Welcome to 112 Colorado Drive in Somers! This inviting Colonial offers a wonderful combination of classic charm, comfortable living space, and valuable updates. The home features three generously sized bedrooms and a spacious living room with a cozy fireplace, creating the perfect setting for relaxing or entertaining. The newly updated kitchen brings fresh appeal to the heart of the home, while the updated half bath adds convenience. Hard wood floors throughout the home. Mini-split systems provide added comfort, and the furnace is approximately five years old. Freshly painted exterior and most interior spaces give the home a refreshed feel. Partially finished basement that gets lots of light for that office space or extra living room with a wood stove to warm you up. A standout feature is the property's two garages, including one with a loft offering additional space and versatility for storage, hobbies, or a workshop. Enjoy the natural setting with a wooded area at the rear of the property, providing a pleasant backdrop and a sense of privacy. A wonderful opportunity to enjoy Colonial-style living in desirable Somers, with thoughtful updates and unique features that make this property worth a closer look! Close to Soapstone /mountain and Shenipsit State Forest hiking trails!
For sale
$429,900
112 Colorado Drive, Somers, CT 06071
3beds
1,662sqft
Single Family Residence
Built in 1963
0.79 Acres Lot
$-- Zestimate®
$259/sqft
$-- HOA
What's special
Cozy fireplaceClassic charmInviting colonialUpdated half bathThree generously sized bedroomsComfortable living spaceNewly updated kitchen
- 29 days
- 2,303
- 178
Likely to sell faster than
Zillow last checked:
Listing updated:
Listed by:
Maureen M. Tsatsos (413)977-4099,
Coldwell Banker Realty 413-567-8931
Source: Smart MLS,MLS#: 24215946
Facts & features
Interior
Bedrooms & bathrooms
- Bedrooms: 3
- Bathrooms: 2
- Full bathrooms: 1
- 1/2 bathrooms: 1
Primary bedroom
- Features: Hardwood Floor
- Level: Upper
Bedroom
- Features: Hardwood Floor
- Level: Upper
Bedroom
- Features: Hardwood Floor
- Level: Upper
Bathroom
- Features: Laminate Floor
- Level: Upper
Bathroom
- Features: Laminate Floor
- Level: Main
Dining room
- Features: Hardwood Floor
- Level: Main
Kitchen
- Features: Laminate Floor
- Level: Main
Living room
- Features: Hardwood Floor
- Level: Main
Heating
- Hot Water, Oil
Cooling
- Ductless
Appliances
- Included: Oven/Range, Refrigerator, Dishwasher, Washer, Dryer, Water Heater
Features
- Basement: Full,Partially Finished
- Attic: Access Via Hatch
- Number of fireplaces: 2
Interior area
- Total structure area: 1,662
- Total interior livable area: 1,662 sqft
- Finished area above ground: 1,662
Property
Parking
- Total spaces: 4
- Parking features: Detached
- Garage spaces: 4
Lot
- Size: 0.79 Acres
Details
- Parcel number: 1635515
- Zoning: A-1
Construction
Type & style
- Home type: SingleFamily
- Architectural style: Colonial
- Property subtype: Single Family Residence
Materials
- Shingle Siding
- Foundation: Concrete Perimeter
- Roof: Asphalt
Condition
- New construction: No
- Year built: 1963
Utilities & green energy
- Sewer: Septic Tank
- Water: Well
Community & HOA
HOA
- Has HOA: No
Location
- Region: Somers
Financial & listing details
- Price per square foot: $259/sqft
- Tax assessed value: $240,100
- Annual tax amount: $5,633
- Date on market: 10/21/2026
Estimated market value
Not available
Estimated sales range
Not available
Not available
Price history
| Date | Event | Price |
|---|---|---|
| 10/21/2026 | Listed for sale | $429,900$259/sqft |
Source:  Smart MLS #24215946 Report a problem | ||
Public tax history
| Year | Property taxes | Tax assessment |
|---|---|---|
| 2025 | $5,109 +4.3% | $169,100 |
| 2024 | $4,897 +2.3% | $169,100 |
| 2023 | $4,787 +2.7% | $169,100 |
| 2022 | $4,660 +4.5% | $169,100 +1.1% |
| 2021 | $4,460 -0.3% | $167,300 +2.3% |
| 2020 | $4,475 +4.2% | $163,500 +4.2% |
| 2019 | $4,294 | $156,900 |
| 2018 | $4,294 +7.5% | $156,900 |
| 2017 | $3,996 +5.2% | $156,900 |
| 2016 | $3,800 | $156,900 |
Find assessor info on the county website
Monthly payment
Est. payment
Payment breakdown
Explore the cost of this home by adjusting the details. Changes won't be saved.Climate risks
Neighborhood: 06071

Similar homes
- $429,9003 bd4 ba2.2k sqft9 Boyer Road, Stafford, CT 06076For Sale
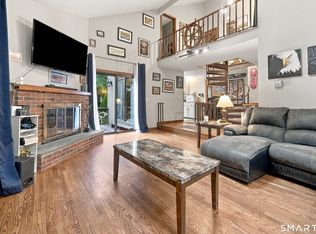
 MLS ID #24214063, Todd Hany, Sentry Real Estate. Smart MLS
- $450,0003 bd2 ba1.8k sqft19 Bayberry Rd, Hampden, MA 01036For Sale
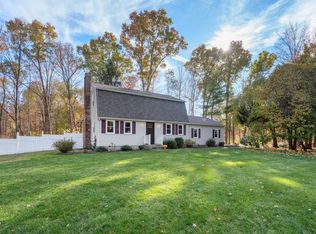 MLS ID #73596947, Stephanie Salerno, Coldwell Banker Realty. MLS PIN
- $399,9005 bd2 ba2.2k sqft8 Pettersson Circle, Stafford, CT 06076For Sale
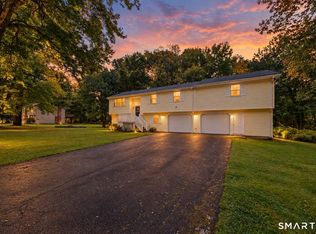 MLS ID #24211208, Kraig S. Arvisais, Trend 2000 Real Estate. Smart MLS
- $449,9003 bd3 ba2k sqft385 Broad Way, Coventry, CT 06238For Sale
 MLS ID #24221863, Steve Howey, Coldwell Banker Realty. Smart MLS
- $425,0004 bd2 ba1.9k sqft13 Hemlock Drive, Enfield, CT 06082For SaleMLS ID #24218814, Nicole Baginski, Chestnut Oak Associates. Smart MLS
- $499,9994 bd3 ba1.6k sqft166 Cooper Lane, Stafford, CT 06076For SaleMLS ID #24218458, Giana Aragon, Gallagher Real Estate. Smart MLS
- $419,9003 bd3 ba1.8k sqft32 Notch Road, Bolton, CT 06043For SaleMLS ID #24203757, Tracy S. Wagner, Rockoff Realty. Smart MLS
- $429,0003 bd2 ba1.6k sqft126 Baxter Street, Tolland, CT 06084For SaleMLS ID #24192539, Kathleen M. Sitek, Berkshire Hathaway NE Prop.. Smart MLS
- $459,0003 bd2 ba2.1k sqft1127 East Street North, Suffield, CT 06078For SaleMLS ID #24189897, Shannon Slate, Coldwell Banker Realty. Smart MLS
- $399,9003 bd1 ba1.5k sqft42 Cemetery Road, Union, CT 06076For SaleMLS ID #24215025, Susan P. Hermanson, Eagle Eye Realty PLLC. Smart MLS
- $389,9003 bd2 ba1.8k sqft201 Skinner Road, Vernon, CT 06066For SaleMLS ID #24218370, James Knurek, Coldwell Banker Realty. Smart MLS
- $475,0004 bd3 ba2.3k sqft551 Tolland Stage Road, Tolland, CT 06084For SaleMLS ID #24205286, Stephanie LaChapelle, Compass Connecticut, LLC. Smart MLS
- $540,0004 bd2 ba1.8k sqft35 Egypt Road, Ellington, CT 06029For SaleMLS ID #24215993, Chanel Holder, Rosehaven Real Estate, LLC. Smart MLS
- $399,0004 bd2 ba1.5k sqft26 Diane Drive, Vernon, CT 06066For SaleMLS ID #24220097, Jinju Lailamany Jalajan, Real Broker CT, LLC. Smart MLS
