Set on 1.33 acres and bordered by conservation land, this Holland ranch offers a rare combination of privacy, outdoor access, and comfortable living. Hamilton Reservoir, Holland Pond, and Leadmine Pond are all close by, with the Hamilton Reservoir boat ramp conveniently located at the bottom of the street. A generous wrap-around deck extends the living space outdoors and creates a wonderful vantage point for enjoying the surrounding landscape. Inside, the updated 3-bedroom home centers around an open-concept main living area anchored by a striking fireplace. The kitchen, dining, and living spaces flow naturally together, while updates to the full bath and primary bedroom’s half bath bring fresh appeal. The walkout lower level adds an impressive amount of above-grade living space, including a spacious fireplaced den, a separate office or exercise room, and a half bath that is operational yet ready for finishing. The home’s heating system offers the flexibility of oil or wood fuel, while recent improvements include a newer well pump, newer hybrid water heater, and roof. The property consists of two lots, creating a generous parcel with room to enjoy the outdoors and the natural setting. Holland’s lake-town character puts recreation close at hand, while Routes 20 and 84 and the Massachusetts Turnpike provide convenient access for commuting and exploring. Come for the privacy, stay for the ponds, the land, and the lifestyle.
For sale
$399,999
93 Leno Rd, Holland, MA 01521
3beds
2,069sqft
Single Family Residence
Built in 1970
1.33 Acres Lot
$397,600 Zestimate®
$193/sqft
$-- HOA
What's special
Striking fireplaceGenerous wrap-around deckBordered by conservation landSpacious fireplaced den
- 28 days
- 2,030
- 209
Zillow last checked:
Listing updated:
Listed by:
Carrie A. Blair 413-210-6465,
Keller Williams Realty 413-585-0022
Source: MLS PIN,MLS#: 73564391
Facts & features
Interior
Bedrooms & bathrooms
- Bedrooms: 3
- Bathrooms: 3
- Full bathrooms: 1
- 1/2 bathrooms: 2
Primary bedroom
- Features: Bathroom - Half, Ceiling Fan(s), Closet, Flooring - Wood, Exterior Access
- Level: First
Bedroom 2
- Features: Ceiling Fan(s), Closet, Flooring - Wood
- Level: First
Bedroom 3
- Features: Ceiling Fan(s), Closet, Flooring - Wood
- Level: First
Primary bathroom
- Features: Yes
Bathroom 1
- Features: Bathroom - Double Vanity/Sink, Bathroom - Tiled With Shower Stall, Flooring - Stone/Ceramic Tile
Bathroom 2
- Features: Bathroom - Half, Closet, Flooring - Stone/Ceramic Tile
Dining room
- Level: First
Family room
- Level: Basement
Kitchen
- Features: Flooring - Stone/Ceramic Tile, Flooring - Wood, Kitchen Island
- Level: First
Living room
- Features: Ceiling Fan(s), Flooring - Wood, Window(s) - Bay/Bow/Box
- Level: First
Heating
- Forced Air, Oil
Cooling
- None
Appliances
- Included: Electric Water Heater, Water Heater, Range, Dishwasher, Refrigerator, Washer, Dryer
- Laundry: In Basement, Electric Dryer Hookup
Features
- Exercise Room
- Flooring: Wood, Tile, Vinyl, Flooring - Vinyl
- Windows: Insulated Windows
- Basement: Full,Partially Finished,Walk-Out Access
- Number of fireplaces: 2
- Fireplace features: Living Room
Interior area
- Total structure area: 2,069
- Total interior livable area: 2,069 sqft
- Finished area above ground: 1,288
- Finished area below ground: 781
Property
Parking
- Total spaces: 4
- Parking features: Off Street, Stone/Gravel, Unpaved
- Uncovered spaces: 4
Features
- Patio & porch: Deck - Wood
- Exterior features: Deck - Wood, Storage
- Waterfront features: Lake/Pond, 3/10 to 1/2 Mile To Beach
Lot
- Size: 1.33 Acres
- Features: Wooded, Gentle Sloping, Sloped
Details
- Parcel number: M:03 B:B L:10.02,3451113
- Zoning: 0
Construction
Type & style
- Home type: SingleFamily
- Architectural style: Ranch
- Property subtype: Single Family Residence
Materials
- Frame
- Foundation: Concrete Perimeter
- Roof: Shingle
Condition
- Year built: 1970
Utilities & green energy
- Electric: Circuit Breakers, 100 Amp Service
- Sewer: Private Sewer
- Water: Private
- Utilities for property: for Electric Range, for Electric Dryer
Community & HOA
Community
- Features: Park, Walk/Jog Trails, Highway Access
HOA
- Has HOA: No
Location
- Region: Holland
Financial & listing details
- Price per square foot: $193/sqft
- Tax assessed value: $274,100
- Annual tax amount: $3,558
- Date on market: 8/17/2026
- Road surface type: Paved
Estimated market value
$397,600
$378,000 - $417,000
$2,347/mo
Price history
| Date | Event | Price |
|---|---|---|
| 8/28/2026 | Listed for sale | $399,999$193/sqft |
Source: MLS PIN #73564391 Report a problem | ||
| 8/25/2026 | Contingent | $399,999$193/sqft |
Source: MLS PIN #73564391 Report a problem | ||
| 8/17/2026 | Listed for sale | $399,999+5.3%$193/sqft |
Source: MLS PIN #73564391 Report a problem | ||
| 9/18/2023 | Sold | $380,000+1.4%$184/sqft |
Source: MLS PIN #73141257 Report a problem | ||
| 7/31/2023 | Contingent | $374,900$181/sqft |
Source: MLS PIN #73141257 Report a problem | ||
| 7/27/2023 | Listed for sale | $374,900+121.8%$181/sqft |
Source: MLS PIN #73141257 Report a problem | ||
| 5/30/2013 | Sold | $169,000+2.5%$82/sqft |
Source: Public Record Report a problem | ||
| 12/29/2012 | Price change | $164,800-0.1%$80/sqft |
Source: REAL LIVING REALTY PROFESSIONALS, LLC #71380631 Report a problem | ||
| 11/29/2012 | Price change | $164,900-2.4%$80/sqft |
Source: REAL LIVING REALTY PROFESSIONALS, LLC #71380631 Report a problem | ||
| 10/15/2012 | Price change | $169,000-11%$82/sqft |
Source: Real Living #71380631 Report a problem | ||
| 8/18/2012 | Price change | $189,900-24%$92/sqft |
Source: Real Living #71380631 Report a problem | ||
| 5/10/2012 | Listed for sale | $250,000$121/sqft |
Source: Real Living Realty Professionals, LLC #71380631 Report a problem | ||
Public tax history
| Year | Property taxes | Tax assessment |
|---|---|---|
| 2025 | $3,558 +2.9% | $274,100 +7.4% |
| 2024 | $3,458 +5.2% | $255,200 +1.6% |
| 2023 | $3,288 +5.5% | $251,200 +25.2% |
| 2022 | $3,117 +2.5% | $200,600 +9.7% |
| 2021 | $3,040 +0.8% | $182,900 +0.8% |
| 2020 | $3,017 +8.3% | $181,500 +8.8% |
| 2019 | $2,786 +0.7% | $166,800 +2.5% |
| 2018 | $2,766 +2.2% | $162,700 +1.7% |
| 2017 | $2,707 +2.3% | $160,000 -2.7% |
| 2016 | $2,645 +2.2% | $164,500 +3.2% |
| 2015 | $2,587 +2% | $159,400 |
| 2014 | $2,536 +0.8% | $159,400 -1.1% |
| 2013 | $2,515 +2.9% | $161,100 |
| 2012 | $2,445 +1.8% | $161,100 -2.2% |
| 2011 | $2,401 +1.4% | $164,700 -8.1% |
| 2010 | $2,369 +2.3% | $179,300 -8.1% |
| 2009 | $2,315 -3.3% | $195,200 -7.8% |
| 2008 | $2,394 -2.2% | $211,700 -8.9% |
| 2007 | $2,447 | $232,400 |
Find assessor info on the county website
Monthly payment
Est. payment
Payment breakdown
Explore the cost of this home by adjusting the details. Changes won't be saved.Climate risks
Neighborhood: 01521
Similar homes
- $499,0004 bd3 ba2k sqft61 E Brimfield Rd, Holland, MA 01521For Sale
 MLS ID #73499025, Nicole Gleason, CR Premier Properties. MLS PIN
 - $395,0003 bd3 ba1.7k sqft39 Southbridge Rd, Dudley, MA 01571For Sale
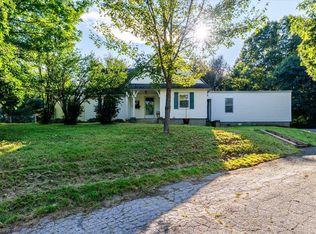 MLS ID #73575542, Crystal Ryan, Real Broker MA, LLC. MLS PIN
 - $409,0005 bd2 ba1.6k sqft17 Moon St, Southbridge, MA 01550For Sale
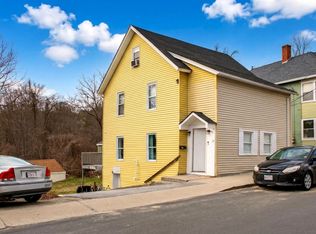 MLS ID #73576670, Marcela Diaz, Property Investors & Advisors, LLC. MLS PIN
 - $469,9003 bd2 ba2k sqft37 Breakneck Rd, Sturbridge, MA 01566For Sale
 MLS ID #73544628, Kenneth Olson, eXp Realty LLC - Corporate Office. MLS PIN
