Waterfront living in a private cove on fully recreational Hamilton Reservoir! Welcome to 43 Mashapaug, a year-round 2-bedroom, 1-bath ranch offering easy one-level living in a peaceful waterfront setting. The spacious interior features a huge primary bedroom, comfortable living room, and a family room with a wood-burning stove and beautiful views of the lake. The flexible floor plan could easily be converted to accommodate a third bedroom. Enjoy the outdoors from the large deck overlooking the water, unwind in the hot tub, or take advantage of the fenced yard and storage shed. Additional features include an updated roof and just over a half-acre of land. Whether you're looking for a year-round residence, weekend getaway, or private waterfront retreat, this property offers plenty of potential in a beautiful setting. Easy to show! Open house coming soon!
For sale
$524,900
43 Mashapaug Rd, Holland, MA 01521
2beds
1,172sqft
Single Family Residence
Built in 1934
0.54 Acres Lot
$491,900 Zestimate®
$448/sqft
$-- HOA
What's special
Hot tubStorage shedEasy one-level livingHuge primary bedroomUpdated roofFenced yardSpacious interior
- 26 days
- 1,117
- 44
Zillow last checked:
Listing updated:
Listed by:
David Leal 508-223-7217,
Keller Williams Elite 508-528-1000,
David Leal 508-223-7217
Source: MLS PIN,MLS#: 73586501
Facts & features
Interior
Bedrooms & bathrooms
- Bedrooms: 2
- Bathrooms: 1
- Full bathrooms: 1
- Main level bedrooms: 1
Primary bedroom
- Features: Flooring - Wall to Wall Carpet
- Level: Main,First
Bedroom 2
- Features: Flooring - Laminate
- Level: First
Primary bathroom
- Features: No
Bathroom 1
- Features: Bathroom - Full, Bathroom - Tiled With Tub & Shower
- Level: First
Family room
- Features: Wood / Coal / Pellet Stove, Flooring - Laminate, Deck - Exterior, Exterior Access, Recessed Lighting, Lighting - Overhead
- Level: Main,First
Kitchen
- Features: Flooring - Laminate, Dining Area, Exterior Access, Lighting - Overhead
- Level: Main,First
Living room
- Features: Flooring - Wall to Wall Carpet, Deck - Exterior, Exterior Access, Lighting - Overhead
- Level: Main,First
Office
- Features: Closet, Flooring - Laminate, Dryer Hookup - Electric, Washer Hookup, Lighting - Overhead
- Level: Main
Heating
- Forced Air, Natural Gas, Propane
Cooling
- Window Unit(s)
Appliances
- Included: Water Heater, Range, Refrigerator
- Laundry: Dryer Hookup - Electric, Washer Hookup, First Floor
Features
- Closet, Lighting - Overhead, Office, Internet Available - Unknown
- Flooring: Carpet, Laminate
- Basement: Crawl Space
- Number of fireplaces: 1
Interior area
- Total structure area: 1,172
- Total interior livable area: 1,172 sqft
- Finished area above ground: 1,172
Property
Parking
- Total spaces: 4
- Parking features: Paved Drive, Off Street, Paved
- Uncovered spaces: 4
Features
- Patio & porch: Deck - Wood
- Exterior features: Deck - Wood, Rain Gutters, Storage, Fenced Yard, Garden
- Fencing: Fenced
- Has view: Yes
- View description: Scenic View(s), Water, Dock/Mooring, Lake, Marsh, Private Water View
- Has water view: Yes
- Water view: Dock/Mooring,Lake,Marsh,Private,Water
- Waterfront features: Waterfront, Lake, Dock/Mooring, Direct Access, Marsh, Private
Lot
- Size: 0.54 Acres
- Features: Wooded, Level, Marsh
Details
- Parcel number: M:0012 B:00 C L:00 1 U:00,3451365
- Zoning: B
Construction
Type & style
- Home type: SingleFamily
- Architectural style: Ranch
- Property subtype: Single Family Residence
Materials
- Frame
- Foundation: Block
- Roof: Shingle
Condition
- Year built: 1934
Utilities & green energy
- Electric: 100 Amp Service
- Sewer: Private Sewer
- Water: Public
- Utilities for property: Washer Hookup
Community & HOA
Community
- Features: Walk/Jog Trails, Conservation Area, House of Worship, Public School
HOA
- Has HOA: No
Location
- Region: Holland
Financial & listing details
- Price per square foot: $448/sqft
- Tax assessed value: $445,091
- Annual tax amount: $5,430
- Date on market: 10/5/2026
- Road surface type: Paved
Estimated market value
$491,900
$433,000 - $556,000
$2,056/mo
Price history
| Date | Event | Price |
|---|---|---|
| 10/5/2026 | Listed for sale | $524,900+176.3%$448/sqft |
Source: MLS PIN #73586501 Report a problem | ||
| 10/21/2012 | Listing removed | $189,990$162/sqft |
Source: New England Home Realty #71283412 Report a problem | ||
| 9/26/2012 | Price change | $189,990-5%$162/sqft |
Source: New England Home Realty #71283412 Report a problem | ||
| 4/20/2012 | Price change | $199,990-4.7%$171/sqft |
Source: New England Home Realty #71283412 Report a problem | ||
| 11/13/2011 | Price change | $209,900-8.7%$179/sqft |
Source: New England Home Realty #71283412 Report a problem | ||
| 10/13/2011 | Price change | $229,900-8%$196/sqft |
Source: New England Home Realty #71283412 Report a problem | ||
| 9/8/2011 | Price change | $249,900-7.4%$213/sqft |
Source: New England Home Realty #71283412 Report a problem | ||
| 8/2/2011 | Price change | $269,900-6.9%$230/sqft |
Source: New England Home Realty #71231876 Report a problem | ||
| 6/13/2011 | Price change | $289,999-6.5%$247/sqft |
Source: New England Home Realty #71231876 Report a problem | ||
| 6/8/2011 | Price change | $309,999-2.8%$265/sqft |
Source: New England Home Realty #71231876 Report a problem | ||
| 5/13/2011 | Listed for sale | $318,999+170.3%$272/sqft |
Source: New England Home Realty #71231876 Report a problem | ||
| 10/5/2001 | Sold | $118,000$101/sqft |
Source: Public Record Report a problem | ||
Public tax history
| Year | Property taxes | Tax assessment |
|---|---|---|
| 2025 | $5,725 -0.6% | $441,061 +3.8% |
| 2024 | $5,760 +4.3% | $425,061 +0.7% |
| 2023 | $5,524 +12.6% | $422,000 +33.6% |
| 2022 | $4,908 +4.5% | $315,800 +11.7% |
| 2021 | $4,698 +4.4% | $282,700 +4.4% |
| 2020 | $4,502 +3.4% | $270,900 +3.9% |
| 2019 | $4,355 +5.9% | $260,800 +7.8% |
| 2018 | $4,114 +1.3% | $242,000 +0.8% |
| 2017 | $4,062 +1.7% | $240,100 -3.3% |
| 2016 | $3,994 +0.5% | $248,400 +1.4% |
| 2015 | $3,976 +2% | $245,000 |
| 2014 | $3,898 +4.5% | $245,000 +2.6% |
| 2013 | $3,729 +2.8% | $238,900 |
| 2012 | $3,627 -1.2% | $238,900 -5.1% |
| 2011 | $3,671 +5.2% | $251,800 -4.7% |
| 2010 | $3,491 +7.3% | $264,300 -3.6% |
| 2009 | $3,252 +2.7% | $274,200 -2% |
| 2008 | $3,166 +9.5% | $279,900 +1.9% |
| 2007 | $2,892 +51.9% | $274,600 +89.2% |
| 2005 | $1,904 +3.2% | $145,100 +10.4% |
| 2004 | $1,845 +3.4% | $131,400 +41% |
| 2003 | $1,784 +5.9% | $93,200 |
| 2002 | $1,685 | $93,200 |
Find assessor info on the county website
Monthly payment
Est. payment
Payment breakdown
Explore the cost of this home by adjusting the details. Changes won't be saved.Climate risks
Neighborhood: 01521


Similar homes
- $525,0003 bd2 ba1.1k sqft4 Shore Ln, Holland, MA 01521For Sale
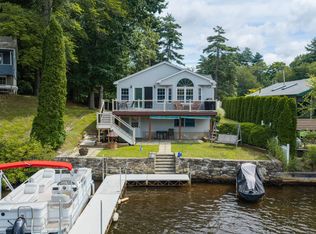 MLS ID #73566161, The Paramount Group, RE/MAX Partners. MLS PIN
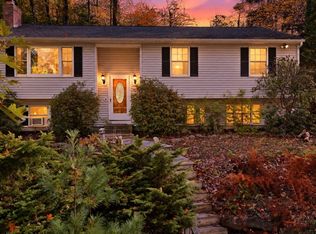
- $460,0002 bd2 ba1.2k sqft19 Lakeview Dr, Holland, MA 01521For Sale
 MLS ID #73579039, Katie Weaver, Coldwell Banker Realty - Worcester. MLS PIN
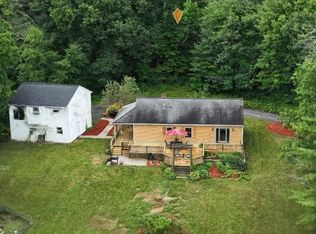
- $370,0003 bd1 ba1.1k sqft34 Vinton Rd, Holland, MA 01521For Sale
 MLS ID #73592974, Lexi O'Brien, RE/MAX Prof Associates. MLS PIN
- $389,9002 bd1 ba1.1k sqft16-18 Curboy Rd, Sturbridge, MA 01566For Sale
 MLS ID #73595530, Lisa Zemack, Zemack Real Estate. MLS PIN
- $525,0002 bd2 ba1.1k sqft20 Amidon Drive, Ashford, CT 06278For Sale
 MLS ID #24214312, Lindsey Niarhakos, RE/MAX One. Smart MLS
- $479,0003 bd2 ba1.5k sqft31 Webster Road, Union, CT 06076For SaleMLS ID #24199978, Rachel Locke, Arute Realty Group LLC. Smart MLS
- $399,9003 bd1 ba1.5k sqft42 Cemetery Road, Union, CT 06076For SaleMLS ID #24215025, Susan P. Hermanson, Eagle Eye Realty PLLC. Smart MLS
- $529,9004 bd2 ba1.4k sqft75 West Shore Road, Ellington, CT 06029For SaleMLS ID #24208473, Shawna Rohan, eXp Realty. Smart MLS
- $629,9004 bd3 ba1.6k sqft166 Cooper Lane, Stafford, CT 06076For SaleMLS ID #24215508, Giana Aragon, Gallagher Real Estate. Smart MLS
