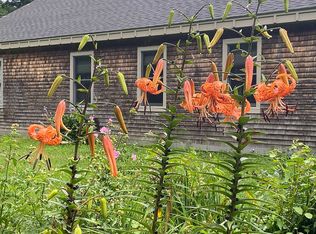
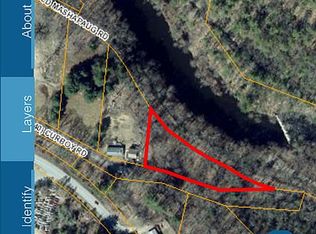
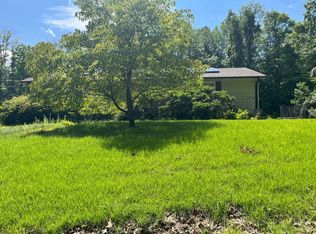
A rare offering in one of Sturbridge’s most desirable locations. Set at the end of a scenic road, this property delivers privacy, serenity, and nature at its best. The sale includes 16 Curboy-an updated 1,196 sq.ft. ranch with sweeping views, a beautiful wraparound deck, and mature plantings-along with an adjacent barn/garage w/ a semi-finished second-floor in-law suite. This flexible space can be connected to the main house to expand the living area or used separately as an income-producing rental. Also included is 18 Curboy, a buildable lot with a water view, offering exceptional options to reimagine the full property. Build a home for a family member and create a true compound, or sell the lot separately. The owners’ notes-attached in MLS-describe their dream plan to expand and enjoy multi-generational living before an unexpected opportunity prompted their move.Over 20 years, the owners loved and cared for this land: planting fruit trees and perennials, tending 30 chickens, producing superb maple syrup from mature maple trees, cultivating an extensive vegetable garden, and breathing fresh air every day. The main bedroom is so beautiful w/ breathtaking custom woodwork, the living and dining rooms offer comfort and togetherness, and the wraparound deck frames beautiful views of the yard. Sturbridge is known for its cultural richness, natural beauty, dining, and shops. Convenient to major routes yet exceptionally private, this property is perfect for buyers seeking a small farm, self-sufficiency, or a peaceful retreat for a whole family.
For sale
$550,000
16-18 Curboy Rd, Sturbridge, MA 01566
2beds
1,196sqft
Single Family Residence
Built in 1938
2.21 Acres Lot
$-- Zestimate®
$460/sqft
$-- HOA
What's special
Beautiful wraparound deckMature plantingsSweeping views
- 2 days
- 184
- 3
Zillow last checked:
Listing updated:
Listed by:
Lisa Zemack 508-922-9551,
Zemack Real Estate 508-626-2121
Source: MLS PIN,MLS#: 73569390
Facts & features
Interior
Bedrooms & bathrooms
- Bedrooms: 2
- Bathrooms: 1
- Full bathrooms: 1
- Main level bedrooms: 1
Primary bedroom
- Features: Coffered Ceiling(s), Cedar Closet(s), Closet, Closet/Cabinets - Custom Built, Flooring - Hardwood, Window(s) - Picture, French Doors, Exterior Access, Remodeled, Window Seat
- Level: Main,First
Bedroom 2
- Level: First
Bathroom 1
- Features: Bathroom - Tiled With Tub, Flooring - Laminate, Countertops - Stone/Granite/Solid, Countertops - Upgraded
- Level: First
Dining room
- Features: Window(s) - Picture, Archway, Flooring - Engineered Hardwood
- Level: First
Kitchen
- Features: Remodeled, Stainless Steel Appliances, Gas Stove, Flooring - Engineered Hardwood
- Level: Main,First
Living room
- Features: Window(s) - Picture, Flooring - Engineered Hardwood
- Level: First
Heating
- Propane, Pellet Stove
Cooling
- Window Unit(s)
Appliances
- Included: Range, Dishwasher, Refrigerator, Washer, Dryer
- Laundry: First Floor
Features
- Windows: Screens
- Basement: Partial,Interior Entry
- Number of fireplaces: 1
Interior area
- Total structure area: 1,196
- Total interior livable area: 1,196 sqft
- Finished area above ground: 1,196
Property
Parking
- Total spaces: 6
- Parking features: Detached, Storage, Off Street
- Garage spaces: 2
- Uncovered spaces: 4
Features
- Patio & porch: Deck
- Exterior features: Deck, Barn/Stable, Screens, Fruit Trees, Garden
- Has view: Yes
- View description: Scenic View(s), Water
- Has water view: Yes
- Water view: Water
Lot
- Size: 2.21 Acres
- Features: Wooded, Additional Land Avail., Farm
Details
- Additional structures: Barn/Stable
- Foundation area: 0
- Parcel number: M:0240 B:4214 L:0016
- Zoning: RR
Construction
Type & style
- Home type: SingleFamily
- Architectural style: Ranch
- Property subtype: Single Family Residence
Materials
- Frame
- Foundation: Stone
- Roof: Shingle
Condition
- Year built: 1938
Utilities & green energy
- Sewer: Private Sewer
- Water: Private
- Utilities for property: for Electric Range
Community & HOA
Community
- Features: Public Transportation, Shopping, Walk/Jog Trails, Bike Path, Highway Access
HOA
- Has HOA: No
Location
- Region: Sturbridge
Financial & listing details
- Price per square foot: $460/sqft
- Tax assessed value: $398,300
- Annual tax amount: $5,212
- Date on market: 8/27/2026
Estimated market value
Not available
Estimated sales range
Not available
Not available
Price history
| Date | Event | Price |
|---|---|---|
| 8/28/2026 | Listed for sale | $550,000$460/sqft |
Source: MLS PIN #73569390 Report a problem | ||
Public tax history
Tax history is unavailable.
Monthly payment
Est. payment
Payment breakdown
Explore the cost of this home by adjusting the details. Changes won't be saved.Climate risks
Neighborhood: 01566
Similar homes
- $490,0003 bd2 ba1.5k sqft6 Belanger Ave, Sturbridge, MA 01566For Sale
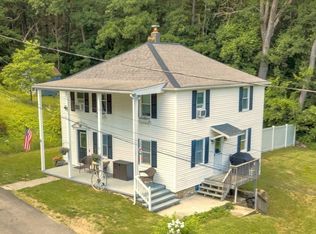 MLS ID #73544128, Carrie Abysalh, RE/MAX Prof Associates. MLS PIN
 - $489,9003 bd3 ba1.7k sqft31 Servant Way, Southbridge, MA 01550For Sale
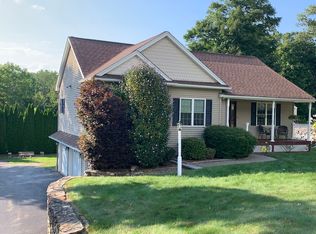 MLS ID #73566702, Melissa Hilli, Aucoin Ryan Realty. MLS PIN
 - $334,9002 bd1 ba676 sqft83 New Boston Rd, Sturbridge, MA 01566For Sale
 MLS ID #73567891, AJ Bruce, Lamacchia Realty, Inc.. MLS PIN
 - $--4 bd3 ba1.3k sqft1 Bennett Rd, Holland, MA 01521Auction
 Auction.com 2
 - $529,9992 bd1 ba944 sqft60 Ashford Lake Drive, Ashford, CT 06278For Sale
 MLS ID #24201756, Tracy Manuel, LPT Realty. Smart MLS
 - $399,9003 bd2 ba1.1k sqft243 Fabyan Road, Thompson, CT 06255For SaleMLS ID #24202638, Matthew Huberdault, Byrnes Real Estate Company. Smart MLS
