NEW PRICE IMPROVEMENT! Welcome to desirable Fiske Hill in Sturbridge! This inviting 3-bedroom, 1.5-bath home offers a wonderful combination of comfort, privacy, and commuter convenience. The fireplaced living room provides a warm gathering space, while hardwood flooring adds classic appeal in select rooms. Enjoy a nice front porch for relaxing, plus a side deck overlooking the beautiful and private yard. Outdoor highlights include an above-ground pool, garden area, and lovely front-yard apple and magnolia trees. With no visible neighbors on either side, the setting offers a rare sense of privacy and peaceful enjoyment. The home also features a kitchen with stainless-steel appliances and pantry, a convenient mudroom/entry with storage, first-floor laundry, town water and sewer, vinyl windows, 200-amp electrical service, and a partial walkout basement. Ideally located with easy access to major routes, this home offers convenient commuting to Worcester, Springfield, Hartford, Boston, and beyond, while remaining close to all that Sturbridge has to offer.
For sale
Price cut: $20K (9/21)
$365,000
18 Fiske Hill Rd, Sturbridge, MA 01566
3beds
1,404sqft
Single Family Residence
Built in 1900
0.4 Acres Lot
$358,500 Zestimate®
$260/sqft
$-- HOA
What's special
- 40 days
- 1,450
- 100
Zillow last checked:
Listing updated:
Listed by:
Kathleen Sposato 508-444-2673,
Sposato Realty Group 508-444-2673,
Kathleen Sposato 508-444-2673
Source: MLS PIN,MLS#: 73564848
Facts & features
Interior
Bedrooms & bathrooms
- Bedrooms: 3
- Bathrooms: 2
- Full bathrooms: 1
- 1/2 bathrooms: 1
Primary bedroom
- Features: Closet, Flooring - Wood
- Level: Second
- Area: 132
- Dimensions: 12 x 11
Bedroom 2
- Features: Closet, Flooring - Wood
- Level: Second
- Area: 120
- Dimensions: 10 x 12
Bedroom 3
- Features: Closet, Flooring - Wood
- Level: Second
- Area: 120
- Dimensions: 10 x 12
Primary bathroom
- Features: Yes
Bathroom 1
- Features: Bathroom - Full, Bathroom - With Tub & Shower, Closet - Linen, Flooring - Laminate, Recessed Lighting
- Level: Second
- Area: 100
- Dimensions: 10 x 10
Bathroom 2
- Features: Bathroom - Half, Flooring - Laminate, Dryer Hookup - Electric, Washer Hookup
- Level: First
- Area: 60
- Dimensions: 10 x 6
Dining room
- Features: Beamed Ceilings, Flooring - Hardwood, Recessed Lighting
- Level: First
- Area: 150
- Dimensions: 15 x 10
Kitchen
- Features: Flooring - Laminate, Pantry, Deck - Exterior, Exterior Access, Recessed Lighting, Stainless Steel Appliances
- Level: First
- Area: 120
- Dimensions: 8 x 15
Living room
- Features: Beamed Ceilings, Flooring - Hardwood, Cable Hookup
- Level: First
- Area: 270
- Dimensions: 18 x 15
Heating
- Steam, Oil
Cooling
- None
Appliances
- Included: Range, Dishwasher, Refrigerator, Washer, Dryer
- Laundry: Electric Dryer Hookup, Washer Hookup
Features
- Closet, Mud Room, Internet Available - Unknown
- Flooring: Wood, Laminate, Hardwood
- Basement: Partial,Crawl Space,Walk-Out Access
- Number of fireplaces: 1
- Fireplace features: Living Room
Interior area
- Total structure area: 1,404
- Total interior livable area: 1,404 sqft
- Finished area above ground: 1,404
Property
Parking
- Total spaces: 4
- Parking features: Paved Drive, Off Street
- Uncovered spaces: 4
Features
- Patio & porch: Porch, Deck - Wood
- Exterior features: Porch, Deck - Wood, Pool - Above Ground, Rain Gutters, Fruit Trees, Garden, Other
- Has private pool: Yes
- Pool features: Above Ground
Lot
- Size: 0.4 Acres
- Features: Wooded, Gentle Sloping, Other
Details
- Parcel number: M:0280 B:3553 L:0018,1702819
- Zoning: SR
Construction
Type & style
- Home type: SingleFamily
- Architectural style: Colonial
- Property subtype: Single Family Residence
Materials
- Frame
- Foundation: Block
- Roof: Shingle
Condition
- Year built: 1900
Utilities & green energy
- Electric: 220 Volts
- Sewer: Public Sewer
- Water: Public
- Utilities for property: for Electric Range, for Electric Dryer, Washer Hookup
Green energy
- Energy efficient items: Thermostat, Other (See Remarks)
Community & HOA
Community
- Features: Public Transportation, Shopping, Park, Walk/Jog Trails, Golf, Medical Facility, Laundromat, Bike Path, Highway Access, House of Worship, Public School, Other
HOA
- Has HOA: No
Location
- Region: Sturbridge
Financial & listing details
- Price per square foot: $260/sqft
- Tax assessed value: $321,100
- Annual tax amount: $5,009
- Date on market: 8/18/2026
- Road surface type: Paved
Estimated market value
$358,500
$341,000 - $376,000
$3,089/mo
Price history
| Date | Event | Price |
|---|---|---|
| 9/21/2026 | Price change | $365,000-5.2%$260/sqft |
Source: MLS PIN #73564848 Report a problem | ||
| 9/1/2026 | Listed for sale | $385,000$274/sqft |
Source: MLS PIN #73564848 Report a problem | ||
| 8/24/2026 | Contingent | $385,000$274/sqft |
Source: MLS PIN #73564848 Report a problem | ||
| 8/18/2026 | Price change | $385,000-3.8%$274/sqft |
Source: MLS PIN #73564848 Report a problem | ||
| 8/10/2026 | Listed for sale | $400,000+45.5%$285/sqft |
Source: Owner Report a problem | ||
| 5/18/2021 | Sold | $275,000+15.8%$196/sqft |
Source: Public Record Report a problem | ||
| 10/18/2018 | Sold | $237,500-0.6%$169/sqft |
Source: Public Record Report a problem | ||
| 9/16/2018 | Pending sale | $239,000$170/sqft |
Source: RE/MAX PROFESSIONAL ASSOCIATES (STURBRIDGE) #72384743 Report a problem | ||
| 8/27/2018 | Listed for sale | $239,000+127.6%$170/sqft |
Source: RE/MAX Prof Associates #72384743 Report a problem | ||
| 12/21/1990 | Sold | $105,000$75/sqft |
Source: Public Record Report a problem | ||
Public tax history
| Year | Property taxes | Tax assessment |
|---|---|---|
| 2025 | $4,855 +4% | $304,800 +7.7% |
| 2024 | $4,668 +5.7% | $283,100 +15.8% |
| 2023 | $4,418 +12.6% | $244,500 +18.5% |
| 2022 | $3,924 | $206,300 |
| 2021 | $3,924 | $206,300 |
| 2020 | $3,924 +5.6% | $206,300 +6.3% |
| 2019 | $3,717 +3.9% | $194,100 +5.5% |
| 2018 | $3,577 +4.9% | $184,000 +4.7% |
| 2017 | $3,411 +4.1% | $175,800 +3% |
| 2016 | $3,277 +3.3% | $170,600 +3.5% |
| 2015 | $3,171 +9.5% | $164,800 +9.3% |
| 2014 | $2,895 +5% | $150,800 -1.8% |
| 2013 | $2,757 +1% | $153,600 -0.8% |
| 2012 | $2,731 -4.4% | $154,900 -12.2% |
| 2011 | $2,856 +0.7% | $176,400 -9.5% |
| 2010 | $2,837 +5.2% | $195,000 -8.5% |
| 2009 | $2,698 +8.6% | $213,100 -2.9% |
| 2008 | $2,484 +7.3% | $219,400 +3.6% |
| 2007 | $2,316 -1.3% | $211,700 +6.4% |
| 2006 | $2,347 +6.6% | $198,900 +11.6% |
| 2005 | $2,202 -1.9% | $178,300 +48.3% |
| 2004 | $2,245 +6% | $120,200 |
| 2003 | $2,117 +34.8% | $120,200 +43.3% |
| 2001 | $1,571 +5.1% | $83,900 -3.5% |
| 1997 | $1,495 | $86,900 |
Find assessor info on the county website
Monthly payment
Est. payment
Payment breakdown
Explore the cost of this home by adjusting the details. Changes won't be saved.Climate risks
Neighborhood: 01566
Nearby schools
Schools provided by the listing agent
- Elementary: Burgess Elementary
- Middle: Tantasqua Jr High
- High: Tantasqua High
Source: MLS PIN. This data may not be complete. We recommend contacting the local school district to confirm school assignments for this home.
Similar homes
- $379,9003 bd3 ba1.5k sqft16 Charlton St, Sturbridge, MA 01566For Sale
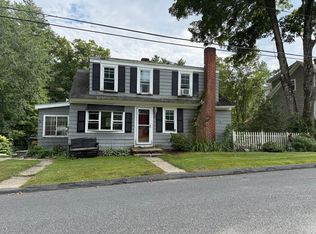 MLS ID #73574866, Gracellen Riel, RE/MAX Prof Associates. MLS PIN
 - $379,9003 bd1 ba912 sqft44 New Boston Rd, Sturbridge, MA 01566For Sale
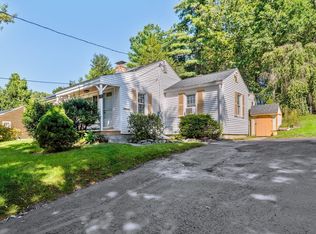 MLS ID #73578642, Cecelia Powers, RE/MAX Generations. MLS PIN
 - $329,9992 bd1 ba756 sqft39 Main St, Sturbridge, MA 01566For Sale
 MLS ID #73580023, Noelle Merle, Hometown National Realty Inc.. MLS PIN
 - $--3 bd1 ba960 sqft423 Morris St, Southbridge, MA 01550AuctionServiceLink Auction
