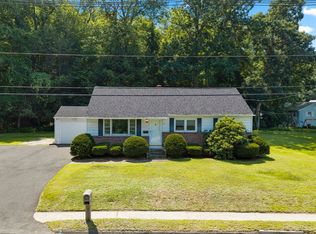
Conveniently located near Burleigh Park and major commuter routes, this home offers a fantastic floor plan, recent updates, and plenty of opportunity to make it your own. Relax on the enclosed three-season porch, which opens to a deck overlooking the spacious backyard—perfect for entertaining, gardening, or simply enjoying the outdoors. Inside, you’ll find a large living room with a fireplace featuring a wood stove insert, offering the flexibility to heat with either wood or oil. Hardwood floors extend throughout the home, complemented by a formal dining room, three generously sized bedrooms with ample closet space and new vinyl plank flooring, a full bath on the second floor, and a convenient half bath on the main level. The newly remodeled kitchen showcases new cabinetry, butcher block countertops, and a stylish tile backsplash. An adjoining alcove provides the perfect space for a pantry, breakfast nook, or coffee station. The basement offers abundant storage and plenty of room for a workshop, hobby space, or future expansion. Recent improvements include new energy efficient windows, new heating system, new oil tank, newly drilled deep well and well pump, beautifully remodeled kitchen, and fresh paint throughout much of the home. Offering a desirable location, major mechanical updates, and room to add your personal touches, this home is full of potential and ready for its next chapter!
For sale
Price cut: $4.9K (8/28)
$325,000
219 Old Warren Rd, Palmer, MA 01069
3beds
1,170sqft
Single Family Residence
Built in 1949
0.73 Acres Lot
$324,400 Zestimate®
$278/sqft
$-- HOA
What's special
Spacious backyardNewly remodeled kitchenFormal dining roomButcher block countertopsNew cabinetryNew energy efficient windowsStylish tile backsplash
- 56 days
- 1,276
- 107
Zillow last checked:
Listing updated:
Listed by:
Nicole Baginski 413-221-9134,
Chestnut Oak Associates 860-668-0234
Source: MLS PIN,MLS#: 73554482
Facts & features
Interior
Bedrooms & bathrooms
- Bedrooms: 3
- Bathrooms: 2
- Full bathrooms: 1
- 1/2 bathrooms: 1
Primary bedroom
- Features: Closet, Flooring - Hardwood
- Level: Second
Bedroom 2
- Features: Closet, Flooring - Hardwood
- Level: Second
Bedroom 3
- Features: Closet, Flooring - Hardwood
- Level: Second
Primary bathroom
- Features: No
Bathroom 1
- Features: Bathroom - Half
- Level: First
Bathroom 2
- Features: Bathroom - Full, Flooring - Vinyl
- Level: Second
Dining room
- Features: Flooring - Hardwood
- Level: First
Family room
- Features: Flooring - Hardwood
- Level: First
Kitchen
- Features: Flooring - Vinyl, Countertops - Upgraded, Cabinets - Upgraded, Stainless Steel Appliances, Archway
- Level: First
Living room
- Features: Wood / Coal / Pellet Stove, Flooring - Hardwood
- Level: First
Heating
- Oil
Cooling
- Window Unit(s)
Appliances
- Included: Range, Dishwasher, Refrigerator
- Laundry: In Basement
Features
- Flooring: Hardwood
- Basement: Full,Interior Entry,Garage Access,Unfinished
- Number of fireplaces: 1
- Fireplace features: Living Room
Interior area
- Total structure area: 1,170
- Total interior livable area: 1,170 sqft
- Finished area above ground: 1,170
Property
Parking
- Total spaces: 5
- Parking features: Under, Off Street
- Attached garage spaces: 1
- Uncovered spaces: 4
Accessibility
- Accessibility features: Accessible Entrance
Features
- Patio & porch: Porch - Enclosed, Deck, Deck - Wood, Enclosed
- Exterior features: Porch - Enclosed, Deck, Deck - Wood, Patio - Enclosed, Storage, Garden
Lot
- Size: 0.73 Acres
- Features: Wooded, Level
Details
- Parcel number: 3145978
- Zoning: R1
Construction
Type & style
- Home type: SingleFamily
- Architectural style: Cape
- Property subtype: Single Family Residence
Materials
- Frame
- Foundation: Block
Condition
- Year built: 1949
Utilities & green energy
- Sewer: Private Sewer
- Water: Private
- Utilities for property: for Gas Range, for Gas Oven
Community & HOA
Community
- Features: Public Transportation, Shopping, Pool, Tennis Court(s), Park, Golf, Medical Facility, Laundromat, Bike Path, Conservation Area, Highway Access, Private School, Public School, University
HOA
- Has HOA: No
Location
- Region: Palmer
Financial & listing details
- Price per square foot: $278/sqft
- Tax assessed value: $233,200
- Annual tax amount: $4,377
- Date on market: 7/23/2026
Estimated market value
$324,400
$308,000 - $341,000
$2,383/mo
Price history
| Date | Event | Price |
|---|---|---|
| 8/28/2026 | Price change | $325,000-1.5%$278/sqft |
Source: MLS PIN #73554482 Report a problem | ||
| 7/24/2026 | Listed for sale | $329,900+57.1%$282/sqft |
Source: MLS PIN #73554482 Report a problem | ||
| 8/25/2022 | Sold | $210,000-4.5%$179/sqft |
Source: MLS PIN #72987726 Report a problem | ||
| 5/26/2022 | Listed for sale | $220,000+76%$188/sqft |
Source: MLS PIN #72987726 Report a problem | ||
| 2/14/2001 | Sold | $125,000+48.8%$107/sqft |
Source: Public Record Report a problem | ||
| 7/19/1996 | Sold | $84,000$72/sqft |
Source: Public Record Report a problem | ||
Public tax history
| Year | Property taxes | Tax assessment |
|---|---|---|
| 2025 | $4,263 +7.8% | $233,200 +10.1% |
| 2024 | $3,954 +8% | $211,800 +12.5% |
| 2023 | $3,661 +5.6% | $188,300 +16.2% |
| 2022 | $3,467 +3.7% | $162,000 +9.7% |
| 2021 | $3,342 +34.5% | $147,700 +3.6% |
| 2020 | $2,484 -21.3% | $142,600 |
| 2019 | $3,157 -4.4% | $142,600 -4.6% |
| 2018 | $3,301 +2.4% | $149,500 |
| 2017 | $3,225 +4.4% | $149,500 +3% |
| 2016 | $3,088 | $145,200 |
Find assessor info on the county website
Monthly payment
Est. payment
Payment breakdown
Explore the cost of this home by adjusting the details. Changes won't be saved.Climate risks
Neighborhood: 01069
Nearby schools
Schools provided by the listing agent
- Elementary: Old Mill Pond
- High: Palmer High School
Source: MLS PIN. This data may not be complete. We recommend contacting the local school district to confirm school assignments for this home.
Similar homes
- $325,0003 bd2 ba1.1k sqft127 Springfield St, Palmer, MA 01069For Sale
 MLS ID #73566743, Patrick Sweeney, RE/MAX Prof Associates. MLS PIN
 - $354,5003 bd2 ba1.1k sqft47 Horseshoe Cir, Ware, MA 01082For Sale
 MLS ID #73576688, Deborah Deschamps, Berkshire Hathaway HomeServices Realty Professionals. MLS PIN
 - $320,0003 bd3 ba1.3k sqft1100 Roosevelt Ave, Springfield, MA 01109For Sale
 MLS ID #73576016, Daisy Sanchez, RE/MAX IGNITE. MLS PIN
 - $369,9003 bd1 ba1.1k sqft1535 Center St, Ludlow, MA 01056For Sale
 MLS ID #73561348, Scott Fontaine, REMAX Connections - Easthampton. MLS PIN
 - $299,9003 bd1 ba960 sqft1 Carmella Terrace, Enfield, CT 06082For Sale
 MLS ID #24205760, Kelly Bedard, Berkshire Hathaway NE Prop.. Smart MLS
