Welcome home to this charming and spacious property set on a .85 acre lot. The first floor offers a large eat in kitchen featuring granite countertops, stainless steel appliances, and a cozy pellet stove, creating a warm and inviting space for everyday living and entertaining. A full bathroom with laundry hook ups adds convenience, while the comfortable living room and first floor main bedroom provide easy one level living. Upstairs you will find two generously sized bedrooms, offering plenty of space for family, guests, or a home office. Outside enjoy the privacy and natural surroundings from the upper level deck over looking the property or sip your morning coffee on the front porch. Energy conscious features include solar panels through an existing solar agreement. With fresh paint, new flooring, spacious kitchen, first floor bedroom, three total bedrooms, and .85 acre of land, this home offers combination of comfort, space, and convenience. Schedule your showing today!
For sale
Price cut: $1K (10/10)
$323,413
188 Breckenridge St, Palmer, MA 01069
3beds
1,176sqft
Single Family Residence
Built in 1860
0.85 Acres Lot
$321,400 Zestimate®
$275/sqft
$-- HOA
What's special
Cozy pellet stoveFront porchLarge eat in kitchenFirst floor main bedroomTwo generously sized bedroomsGranite countertopsStainless steel appliances
- 27 days
- 1,137
- 95
Zillow last checked:
Listing updated:
Listed by:
Heidi Pafumi 413-687-4339,
Coldwell Banker Realty - Western MA 413-567-8931,
Team 413 of Coldwell Banker Realty 866-832-6413
Source: MLS PIN,MLS#: 73577276
Facts & features
Interior
Bedrooms & bathrooms
- Bedrooms: 3
- Bathrooms: 1
- Full bathrooms: 1
Primary bedroom
- Features: Closet, Flooring - Vinyl
- Level: First
Bedroom 2
- Features: Flooring - Vinyl
- Level: Second
Bedroom 3
- Features: Closet, Flooring - Vinyl
- Level: Second
Primary bathroom
- Features: No
Bathroom 1
- Features: Bathroom - Full
- Level: First
Kitchen
- Features: Flooring - Vinyl, Countertops - Stone/Granite/Solid, Exterior Access, Stainless Steel Appliances, Vestibule
- Level: Main,First
Living room
- Features: Flooring - Vinyl, Exterior Access
- Level: Main,First
Heating
- Baseboard, Oil, Pellet Stove
Cooling
- Active Solar, Ductless
Appliances
- Included: Water Heater, Range, Dishwasher, Refrigerator
- Laundry: First Floor
Features
- Flooring: Vinyl
- Basement: Interior Entry,Sump Pump,Unfinished
- Has fireplace: No
Interior area
- Total structure area: 1,176
- Total interior livable area: 1,176 sqft
- Finished area above ground: 1,176
Property
Parking
- Total spaces: 3
- Parking features: Paved Drive, Off Street, Paved
- Uncovered spaces: 3
Features
- Patio & porch: Porch
- Exterior features: Porch, Storage
Lot
- Size: 0.85 Acres
- Features: Wooded
Details
- Parcel number: M:13 B:4,3145228
- Zoning: TR
Construction
Type & style
- Home type: SingleFamily
- Architectural style: Cape
- Property subtype: Single Family Residence
Materials
- Foundation: Stone
- Roof: Shingle
Condition
- Year built: 1860
Utilities & green energy
- Sewer: Public Sewer
- Water: Private
Community & HOA
Community
- Features: Public Transportation, Shopping, Medical Facility, Laundromat, Highway Access, House of Worship, Public School
HOA
- Has HOA: No
Location
- Region: Palmer
Financial & listing details
- Price per square foot: $275/sqft
- Tax assessed value: $199,600
- Annual tax amount: $3,623
- Date on market: 9/15/2026
Estimated market value
$321,400
$305,000 - $337,000
$2,066/mo
Price history
| Date | Event | Price |
|---|---|---|
| 10/10/2026 | Price change | $323,413-0.3%$275/sqft |
Source: MLS PIN #73577276 Report a problem | ||
| 9/15/2026 | Listed for sale | $324,413+310.6%$276/sqft |
Source: MLS PIN #73577276 Report a problem | ||
| 6/9/1995 | Sold | $79,000$67/sqft |
Source: Public Record Report a problem | ||
Public tax history
| Year | Property taxes | Tax assessment |
|---|---|---|
| 2025 | $3,623 +6.7% | $199,600 +9.8% |
| 2024 | $3,394 +2.2% | $181,800 +6.4% |
| 2023 | $3,320 +1.1% | $170,800 +11.3% |
| 2022 | $3,285 +1.3% | $153,500 +7.1% |
| 2021 | $3,243 +34.5% | $143,300 +3.4% |
| 2020 | $2,411 -21.4% | $138,600 |
| 2019 | $3,069 +3.2% | $138,600 +2.9% |
| 2018 | $2,974 +2.4% | $134,700 |
| 2017 | $2,905 +4.5% | $134,700 +3.1% |
| 2016 | $2,780 | $130,700 |
Find assessor info on the county website
Monthly payment
Est. payment
Payment breakdown
Explore the cost of this home by adjusting the details. Changes won't be saved.Climate risks
Neighborhood: 01069
Similar homes
- $325,0003 bd2 ba1.1k sqft219 Old Warren Rd, Palmer, MA 01069For Sale
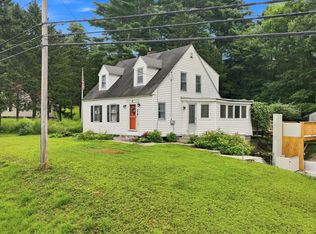 MLS ID #73554482, Nicole Baginski, Chestnut Oak Associates. MLS PIN
 - $299,9002 bd1 ba988 sqft47 Shearer St, Palmer, MA 01069For Sale
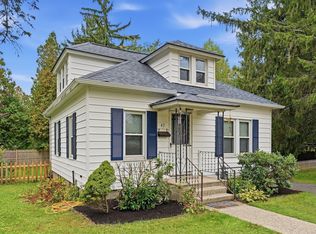 MLS ID #73586601, Kimberly Diamond, Berkshire Hathaway HomeServices Realty Professionals. MLS PIN
 - $335,0003 bd2 ba1k sqft101 Wales Rd, Monson, MA 01057For Sale
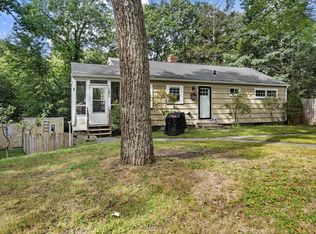 MLS ID #73577779, Diane Vadnais, REMAX Connections. MLS PIN
 - $228,0002 bd1 ba1k sqft4052 Main St, Palmer, MA 01069For Sale
 MLS ID #73585857, The Jackson & Nale Team, REMAX Connections - Belchertown. MLS PIN
 - $329,9003 bd2 ba1.4k sqft44 Charter Road, Stafford, CT 06076For Sale
 MLS ID #24202824, Allison Cavanaugh, William Raveis Real Estate. Smart MLS
