Welcome to this adorable 5-room Colonial-style home offering charm, convenience, and plenty of outdoor space. The first floor features a spacious primary bedroom, full bath, along with a kitchen, living room and a separate dining room perfect for everyday meals or entertaining making one-level living easy and convenient. Hardwood floors run throughout the home, adding warmth and character. Upstairs, you’ll find a second bedroom with an additional smaller room attached—perfect for a walk-in closet, home office, dressing room, or flexible bonus space. A sunroom provides a great spot to relax and leads directly to a large deck overlooking the spacious fenced-in backyard, complete with a storage shed. The property also features a garage, two driveways, and includes an additional .19-acre lot, bringing the total property size to approximately .43 acres. Improvements include wall to wall carpet in the sunroom (August 2026), house roof replaced (approx. 2018 with a 50-year transferable warranty), Utica gas boiler and hot water tank (2015), replacement windows (approx. 2010), and added insulation (2015). Located in a convenient area just minutes from the highway, this charming home offers easy access to shopping, dining, and area amenities while still providing a spacious yard and comfortable living space.
For sale
Price cut: $10K (10/24)
$289,900
47 Shearer St, Palmer, MA 01069
2beds
1,218sqft
Single Family Residence
Built in 1945
0.43 Acres Lot
$286,900 Zestimate®
$238/sqft
$-- HOA
What's special
Storage shedTwo drivewaysSpacious primary bedroomSpacious fenced-in backyard
- 35 days
- 823
- 93
Zillow last checked:
Listing updated:
Listed by:
Kimberly Diamond 413-250-3099,
Berkshire Hathaway HomeServices Realty Professionals 413-568-2405
Source: MLS PIN,MLS#: 73586601
Facts & features
Interior
Bedrooms & bathrooms
- Bedrooms: 2
- Bathrooms: 1
- Full bathrooms: 1
Primary bedroom
- Features: Ceiling Fan(s), Closet, Flooring - Hardwood
- Level: First
Bedroom 2
- Features: Ceiling Fan(s), Closet, Flooring - Hardwood
- Level: Second
Bathroom 1
- Features: Flooring - Stone/Ceramic Tile
- Level: First
Dining room
- Features: Closet/Cabinets - Custom Built, Flooring - Hardwood
- Level: First
Kitchen
- Features: Ceiling Fan(s), Flooring - Stone/Ceramic Tile
- Level: First
Living room
- Features: Flooring - Hardwood, Exterior Access
- Level: First
Heating
- Steam, Natural Gas
Cooling
- None
Appliances
- Included: Electric Water Heater, Range, Dishwasher, Disposal, Refrigerator
- Laundry: In Basement
Features
- Sun Room
- Flooring: Tile, Hardwood, Flooring - Wall to Wall Carpet
- Basement: Full
- Has fireplace: No
Interior area
- Total structure area: 1,218
- Total interior livable area: 1,218 sqft
- Finished area above ground: 1,218
Property
Parking
- Total spaces: 3
- Parking features: Detached, Paved Drive, Off Street
- Garage spaces: 1
- Uncovered spaces: 2
Features
- Patio & porch: Deck
- Exterior features: Deck, Fenced Yard
- Fencing: Fenced/Enclosed,Fenced
Lot
- Size: 0.43 Acres
Details
- Parcel number: M:0060 B:0116 L:0000,3147720
- Zoning: TR
Construction
Type & style
- Home type: SingleFamily
- Architectural style: Colonial
- Property subtype: Single Family Residence
Materials
- Frame
- Foundation: Concrete Perimeter
- Roof: Shingle
Condition
- Year built: 1945
Utilities & green energy
- Sewer: Public Sewer
- Water: Public
Community & HOA
Community
- Features: Shopping, Medical Facility, Highway Access
HOA
- Has HOA: No
Location
- Region: Palmer
Financial & listing details
- Price per square foot: $238/sqft
- Tax assessed value: $228,100
- Annual tax amount: $4,263
- Date on market: 10/5/2026
Estimated market value
$286,900
$273,000 - $301,000
$1,800/mo
Price history
| Date | Event | Price |
|---|---|---|
| 10/24/2026 | Price change | $289,900-3.3%$238/sqft |
Source: MLS PIN #73586601 Report a problem | ||
| 10/5/2026 | Listed for sale | $299,900+180.5%$246/sqft |
Source: MLS PIN #73586601 Report a problem | ||
| 7/30/2001 | Sold | $106,900+20.1%$88/sqft |
Source: Public Record Report a problem | ||
| 6/28/2000 | Sold | $89,000$73/sqft |
Source: Public Record Report a problem | ||
Public tax history
| Year | Property taxes | Tax assessment |
|---|---|---|
| 2025 | $4,122 +7.5% | $227,100 +10.6% |
| 2024 | $3,833 +2.1% | $205,300 +6.3% |
| 2023 | $3,756 +0.9% | $193,200 +11.1% |
| 2022 | $3,721 +3.9% | $173,900 +9.9% |
| 2021 | $3,580 +34.8% | $158,200 +4.1% |
| 2020 | $2,656 -21.1% | $152,000 |
| 2019 | $3,365 +3.2% | $152,000 +2.9% |
| 2018 | $3,261 +2.4% | $147,700 |
| 2017 | $3,186 +4.4% | $147,700 +2.9% |
| 2016 | $3,052 | $143,500 |
Find assessor info on the county website
Monthly payment
Est. payment
Payment breakdown
Explore the cost of this home by adjusting the details. Changes won't be saved.Climate risks
Neighborhood: 01069

Similar homes
- $324,9003 bd1 ba1.4k sqft58 Randall St, Palmer, MA 01069For Sale
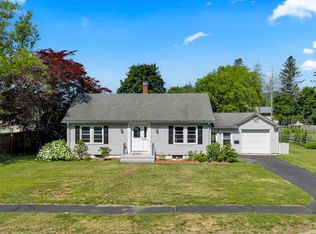 MLS ID #73577297, Authier LaDuke Team, Coldwell Banker Realty - Western MA. MLS PIN
- $269,9003 bd1 ba819 sqft4048 High St, Palmer, MA 01069For Sale
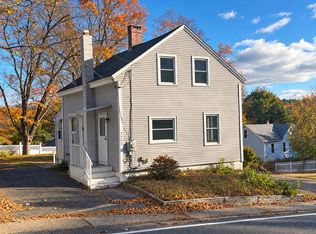 MLS ID #73599019, Team Cuoco, Cuoco & Co. Real Estate. MLS PIN
- $319,4133 bd1 ba1.1k sqft188 Breckenridge St, Palmer, MA 01069For Sale
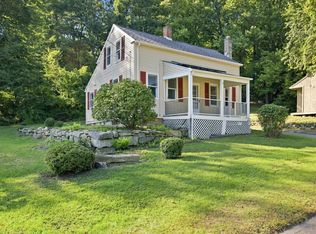 MLS ID #73577276, Heidi Pafumi, Coldwell Banker Realty - Western MA. MLS PIN
- $325,0003 bd2 ba1.1k sqft219 Old Warren Rd, Palmer, MA 01069For Sale
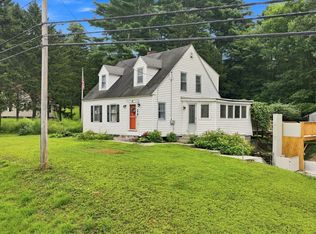 MLS ID #73554482, Nicole Baginski, Chestnut Oak Associates. MLS PIN
- $329,9002 bd2 ba912 sqft63 Browns Bridge Road, Tolland, CT 06084For Sale
 MLS ID #24216843, Cindy Ryan, Coldwell Banker Realty. Smart MLS
