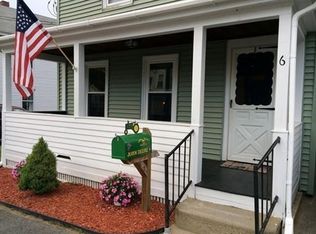
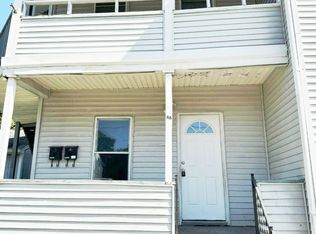
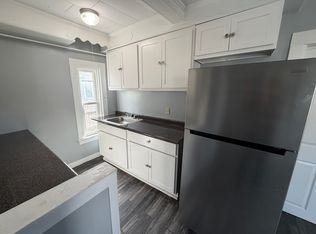
Looking for a home with additional living space and a private entrance? This four-bedroom single-family home features a second-floor in-law-style suite! The main level offers a bright living room, formal dining room, kitchen with white cabinetry and Corian countertops, three bedrooms, and a full bathroom. The second floor provides separate living quarters featuring its own private entrance, bedroom, living room, kitchen, and full bathroom. Additional highlights include new windows, electrical and plumbing updates, roof under 5 years old, hardwood floors, neutral finishes, and abundant natural light throughout much of the home. Outside, enjoy a private backyard with space for outdoor gatherings, gardening, or recreation. A detached one-car garage provides additional parking and storage. The separate living quarters and private entrance are standout features of this property. Schedule your showing today!
For sale
$299,000
8 Bellevue Avenue Ext, Ware, MA 01082
4beds
1,624sqft
Single Family Residence
Built in 1900
6,534 Square Feet Lot
$320,600 Zestimate®
$184/sqft
$-- HOA
What's special
Formal dining roomNew windowsHardwood floorsNeutral finishesSecond-floor in-law-style suite
- 2 days
- 194
- 22
Zillow last checked:
Listing updated:
Listed by:
Marisol Franco 413-427-0151,
Coldwell Banker Realty - Western MA 413-567-8931
Source: MLS PIN,MLS#: 73599445
Facts & features
Interior
Bedrooms & bathrooms
- Bedrooms: 4
- Bathrooms: 2
- Full bathrooms: 2
Primary bedroom
- Features: Closet, Flooring - Laminate
- Level: First
Bedroom 2
- Features: Closet, Flooring - Laminate
- Level: First
Bedroom 3
- Features: Closet, Flooring - Laminate
- Level: First
Bedroom 4
- Features: Closet, Flooring - Hardwood
- Level: Second
Primary bathroom
- Features: No
Bathroom 1
- Features: Bathroom - Full, Bathroom - With Tub & Shower, Flooring - Laminate
- Level: First
Bathroom 2
- Features: Bathroom - Full, Bathroom - With Tub & Shower, Flooring - Laminate
- Level: Second
Dining room
- Features: Flooring - Hardwood
- Level: First
Kitchen
- Features: Flooring - Laminate
- Level: First
Living room
- Features: Flooring - Hardwood
- Level: First
Heating
- Oil
Cooling
- None
Appliances
- Included: Range, Microwave, Refrigerator
- Laundry: In Basement
Features
- Living/Dining Rm Combo
- Flooring: Laminate, Hardwood
- Basement: Full
- Number of fireplaces: 1
Interior area
- Total structure area: 1,624
- Total interior livable area: 1,624 sqft
- Finished area above ground: 1,624
Property
Parking
- Total spaces: 5
- Parking features: Attached, Off Street
- Attached garage spaces: 1
- Uncovered spaces: 4
Features
- Patio & porch: Porch
- Exterior features: Porch, Rain Gutters
Lot
- Size: 6,534 Square Feet
- Features: Cleared, Level
Details
- Parcel number: 3419962
- Zoning: RED
Construction
Type & style
- Home type: SingleFamily
- Architectural style: Colonial
- Property subtype: Single Family Residence
Materials
- Frame
- Foundation: Stone
- Roof: Shingle
Condition
- Year built: 1900
Utilities & green energy
- Electric: Circuit Breakers
- Sewer: Public Sewer
- Water: Public
Community & HOA
HOA
- Has HOA: No
Location
- Region: Ware
Financial & listing details
- Price per square foot: $184/sqft
- Tax assessed value: $3,534
- Annual tax amount: $3,534
- Date on market: 11/5/2026
Estimated market value
$320,600
$298,000 - $343,000
$2,605/mo
Price history
| Date | Event | Price |
|---|---|---|
| 11/5/2026 | Listed for sale | $299,000+182.1%$184/sqft |
Source: MLS PIN #73599445 Report a problem | ||
| 5/22/2026 | Sold | $106,000-33.8%$65/sqft |
Source: Public Record Report a problem | ||
| 7/12/2019 | Sold | $160,000-2.4%$99/sqft |
Source: Agent Provided Report a problem | ||
| 6/22/2019 | Listed for sale | $164,000$101/sqft |
Source: Jones Group REALTORS� #72523614 Report a problem | ||
| 5/15/2019 | Pending sale | $164,000$101/sqft |
Source: Jones Group REALTORS� #72498437 Report a problem | ||
| 5/13/2019 | Listed for sale | $164,000$101/sqft |
Source: Jones Group REALTORS� #72498437 Report a problem | ||
Public tax history
| Year | Property taxes | Tax assessment |
|---|---|---|
| 2025 | $3,367 +5% | $223,600 +13.8% |
| 2024 | $3,207 -0.6% | $196,400 +5.1% |
| 2023 | $3,226 +7.7% | $186,900 +20.7% |
| 2022 | $2,996 +6.8% | $154,900 +11.4% |
| 2021 | $2,805 +5.2% | $139,000 +7.5% |
| 2020 | $2,667 +2.1% | $129,300 |
| 2019 | $2,613 +2.8% | $129,300 +5.4% |
| 2018 | $2,541 -1.2% | $122,700 -0.9% |
| 2017 | $2,571 +2.8% | $123,800 |
| 2016 | $2,502 +2.8% | $123,800 |
| 2015 | $2,433 +3.3% | $123,800 -3.7% |
| 2014 | $2,355 +7.2% | $128,600 -0.8% |
| 2013 | $2,197 +1.1% | $129,700 -5.2% |
| 2012 | $2,174 +2.3% | $136,800 -4.3% |
| 2011 | $2,126 +2.9% | $143,000 |
| 2010 | $2,066 +3.6% | $143,000 -2.1% |
| 2009 | $1,994 +5.5% | $146,000 +2.7% |
| 2008 | $1,890 -3.2% | $142,100 -2.8% |
| 2007 | $1,952 +7.8% | $146,200 +13.3% |
| 2006 | $1,811 +9.1% | $129,000 +21.2% |
| 2005 | $1,660 +8.4% | $106,400 +24.2% |
| 2004 | $1,531 +2.9% | $85,700 |
| 2003 | $1,488 -1.1% | $85,700 +11% |
| 2002 | $1,505 | $77,200 |
Find assessor info on the county website
Monthly payment
Est. payment
Payment breakdown
Explore the cost of this home by adjusting the details. Changes won't be saved.Climate risks
Neighborhood: 01082

Similar homes
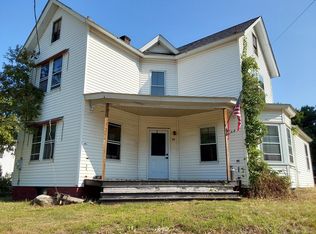
- $299,0005 bd2 ba2.2k sqft96 East St, Ware, MA 01082For Sale
 MLS ID #73547767, Candor Investment Group, eXp Realty LLC. MLS PIN
- $277,4003 bd1 ba1.4k sqft21 Smith Ave, Ware, MA 01082For Sale
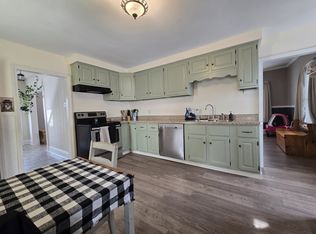 MLS ID #73582336, Team Gresty, eXp Realty LLC. MLS PIN
- $295,0005 bd3 ba2.1k sqft27 Walnut St, Ware, MA 01082For Sale
 MLS ID #73581662, King Group, Coldwell Banker Realty - Western MA. MLS PIN
- $336,0003 bd2 ba1.4k sqft10 Walnut St, Ware, MA 01082For Sale
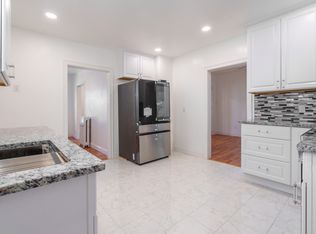 MLS ID #73534120, James Pollard, Lock and Key Realty Inc.. MLS PIN
