Welcome home to this charming New England property nestled on a peaceful street and set on approximately ½ acre. Enjoy plenty of outdoor space with a storage shed and room to garden, play, or simply relax. Inside, the bright, open eat-in kitchen is fully applianced and includes a convenient portable dishwasher. Beautiful original hardwood floors flow throughout the home, adding warmth and timeless character. The spacious living room offers plenty of flexibility for multiple seating arrangements and entertaining. All bedrooms are generously sized, with the fourth bedroom offering tandem versatility. Use it as a home office, dressing room, hobby space, or create an amazing primary closet. Walk up attic adds more storage and hobby options. With classic charm, functional living space, and a great yard, this home is ready for its next chapter! Laundry in basement, washer and dryer to remain. Home has public sewer and water!!
Pending
$329,900
116 Richardson St, Warren, MA 01083
4beds
1,392sqft
Single Family Residence
Built in 1918
0.51 Acres Lot
$332,600 Zestimate®
$237/sqft
$-- HOA
What's special
- 20 days
- 18
- 0
Zillow last checked:
Listing updated:
Listed by:
Heather Danielle Heeb 631-767-8081,
Keller Williams Realty 413-565-5478
Source: MLS PIN,MLS#: 73566246
Facts & features
Interior
Bedrooms & bathrooms
- Bedrooms: 4
- Bathrooms: 1
- Full bathrooms: 1
Primary bedroom
- Features: Closet, Flooring - Wood
- Level: Second
Bedroom 2
- Features: Closet, Flooring - Wood
- Level: First
Bedroom 3
- Features: Closet, Flooring - Wood
- Level: Second
Bedroom 4
- Features: Flooring - Wood
- Level: Second
Bathroom 1
- Features: Bathroom - Full, Bathroom - With Tub & Shower, Flooring - Hardwood
- Level: First
Kitchen
- Features: Flooring - Vinyl
- Level: First
Living room
- Features: Flooring - Hardwood
- Level: First
Heating
- Forced Air, Oil
Cooling
- Window Unit(s)
Appliances
- Included: Water Heater
- Laundry: In Basement
Features
- Walk-up Attic
- Flooring: Wood, Vinyl
- Basement: Full,Bulkhead
- Has fireplace: No
Interior area
- Total structure area: 1,392
- Total interior livable area: 1,392 sqft
- Finished area above ground: 1,392
- Finished area below ground: 799
Property
Parking
- Total spaces: 5
- Parking features: Detached, Carriage Shed, Off Street
- Garage spaces: 1
- Uncovered spaces: 4
Features
- Patio & porch: Porch
- Exterior features: Porch, Storage, Barn/Stable, Garden
Lot
- Size: 0.51 Acres
- Features: Wooded, Cleared
Details
- Additional structures: Barn/Stable
- Parcel number: 1727417
- Zoning: vil
Construction
Type & style
- Home type: SingleFamily
- Architectural style: Antique
- Property subtype: Single Family Residence
Materials
- Frame
- Foundation: Stone
- Roof: Shingle
Condition
- Year built: 1918
Utilities & green energy
- Sewer: Public Sewer
- Water: Public
- Utilities for property: for Electric Range
Community & HOA
Community
- Features: Public Transportation, Shopping, Walk/Jog Trails, Medical Facility, Laundromat, Bike Path, Highway Access, House of Worship, Public School
HOA
- Has HOA: No
Location
- Region: Warren
Financial & listing details
- Price per square foot: $237/sqft
- Tax assessed value: $254,800
- Annual tax amount: $3,774
- Date on market: 9/18/2026
Estimated market value
$332,600
$316,000 - $349,000
$2,012/mo
Price history
| Date | Event | Price |
|---|---|---|
| 9/7/2026 | Pending sale | $329,900$237/sqft |
Source: MLS PIN #73566246 Report a problem | ||
| 8/24/2026 | Contingent | $329,900$237/sqft |
Source: MLS PIN #73566246 Report a problem | ||
| 8/20/2026 | Listed for sale | $329,900+11.8%$237/sqft |
Source: MLS PIN #73566246 Report a problem | ||
| 1/28/2022 | Sold | $295,000+1.8%$212/sqft |
Source: MLS PIN #72926997 Report a problem | ||
| 12/14/2021 | Contingent | $289,900$208/sqft |
Source: MLS PIN #72926997 Report a problem | ||
| 12/10/2021 | Listed for sale | $289,900+413.1%$208/sqft |
Source: MLS PIN #72926997 Report a problem | ||
| 8/21/2015 | Sold | $56,500-24.7%$41/sqft |
Source: Public Record Report a problem | ||
| 7/20/2015 | Pending sale | $75,000$54/sqft |
Source: Post Road Realty #71873512 Report a problem | ||
| 7/15/2015 | Listed for sale | $75,000$54/sqft |
Source: Post Road Realty #71873512 Report a problem | ||
Public tax history
| Year | Property taxes | Tax assessment |
|---|---|---|
| 2025 | $3,774 -1.7% | $254,800 |
| 2024 | $3,840 +41.1% | $254,800 +48% |
| 2023 | $2,721 +14.2% | $172,200 +12.5% |
| 2022 | $2,382 +2.3% | $153,100 +4.9% |
| 2021 | $2,329 +0.8% | $145,900 +8.3% |
| 2020 | $2,311 +2.6% | $134,700 +8.5% |
| 2019 | $2,252 +13.6% | $124,100 +8.4% |
| 2018 | $1,983 -3.8% | $114,500 +3.1% |
| 2017 | $2,062 -2.1% | $111,100 +4.6% |
| 2016 | $2,107 +10.5% | $106,200 +4.4% |
| 2015 | $1,907 -4.1% | $101,700 -2.3% |
| 2014 | $1,988 +1.8% | $104,100 -4.3% |
| 2013 | $1,952 +0.3% | $108,800 -9.3% |
| 2012 | $1,946 +5.9% | $119,900 |
| 2011 | $1,837 -10.1% | $119,900 -8.9% |
| 2010 | $2,044 +2.7% | $131,600 -9.2% |
| 2009 | $1,991 +8% | $145,000 |
| 2008 | $1,844 -2.3% | $145,000 -3.5% |
| 2007 | $1,888 | $150,200 |
Find assessor info on the county website
Monthly payment
Est. payment
Payment breakdown
Explore the cost of this home by adjusting the details. Changes won't be saved.Climate risks
Neighborhood: 01083
Similar homes

- $359,9004 bd1 ba1.2k sqft114 Quaboag St, Warren, MA 01083For Sale
 MLS ID #73576374, Kimberly Allen Team, Berkshire Hathaway HomeServices Realty Professionals. MLS PIN
 - $435,0004 bd2 ba2k sqft100 Mechanic St, Warren, MA 01083For Sale
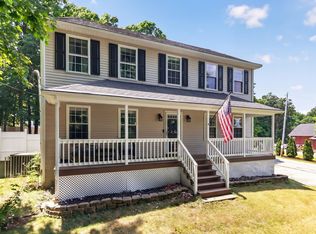 MLS ID #73548803, Team Molet, Keller Williams Realty North Central. MLS PIN
 - $329,0004 bd2 ba1.7k sqft69 W Main St, West Brookfield, MA 01585For Sale
 MLS ID #73572256, Dorrinda O'Keefe Shea, Century 21 North East. MLS PIN
 - $329,9004 bd2 ba1.8k sqft25 Bixby Rd, Spencer, MA 01562For Sale
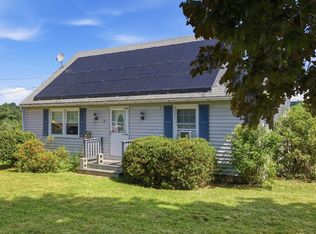 MLS ID #73576963, Leo Nikolouzos, Cameron Prestige, LLC. MLS PIN
