Nicely located near Lake Lashaway offering seasonal water views. This antique style colonial offers a spacious main level with front den or play room with arched entry and hdwd floors , leading to dining room with corner built in china closet open to fully appliances kitchen offering plenty of counter and cabinet space as well as pantry closet. My favorite part is the family room with cathedral ceilings, beam accent and a stone fireplace that makes this space special. Full bath and laundry combo continue with the cathedral ceilings and accented with wood details. 2nd floor offers 3 bedrooms two of which are interconnected perfect for a two room primary or to be used separately. Yard space is nice and level with deck and 2 car detached garage. This home combines neighborhood setting and easy access to local business and restaurants and public beach access thru the town of East Brookfield
For sale
Price cut: $10K (10/4)
$339,900
111 Gleason Ave, East Brookfield, MA 01515
3beds
1,385sqft
Single Family Residence
Built in 1910
0.36 Acres Lot
$335,100 Zestimate®
$245/sqft
$-- HOA
What's special
Spacious main levelSeasonal water viewsPantry closet
- 53 days
- 435
- 47
Zillow last checked:
Listing updated:
Listed by:
Tracey Fiorelli 508-509-8162,
Janice Mitchell R.E., Inc 508-829-6315
Source: MLS PIN,MLS#: 73569760
Facts & features
Interior
Bedrooms & bathrooms
- Bedrooms: 3
- Bathrooms: 1
- Full bathrooms: 1
Primary bedroom
- Features: Closet, Flooring - Wall to Wall Carpet
- Level: Second
Bedroom 2
- Features: Closet, Flooring - Wall to Wall Carpet
- Level: Second
Bedroom 3
- Features: Closet, Flooring - Wall to Wall Carpet
- Level: Second
Primary bathroom
- Features: No
Bathroom 1
- Features: Cathedral Ceiling(s), Flooring - Stone/Ceramic Tile
- Level: First
Dining room
- Features: Closet/Cabinets - Custom Built, Flooring - Hardwood
- Level: First
Family room
- Features: Cathedral Ceiling(s), Beamed Ceilings, Flooring - Hardwood
- Level: First
Kitchen
- Features: Flooring - Laminate
- Level: First
Living room
- Features: Flooring - Hardwood
- Level: First
Heating
- Baseboard, Oil
Cooling
- None
Appliances
- Included: Range, Dishwasher, Refrigerator, Washer, Dryer
- Laundry: First Floor
Features
- Flooring: Wood, Carpet
- Windows: Insulated Windows
- Basement: Full
- Number of fireplaces: 1
- Fireplace features: Family Room
Interior area
- Total structure area: 1,385
- Total interior livable area: 1,385 sqft
- Finished area above ground: 1,385
Video & virtual tour
Property
Parking
- Total spaces: 6
- Parking features: Detached, Paved Drive
- Garage spaces: 2
- Uncovered spaces: 4
Accessibility
- Accessibility features: No
Features
- Has view: Yes
- View description: Water, Lake
- Has water view: Yes
- Water view: Lake,Water
Lot
- Size: 0.36 Acres
Details
- Parcel number: M:0042 B:0142 L:0009,3246074
- Zoning: R
Construction
Type & style
- Home type: SingleFamily
- Architectural style: Colonial,Victorian,Antique
- Property subtype: Single Family Residence
Materials
- Frame
- Foundation: Stone
- Roof: Wood
Condition
- Year built: 1910
Utilities & green energy
- Electric: Circuit Breakers
- Sewer: Private Sewer
- Water: Public
Community & HOA
HOA
- Has HOA: No
Location
- Region: East Brookfield
Financial & listing details
- Price per square foot: $245/sqft
- Tax assessed value: $324,500
- Annual tax amount: $3,816
- Date on market: 8/29/2026
- Road surface type: Paved
Estimated market value
$335,100
$318,000 - $352,000
$2,413/mo
Price history
| Date | Event | Price |
|---|---|---|
| 10/4/2026 | Price change | $339,900-2.9%$245/sqft |
Source: MLS PIN #73569760 Report a problem | ||
| 8/29/2026 | Listed for sale | $349,900+59.8%$253/sqft |
Source: MLS PIN #73569760 Report a problem | ||
| 10/27/2005 | Sold | $219,000$158/sqft |
Source: Public Record Report a problem | ||
Public tax history
| Year | Property taxes | Tax assessment |
|---|---|---|
| 2025 | $3,526 +11.2% | $274,600 +10.6% |
| 2024 | $3,170 +0.2% | $248,200 +2.9% |
| 2023 | $3,163 +3.4% | $241,300 +6.7% |
| 2022 | $3,059 +3.8% | $226,100 +13.8% |
| 2021 | $2,947 +5.6% | $198,700 +5.5% |
| 2020 | $2,791 -3.3% | $188,300 +7.4% |
| 2019 | $2,887 +5.9% | $175,300 -0.6% |
| 2018 | $2,727 +2.5% | $176,400 +8% |
| 2017 | $2,660 -0.2% | $163,400 +7% |
| 2016 | $2,666 +0.6% | $152,700 |
| 2015 | $2,651 -0.3% | $152,700 |
| 2014 | $2,660 +4.8% | $152,700 -12.4% |
| 2013 | $2,538 +2.3% | $174,400 |
| 2012 | $2,480 +2% | $174,400 -0.6% |
| 2011 | $2,431 +8.9% | $175,500 -4.2% |
| 2010 | $2,233 +2.6% | $183,200 -8.1% |
| 2009 | $2,177 +3.3% | $199,400 |
| 2008 | $2,108 +23.1% | $199,400 -1.3% |
| 2007 | $1,712 -10.1% | $202,100 |
| 2006 | $1,904 +6.8% | $202,100 +17.5% |
| 2005 | $1,782 +11.9% | $172,000 +50.1% |
| 2004 | $1,593 | $114,600 |
| 2003 | $1,593 +35.2% | $114,600 +15.2% |
| 2001 | $1,178 +11.7% | $99,500 |
| 2000 | $1,055 | $99,500 |
Find assessor info on the county website
Monthly payment
Est. payment
Payment breakdown
Explore the cost of this home by adjusting the details. Changes won't be saved.Climate risks
Neighborhood: 01515

Similar homes
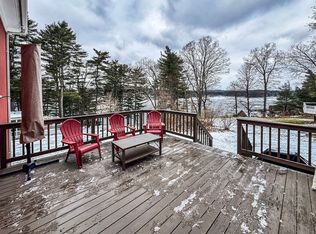
- $339,9003 bd2 ba1.4k sqft39 Valley St, Spencer, MA 01562For Sale
 MLS ID #73588345, The Riel Estate Team, Keller Williams Pinnacle Central. MLS PIN
 - $479,9003 bd2 ba1.3k sqft131 Adams Rd, East Brookfield, MA 01515For Sale
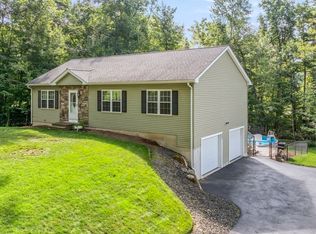 MLS ID #73572620, Joshua Hoffsommer, ERA Key Realty Services- Auburn. MLS PIN
 - $329,9004 bd2 ba1.8k sqft25 Bixby Rd, Spencer, MA 01562For Sale
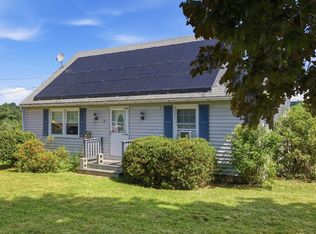 MLS ID #73576963, Leo Nikolouzos, Cameron Prestige, LLC. MLS PIN
 - $345,9003 bd2 ba1.4k sqft69 Lake Ave, Leicester, MA 01524For Sale
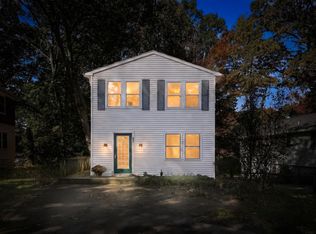 MLS ID #73587191, Ali Raposo, Premeer Real Estate Inc.. MLS PIN
