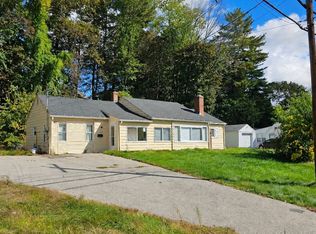
Here’s your chance to get into Leicester, add your own style & make a home truly yours! Set near scenic Sargent Lake, this 3BR, 2BA home offers nearly 1,500 SF, water views, a shaded backyard & plenty of opportunity to build value with your own updates. Step inside and you’ll find generously sized rooms, great natural light & original woodwork that gives the home warmth and character you simply can’t recreate. The best part? You can focus on making it your own while several of the important pieces are already in place, including replacement windows, a newer oil-fired boiler, public water & public sewer. Upstairs are 3 bedrooms plus a 2nd full bath, while outside, the wide backyard surrounded by mature trees offers room to entertain, garden, play or unwind. And then there’s the setting... enjoy views of Sargent Lake right from home, with opportunities to get out and enjoy the water right at the end of the street . Convenient access to Rts 9 & 56 keeps Worcester and surrounding areas within easy reach. If you’ve been waiting for a home where you can add your own finishes instead of paying a premium for someone else’s choices, this may be the one. The space is here. The character is here. The setting is here. Now imagine what you could do with it. Private showings start right away with appointment!
For sale
$345,900
69 Lake Ave, Leicester, MA 01524
3beds
1,480sqft
Single Family Residence
Built in 1945
0.32 Acres Lot
$404,000 Zestimate®
$234/sqft
$-- HOA
What's special
Newer oil-fired boilerReplacement windowsShaded backyardWater viewsGenerously sized roomsGreat natural light
- 15 days
- 1,242
- 117
Likely to sell faster than
Zillow last checked:
Listing updated:
Listed by:
Ali Raposo 774-287-0651,
Premeer Real Estate Inc. 508-278-5390
Source: MLS PIN,MLS#: 73587191
Facts & features
Interior
Bedrooms & bathrooms
- Bedrooms: 3
- Bathrooms: 2
- Full bathrooms: 2
- Main level bathrooms: 1
Primary bedroom
- Features: Closet, Lighting - Overhead
- Level: Second
Bedroom 2
- Features: Closet, Lighting - Overhead
- Level: Second
Bedroom 3
- Features: Closet, Lighting - Overhead
- Level: Second
Bathroom 1
- Features: Bathroom - Full, Bathroom - With Tub & Shower, Flooring - Stone/Ceramic Tile, Dryer Hookup - Electric, Washer Hookup, Lighting - Sconce, Lighting - Overhead, Pedestal Sink
- Level: Main,First
Bathroom 2
- Features: Bathroom - Half, Bathroom - With Shower Stall, Flooring - Vinyl, Lighting - Overhead
- Level: Second
Kitchen
- Features: Dining Area, Pantry, Open Floorplan, Lighting - Overhead
- Level: Main,First
Living room
- Features: Open Floorplan, Wainscoting, Lighting - Overhead
- Level: First
Heating
- Baseboard, Oil
Cooling
- None
Appliances
- Included: Water Heater, Tankless Water Heater, Dishwasher
- Laundry: Electric Dryer Hookup, Washer Hookup, First Floor
Features
- Flooring: Wood, Vinyl, Laminate, Wood Laminate
- Windows: Insulated Windows
- Basement: Partial,Walk-Out Access,Concrete,Unfinished
- Has fireplace: No
Interior area
- Total structure area: 1,480
- Total interior livable area: 1,480 sqft
- Finished area above ground: 1,480
Property
Parking
- Total spaces: 3
- Parking features: Off Street, Paved
- Uncovered spaces: 3
Features
- Patio & porch: Deck - Wood
- Exterior features: Deck - Wood
- Has view: Yes
- View description: Scenic View(s), Water, Lake, Pond
- Has water view: Yes
- Water view: Lake,Pond,Water
Lot
- Size: 0.32 Acres
- Features: Gentle Sloping
Details
- Parcel number: M:19A B:0000D27 L:0,1558208
- Zoning: R2
Construction
Type & style
- Home type: SingleFamily
- Architectural style: Colonial
- Property subtype: Single Family Residence
Materials
- Conventional (2x4-2x6)
- Foundation: Stone, Brick/Mortar
- Roof: Shingle
Condition
- Year built: 1945
Utilities & green energy
- Electric: Circuit Breakers, 100 Amp Service
- Sewer: Public Sewer
- Water: Public
- Utilities for property: for Electric Range, for Electric Dryer, Washer Hookup
Community & HOA
HOA
- Has HOA: No
Location
- Region: Leicester
Financial & listing details
- Price per square foot: $234/sqft
- Tax assessed value: $323,800
- Annual tax amount: $3,811
- Date on market: 10/6/2026
- Road surface type: Paved
Estimated market value
$404,000
$372,000 - $432,000
$3,216/mo
Price history
| Date | Event | Price |
|---|---|---|
| 10/6/2026 | Listed for sale | $345,900$234/sqft |
Source: MLS PIN #73587191 Report a problem | ||
Public tax history
| Year | Property taxes | Tax assessment |
|---|---|---|
| 2025 | $3,811 +5.2% | $323,800 +12.2% |
| 2024 | $3,621 +5.5% | $288,500 +8.1% |
| 2023 | $3,432 +3.7% | $266,900 +12.9% |
| 2022 | $3,309 -8.1% | $236,500 -0.6% |
| 2021 | $3,599 +23.3% | $237,900 +21.6% |
| 2020 | $2,918 +5.8% | $195,700 +7.1% |
| 2019 | $2,757 +0.7% | $182,800 +7.4% |
| 2018 | $2,739 +3.9% | $170,200 |
| 2017 | $2,635 +11.8% | $170,200 +7.7% |
| 2016 | $2,356 +2.5% | $158,100 |
| 2015 | $2,299 +0.1% | $158,100 |
| 2014 | $2,297 -1.4% | $158,100 -7.5% |
| 2013 | $2,329 +3.3% | $171,000 |
| 2012 | $2,254 +3.6% | $171,000 -2.2% |
| 2011 | $2,176 +1.2% | $174,900 -4.6% |
| 2010 | $2,151 +3.4% | $183,400 -8.3% |
| 2009 | $2,081 -0.4% | $200,100 -10.1% |
| 2008 | $2,089 +2.9% | $222,700 +2.2% |
| 2007 | $2,030 -5.4% | $218,000 +1.7% |
| 2006 | $2,145 +12.4% | $214,300 +17.9% |
| 2005 | $1,909 +25.2% | $181,800 +57.8% |
| 2004 | $1,525 +3% | $115,200 +9% |
| 2003 | $1,480 +0.4% | $105,700 +21.1% |
| 2001 | $1,474 +2.6% | $87,300 |
| 2000 | $1,437 +3.8% | $87,300 |
| 1999 | $1,384 | $87,300 |
Find assessor info on the county website
Monthly payment
Est. payment
Payment breakdown
Explore the cost of this home by adjusting the details. Changes won't be saved.Climate risks
Neighborhood: 01524
Nearby schools
Schools provided by the listing agent
- Elementary: Leicester Elementary School
- Middle: Leicester Middle School
- High: Leicester High School
Source: MLS PIN. This data may not be complete. We recommend contacting the local school district to confirm school assignments for this home.

Similar homes
- $398,9002 bd1 ba925 sqft165 Peter Salem Rd, Leicester, MA 01524For Sale
 MLS ID #73585781, Jessica Smith-Lerner, Abode Real Estate. MLS PIN
- $339,9003 bd2 ba1.4k sqft39 Valley St, Spencer, MA 01562For Sale
 MLS ID #73588345, The Riel Estate Team, Keller Williams Pinnacle Central. MLS PIN
- $359,0003 bd2 ba1k sqft1343 Pleasant St, Worcester, MA 01602For Sale
 MLS ID #73587542, Le Doan, eXp Realty LLC. MLS PIN
- $339,9004 bd1 ba1.2k sqft10 Mildred Ave, Worcester, MA 01603For Sale
 MLS ID #73586468, Krikorian Property Consultants, Keller Williams Boston MetroWest. MLS PIN
