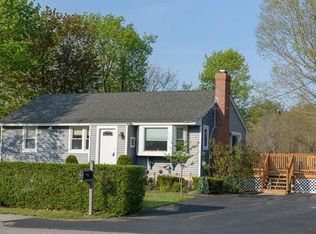
Welcome to 18 Grove Street in desirable Paxton! This charming two-bedroom, one-bath ranch offers the ease of single-level living with plenty of additional space to enjoy! Step inside to discover generously sized bedrooms, beautiful hardwood floors, an updated bathroom, and a welcoming living and dining room combination featuring a cozy fireplace. The heated lower level adds incredible versatility with a finished bonus room offering potential for a third bedroom, dedicated office space, laundry room, and convenient walkout access to the expansive fenced backyard. Outside, you’ll appreciate the spacious yard, accessible from both the front of the property and the walkout basement, along with a paved driveway and one-car heated garage. Major updates include new windows, new garage door ,a roof less than five years old and a heating system, oil tank, and hot water tank all replaced in 2017. Enjoy the peaceful charm of small-town living while being just minutes from Worcester’s shopping, dining, entertainment, and amenities. Located within the sought-after Wachusett Regional School District. Title V inspection is being completed. Whether you’re a first-time buyer, looking to downsize, or simply seeking a home with room to grow, this property has so much to offer. Come see the possibilities!
For sale
$394,900
18 Grove St, Paxton, MA 01612
2beds
924sqft
Single Family Residence
Built in 1958
0.34 Acres Lot
$390,100 Zestimate®
$427/sqft
$-- HOA
What's special
Cozy fireplaceOne-car heated garageFinished bonus roomLaundry roomPaved drivewayNew windowsEase of single-level living
- 23 hours
- 130
- 16
Zillow last checked:
Listing updated:
Listed by:
Worcester County Homes Team 508-450-7635,
RE/MAX Vision 508-595-9900
Source: MLS PIN,MLS#: 73603748
Facts & features
Interior
Bedrooms & bathrooms
- Bedrooms: 2
- Bathrooms: 1
- Full bathrooms: 1
Primary bedroom
- Features: Closet, Flooring - Hardwood
- Level: First
Bedroom 2
- Features: Closet, Flooring - Hardwood
- Level: First
Dining room
- Features: Flooring - Hardwood, Open Floorplan
- Level: First
Kitchen
- Features: Flooring - Wood, Country Kitchen
- Level: First
Living room
- Features: Flooring - Hardwood, Open Floorplan
- Level: First
Office
- Level: Basement
Heating
- Baseboard, Oil, Wood Stove
Cooling
- None
Appliances
- Included: Water Heater, Range, Dishwasher
- Laundry: In Basement, Gas Dryer Hookup, Washer Hookup
Features
- Bonus Room, Home Office
- Flooring: Wood, Hardwood
- Windows: Insulated Windows
- Basement: Full,Partially Finished,Walk-Out Access,Interior Entry,Sump Pump
- Number of fireplaces: 2
- Fireplace features: Living Room
Interior area
- Total structure area: 924
- Total interior livable area: 924 sqft
- Finished area above ground: 324
- Finished area below ground: 600
Property
Parking
- Total spaces: 4
- Parking features: Attached, Paved Drive, Off Street
- Attached garage spaces: 1
- Uncovered spaces: 3
Features
- Patio & porch: Patio
- Exterior features: Patio, Storage, Fenced Yard, Garden
- Fencing: Fenced/Enclosed,Fenced
Lot
- Size: 0.34 Acres
Details
- Parcel number: M:0019 B:0000 L:0076,3217064
- Zoning: R60
Construction
Type & style
- Home type: SingleFamily
- Architectural style: Ranch
- Property subtype: Single Family Residence
Materials
- Frame
- Foundation: Concrete Perimeter
- Roof: Shingle
Condition
- Year built: 1958
Utilities & green energy
- Sewer: Private Sewer
- Water: Public
- Utilities for property: for Electric Range, for Gas Dryer, Washer Hookup
Community & HOA
Community
- Features: Walk/Jog Trails, Golf, Public School, University
HOA
- Has HOA: No
Location
- Region: Paxton
Financial & listing details
- Price per square foot: $427/sqft
- Tax assessed value: $363,500
- Annual tax amount: $5,514
- Date on market: 11/19/2026
- Exclusions: All Personal Property
Estimated market value
$390,100
$371,000 - $410,000
$2,343/mo
Price history
| Date | Event | Price |
|---|---|---|
| 11/19/2026 | Listed for sale | $394,900+21.3%$427/sqft |
Source: MLS PIN #73603748 Report a problem | ||
| 7/31/2023 | Sold | $325,500-4.3%$352/sqft |
Source: MLS PIN #73119603 Report a problem | ||
| 6/22/2023 | Pending sale | $340,000$368/sqft |
Source:  William Raveis Real Estate, Mortgage & Insurance #73119603 Report a problem | ||
| 6/22/2023 | Contingent | $340,000$368/sqft |
Source: MLS PIN #73119603 Report a problem | ||
| 6/2/2023 | Listed for sale | $340,000+103.6%$368/sqft |
Source: MLS PIN #73119603 Report a problem | ||
| 12/14/2001 | Sold | $167,000+40.3%$181/sqft |
Source: Public Record Report a problem | ||
| 3/10/1995 | Sold | $119,000+6.3%$129/sqft |
Source: Public Record Report a problem | ||
| 3/29/1991 | Sold | $112,000$121/sqft |
Source: Public Record Report a problem | ||
Public tax history
| Year | Property taxes | Tax assessment |
|---|---|---|
| 2025 | $4,734 -5.6% | $321,200 +2.9% |
| 2024 | $5,017 -0.6% | $312,200 +8.8% |
| 2023 | $5,045 +2% | $287,000 +10.2% |
| 2022 | $4,944 +9.6% | $260,500 +13.9% |
| 2021 | $4,512 +4% | $228,700 +4% |
| 2020 | $4,339 +3.2% | $219,900 +3.3% |
| 2019 | $4,203 +4.5% | $212,900 +8.1% |
| 2018 | $4,023 +13.5% | $196,900 +13.2% |
| 2017 | $3,546 +1.9% | $173,900 +2.9% |
| 2016 | $3,480 +11.6% | $169,000 +12.7% |
| 2015 | $3,119 +2.8% | $150,000 +1.4% |
| 2014 | $3,033 +7.8% | $147,900 +1% |
| 2013 | $2,814 -4.4% | $146,400 -9.7% |
| 2012 | $2,944 +1.3% | $162,100 -5% |
| 2011 | $2,905 -4.2% | $170,600 -8.3% |
| 2010 | $3,033 +13.7% | $186,100 -7.5% |
| 2009 | $2,668 +3.7% | $201,200 -6.8% |
| 2008 | $2,572 +4.4% | $215,800 |
| 2007 | $2,464 -1.7% | $215,800 +6.9% |
| 2006 | $2,506 +6.9% | $201,900 +10.6% |
| 2005 | $2,345 +5.8% | $182,500 +5.8% |
| 2004 | $2,217 +9% | $172,500 +51.7% |
| 2003 | $2,034 +7% | $113,700 -0.5% |
| 2002 | $1,901 -6.9% | $114,300 +10.3% |
| 2000 | $2,041 | $103,600 |
Find assessor info on the county website
Monthly payment
Est. payment
Payment breakdown
Explore the cost of this home by adjusting the details. Changes won't be saved.Climate risks
Neighborhood: 01612

Similar homes
- $419,9002 bd2 ba1k sqft17 Amanola Ave, Worcester, MA 01604For Sale
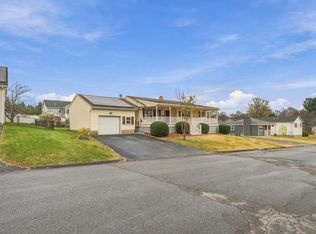 MLS ID #73603812, Nicole Palmerino, Keller Williams Boston MetroWest. MLS PIN
- $485,0003 bd2 ba1.3k sqft1867 Main St, Jefferson, MA 01522For Sale
 MLS ID #73604091, Kourtney Elbag, Coldwell Banker Realty - Worcester. MLS PIN
- $385,0002 bd1 ba1.1k sqft4 Lake Whittemore Dr, Spencer, MA 01562For Sale
 MLS ID #73601772, Krikorian Property Consultants, Keller Williams Boston MetroWest. MLS PIN
- $399,9992 bd1 ba858 sqft59 North St, Worcester, MA 01605For Sale
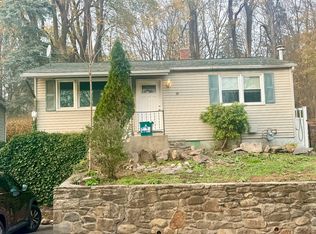 MLS ID #73601205, Malida Theodore, Keller Williams Elite. MLS PIN
