.NEW ROOF, NEW GUTTER, NEW DECK, NEW KITCHEN, NEW WINDOWS, BRIGHT WHITE PAINT.Discover an inviting single-family residence located at 50 Towtaid Street in Leicester, Massachusetts. Offering 1,156 square feet of well-maintained living area, this move-in-ready home presents an exceptional opportunity for those seeking a property that combines comfort with immediate functionality. The kitchen serves as the heart of the home, equipped with contemporary stainless steel appliances designed to support modern culinary needs and seamless daily transitions. Adjacent to the living space, the primary gathering area is anchored by a fireplace, providing a functional focal point that brings warmth and character to the home’s interior. The property further includes the practical utility of a basement, offering flexible space that adds meaningful depth to the home’s overall footprint. We invite you to schedule a private viewing today to experience the thoughtful layout and immediate appeal of this Leicester residence firsthand.
For sale
$445,000
50 Towtaid St, Cherry Valley, MA 01611
3beds
1,156sqft
Single Family Residence
Built in 1925
0.3 Acres Lot
$442,700 Zestimate®
$385/sqft
$-- HOA
What's special
New deckNew kitchenNew windowsNew gutterNew roofContemporary stainless steel appliancesBright white paint
- 8 days
- 87
- 0
Zillow last checked:
Listing updated:
Listed by:
Bin Jiang 508-736-8091,
La Maison 508-736-2911,
Bin Jiang 508-736-8091
Source: MLS PIN,MLS#: 73602173
Facts & features
Interior
Bedrooms & bathrooms
- Bedrooms: 3
- Bathrooms: 2
- Full bathrooms: 2
Primary bedroom
- Level: First
Bedroom 2
- Level: First
Bedroom 3
- Level: First
Bathroom 1
- Level: First
Bathroom 2
- Level: First
Dining room
- Level: First
Kitchen
- Level: First
Living room
- Level: First
Heating
- Central, Forced Air, Oil
Cooling
- Central Air
Appliances
- Included: Water Heater, Range, Dishwasher, Refrigerator, Washer, Range Hood
- Laundry: Electric Dryer Hookup, Washer Hookup
Features
- Flooring: Laminate
- Windows: Insulated Windows
- Basement: Full,Walk-Out Access,Interior Entry,Concrete
- Number of fireplaces: 1
Interior area
- Total structure area: 1,156
- Total interior livable area: 1,156 sqft
- Finished area above ground: 1,156
Property
Parking
- Total spaces: 4
- Parking features: Paved Drive, Paved
- Uncovered spaces: 4
Accessibility
- Accessibility features: No
Features
- Patio & porch: Deck - Composite
- Exterior features: Deck - Composite, Storage
Lot
- Size: 0.3 Acres
- Features: Corner Lot
Details
- Foundation area: 15000
- Parcel number: 1560055
- Zoning: residentia
Construction
Type & style
- Home type: SingleFamily
- Architectural style: Cottage
- Property subtype: Single Family Residence
Materials
- Frame
- Foundation: Stone
- Roof: Shingle
Condition
- Year built: 1925
Utilities & green energy
- Electric: 110 Volts, Circuit Breakers
- Sewer: Public Sewer
- Water: Public
- Utilities for property: for Electric Range, for Electric Oven, for Electric Dryer, Washer Hookup
Community & HOA
Community
- Features: Public Transportation, Tennis Court(s), Park, Public School
HOA
- Has HOA: No
Location
- Region: Cherry Valley
Financial & listing details
- Price per square foot: $385/sqft
- Tax assessed value: $258,200
- Annual tax amount: $1,769
- Date on market: 11/13/2026
- Road surface type: Paved
Estimated market value
$442,700
$421,000 - $465,000
$2,604/mo
Price history
| Date | Event | Price |
|---|---|---|
| 11/14/2026 | Listed for sale | $445,000+5.2%$385/sqft |
Source: MLS PIN #73602173 Report a problem | ||
| 10/15/2026 | Listing removed | $423,000$366/sqft |
Source: MLS PIN #73582992 Report a problem | ||
| 10/8/2026 | Price change | $423,000-5.6%$366/sqft |
Source: MLS PIN #73582992 Report a problem | ||
| 9/27/2026 | Listed for sale | $448,000+35.8%$388/sqft |
Source: MLS PIN #73582992 Report a problem | ||
| 8/13/2024 | Sold | $330,000-2.9%$285/sqft |
Source: MLS PIN #73252557 Report a problem | ||
| 6/14/2024 | Listed for sale | $339,900$294/sqft |
Source: MLS PIN #73252557 Report a problem | ||
Public tax history
| Year | Property taxes | Tax assessment |
|---|---|---|
| 2025 | $3,357 +5.5% | $285,200 +12.5% |
| 2024 | $3,181 +5.1% | $253,500 +7.7% |
| 2023 | $3,027 +3.5% | $235,400 +12.6% |
| 2022 | $2,924 -8.3% | $209,000 -0.9% |
| 2021 | $3,189 +20.4% | $210,800 +18.7% |
| 2020 | $2,648 +6.3% | $177,600 +7.5% |
| 2019 | $2,491 +0.4% | $165,200 +7.1% |
| 2018 | $2,481 +3.9% | $154,200 |
| 2017 | $2,387 +3.8% | $154,200 -0.1% |
| 2016 | $2,299 +2.5% | $154,300 |
| 2015 | $2,244 +0.1% | $154,300 |
| 2014 | $2,242 +2% | $154,300 -4.3% |
| 2013 | $2,197 +3.3% | $161,300 |
| 2012 | $2,126 +3.5% | $161,300 -2.4% |
| 2011 | $2,055 -2% | $165,200 -7.7% |
| 2010 | $2,098 +5% | $178,900 -6.9% |
| 2009 | $1,999 -0.7% | $192,200 -10.5% |
| 2008 | $2,014 +5.1% | $214,700 +4.3% |
| 2007 | $1,916 +5.3% | $205,800 +13.2% |
| 2006 | $1,820 +6.7% | $181,800 +11.9% |
| 2005 | $1,706 +3.4% | $162,500 +30.4% |
| 2004 | $1,650 +3.2% | $124,600 +9.1% |
| 2003 | $1,599 +22.9% | $114,200 +48.3% |
| 2001 | $1,301 +2.7% | $77,000 |
| 2000 | $1,267 +3.9% | $77,000 |
| 1999 | $1,220 | $77,000 |
Find assessor info on the county website
Monthly payment
Est. payment
Payment breakdown
Explore the cost of this home by adjusting the details. Changes won't be saved.Climate risks
Neighborhood: 01611
Similar homes
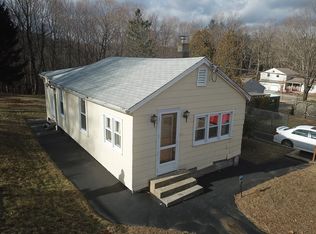
- $449,9003 bd1 ba1.4k sqft22 Carleton Rd, Leicester, MA 01524For Sale
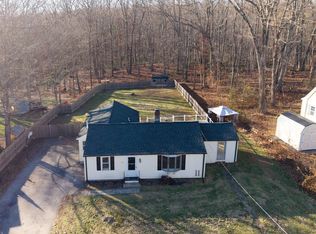 MLS ID #73603656, Michael Duran, Limitless Real Estate Group, LLC. MLS PIN
- $447,0003 bd2 ba1.1k sqft23 Eastford Rd, Auburn, MA 01501For Sale
 MLS ID #73602801, Kelly M. Pough, Keller Williams Boston MetroWest. MLS PIN
- $399,9003 bd2 ba1.6k sqft133 Whipple St, Worcester, MA 01610For Sale
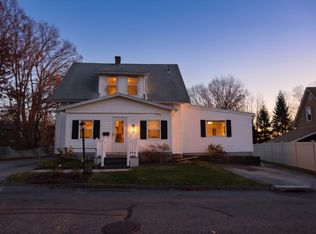 MLS ID #73604290, David Stead, RE/MAX Partners. MLS PIN
- $409,9003 bd1 ba1.4k sqft29 Deer Pond Dr, Leicester, MA 01524For Sale
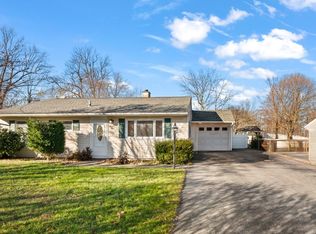 MLS ID #73603664, Elizabeth Cruz, Century 21 North East. MLS PIN
