Welcome to this charming 3-bedroom, 2 baths ranch nestled on a less traveled street. Offering the convenience of single-level living, this home is perfect for comfort, functionality, and a desirable location. The inviting layout features a bright kitchen freshly updated with brand-new granite countertops and tile flooring, flowing seamlessly into comfortable living spaces. The partially finished basement offers additional space for a family room, home office, or recreation area, complete with a half bath, laundry area, and ample storage. Step outside and enjoy the low-maintenance yard ideal for relaxing or entertaining, along with the convenience of a detached two-car garage with endless possibilities . *** Many major improvements have already been taken care of over time, including updates to the roof (solar panel) , vinyl replacement windows, furnace, and vinyl siding. Conveniently located near major highways, shopping, dining, and everyday amenities, this home is a wonderful combination of practicality and potential. Don't miss the opportunity to make it your own!
For sale
Price cut: $7.5K (11/9)
$447,500
50 Dillon St, Worcester, MA 01604
3beds
1,568sqft
Single Family Residence
Built in 1979
0.25 Acres Lot
$443,700 Zestimate®
$285/sqft
$-- HOA
What's special
Single-level livingVinyl replacement windowsLaundry areaVinyl sidingDetached two-car garageBright kitchenPartially finished basement
- 24 days
- 835
- 44
Zillow last checked:
Listing updated:
Listed by:
Klaudia Dang 508-615-0309,
Keller Williams Pinnacle Central 508-754-3020
Source: MLS PIN,MLS#: 73595269
Facts & features
Interior
Bedrooms & bathrooms
- Bedrooms: 3
- Bathrooms: 2
- Full bathrooms: 2
Primary bedroom
- Features: Ceiling Fan(s), Flooring - Hardwood
- Level: First
Bedroom 2
- Features: Ceiling Fan(s), Flooring - Hardwood
- Level: First
Bedroom 3
- Features: Flooring - Stone/Ceramic Tile
- Level: Basement
Bathroom 1
- Features: Bathroom - Full, Flooring - Stone/Ceramic Tile
- Level: First
Bathroom 2
- Features: Bathroom - Full, Bathroom - Tiled With Shower Stall, Flooring - Stone/Ceramic Tile
- Level: Basement
Dining room
- Features: Flooring - Hardwood, Slider, Lighting - Overhead
- Level: First
Family room
- Level: Basement
Kitchen
- Features: Ceiling Fan(s), Flooring - Stone/Ceramic Tile, Countertops - Stone/Granite/Solid, Breakfast Bar / Nook, Stainless Steel Appliances
- Level: First
Living room
- Features: Flooring - Hardwood
- Level: First
Heating
- Forced Air
Cooling
- None
Appliances
- Included: Gas Water Heater, Range, Refrigerator
Features
- Flooring: Wood, Tile
- Basement: Full
- Has fireplace: No
Interior area
- Total structure area: 1,568
- Total interior livable area: 1,568 sqft
- Finished area above ground: 968
- Finished area below ground: 600
Property
Parking
- Total spaces: 6
- Parking features: Detached, Paved Drive, Off Street
- Garage spaces: 2
- Uncovered spaces: 4
Accessibility
- Accessibility features: No
Features
- Patio & porch: Deck
- Exterior features: Deck
Lot
- Size: 0.25 Acres
Details
- Parcel number: M:0035 B:026B L:23+24,1794575
- Zoning: RL-7
Construction
Type & style
- Home type: SingleFamily
- Architectural style: Ranch
- Property subtype: Single Family Residence
Materials
- Frame
- Foundation: Concrete Perimeter
- Roof: Shingle
Condition
- Year built: 1979
Utilities & green energy
- Electric: 100 Amp Service
- Sewer: Public Sewer
- Water: Public
- Utilities for property: for Electric Range
Community & HOA
Community
- Features: Public Transportation, Shopping, Highway Access, House of Worship, Public School
HOA
- Has HOA: No
Location
- Region: Worcester
Financial & listing details
- Price per square foot: $285/sqft
- Tax assessed value: $348,300
- Annual tax amount: $4,625
- Date on market: 10/26/2026
Estimated market value
$443,700
$422,000 - $466,000
$2,152/mo
Price history
| Date | Event | Price |
|---|---|---|
| 11/9/2026 | Price change | $447,500-1.6%$285/sqft |
Source: MLS PIN #73595269 Report a problem | ||
| 10/26/2026 | Listed for sale | $455,000+56.9%$290/sqft |
Source: MLS PIN #73595269 Report a problem | ||
| 6/6/2022 | Sold | $290,000+7.4%$185/sqft |
Source: MLS PIN #72930290 Report a problem | ||
| 1/4/2022 | Contingent | $269,900$172/sqft |
Source: MLS PIN #72930290 Report a problem | ||
| 1/1/2022 | Listed for sale | $269,900+217.5%$172/sqft |
Source: MLS PIN #72930290 Report a problem | ||
| 2/17/1994 | Sold | $85,000$54/sqft |
Source: Public Record Report a problem | ||
Public tax history
| Year | Property taxes | Tax assessment |
|---|---|---|
| 2025 | $4,474 +0% | $339,200 +4.3% |
| 2024 | $4,472 +3.6% | $325,200 +8% |
| 2023 | $4,316 +12.6% | $301,000 +19.4% |
| 2022 | $3,833 +4.6% | $252,000 +12% |
| 2021 | $3,665 +3.4% | $225,100 +8% |
| 2020 | $3,543 +5.9% | $208,400 +12.1% |
| 2019 | $3,346 +2.5% | $185,900 +7.7% |
| 2018 | $3,264 -0.2% | $172,600 +1.5% |
| 2017 | $3,269 +3.2% | $170,100 +10.7% |
| 2016 | $3,168 +2.7% | $153,700 |
| 2015 | $3,085 +2.7% | $153,700 |
| 2014 | $3,003 +3.5% | $153,700 -1.6% |
| 2013 | $2,902 +5.5% | $156,200 -3.6% |
| 2012 | $2,752 +14.1% | $162,100 +1.8% |
| 2010 | $2,412 -8.2% | $159,200 -18.2% |
| 2009 | $2,628 +8.2% | $194,700 +0.5% |
| 2008 | $2,429 +4.7% | $193,700 +1% |
| 2007 | $2,320 +5.9% | $191,700 +9.7% |
| 2006 | $2,190 +2.3% | $174,800 +7.6% |
| 2005 | $2,140 +6% | $162,400 +18.6% |
| 2004 | $2,019 +6.3% | $136,900 +16.5% |
| 2003 | $1,899 +0.5% | $117,500 +11% |
| 2002 | $1,890 +16.3% | $105,900 +20.3% |
| 2000 | $1,625 +1.4% | $88,000 +2.6% |
| 1997 | $1,602 | $85,800 |
Find assessor info on the county website
Monthly payment
Est. payment
Payment breakdown
Explore the cost of this home by adjusting the details. Changes won't be saved.Climate risks
Neighborhood: 01604
Similar homes
- $499,9003 bd3 ba1.5k sqft17 Beaumont Rd, Worcester, MA 01604For Sale
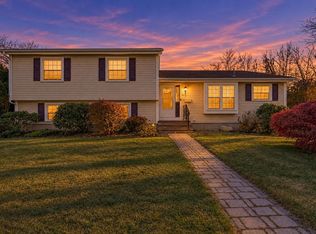 MLS ID #73598475, Mary Stolarczyk, RE/MAX Vision. MLS PIN
- $439,9003 bd2 ba1.2k sqft509 Lake Ave, Worcester, MA 01604For Sale
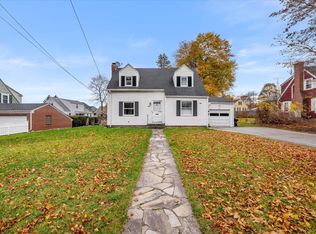 MLS ID #73601556, Maria Troka, A & E Realty Company, Inc.. MLS PIN
- $419,0003 bd1 ba1.2k sqft5 Phoenix St, Worcester, MA 01604For Sale
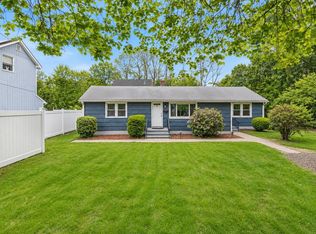 MLS ID #73600985, Nicholas Maruca, Castinetti Realty Group. MLS PIN
- $459,9002 bd2 ba2k sqft4B Rural St, Worcester, MA 01604For Sale
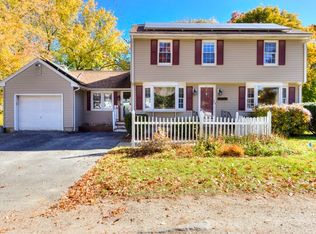 MLS ID #73596444, Rosa Wyse, Champion Real Estate, Inc.. MLS PIN
