Come see all the space and possibilities this inviting colonial has to offer! With nearly 1,800 sq ft, this home welcomes you with a spacious living room ready for cozy nights in, casual gatherings, and everyday relaxation. Continue into the eat-in kitchen, where rich wood cabinetry, matching wood-tone vinyl flooring, and ample counter space create a warm, functional setting for everything from morning coffee to home-cooked dinners. Sliding glass doors open to the deck and fenced backyard, making it easy to take the fun outdoors for weekend barbecues or a little fresh air. Upstairs, 3 generously sized bedrooms offer comfortable retreats with room to make each space your own. Need more room to spread out? Head downstairs to the partially finished basement, featuring a spacious family room and a versatile bonus room perfect for a home office, workout area, creative studio, or hobby space. Ductless mini-splits add year-round comfort, while the hot water tank was replaced in 2023. Conveniently located near shopping, dining, and everyday essentials, with easy access to the Mass Pike, I-290, and I-146, this home makes getting around Worcester and beyond a breeze. Currently tenant-occupied and generating $2,600/month with a lease through May, this property also offers an exciting opportunity for investors looking to add rental income to their portfolio! Whether you're searching for your next home or your next investment, this property is full of possibilities waiting to be explored. Come see the potential for yourself!
For sale
$374,900
43 Vincent Cir, Worcester, MA 01604
3beds
1,728sqft
Single Family Residence
Built in 1990
4,374 Square Feet Lot
$373,800 Zestimate®
$217/sqft
$-- HOA
What's special
Versatile bonus roomEat-in kitchenSpacious family roomPartially finished basementAmple counter spaceRich wood cabinetrySliding glass doors
- 3 days
- 557
- 42
Zillow last checked:
Listing updated:
Listed by:
Jim Black Group 314-325-6474,
Real Broker MA, LLC 508-365-3532,
Keith Scott 774-314-7746
Source: MLS PIN,MLS#: 73595635
Facts & features
Interior
Bedrooms & bathrooms
- Bedrooms: 3
- Bathrooms: 2
- Full bathrooms: 1
- 1/2 bathrooms: 1
- Main level bathrooms: 1
Primary bedroom
- Features: Ceiling Fan(s), Closet, Flooring - Wall to Wall Carpet
- Level: Second
- Area: 154
- Dimensions: 14 x 11
Bedroom 2
- Features: Ceiling Fan(s), Closet, Flooring - Wall to Wall Carpet
- Level: Second
- Area: 130
- Dimensions: 13 x 10
Bedroom 3
- Features: Ceiling Fan(s), Walk-In Closet(s), Flooring - Wall to Wall Carpet
- Level: Second
- Area: 130
- Dimensions: 13 x 10
Primary bathroom
- Features: No
Bathroom 1
- Features: Bathroom - Half, Flooring - Laminate
- Level: Main,First
- Area: 36
- Dimensions: 6 x 6
Bathroom 2
- Features: Bathroom - Full, Bathroom - With Tub & Shower, Skylight, Closet - Linen, Flooring - Laminate
- Level: Second
- Area: 72
- Dimensions: 9 x 8
Dining room
- Features: Ceiling Fan(s), Flooring - Vinyl, Deck - Exterior, Exterior Access
- Level: Main,First
- Area: 84
- Dimensions: 12 x 7
Family room
- Features: Flooring - Laminate
- Level: Basement
- Area: 264
- Dimensions: 22 x 12
Kitchen
- Features: Ceiling Fan(s), Closet, Flooring - Vinyl, Dining Area, Balcony / Deck, Deck - Exterior, Exterior Access
- Level: Main,First
- Area: 96
- Dimensions: 12 x 8
Living room
- Features: Closet, Flooring - Vinyl, Exterior Access
- Level: Main,First
- Area: 312
- Dimensions: 24 x 13
Heating
- Baseboard, Natural Gas, Ductless
Cooling
- Ductless
Appliances
- Included: Gas Water Heater, Water Heater, Range, Dishwasher, Microwave, Refrigerator
- Laundry: Flooring - Laminate, Electric Dryer Hookup, Washer Hookup, In Basement
Features
- Bonus Room
- Flooring: Vinyl, Carpet, Laminate
- Doors: Insulated Doors
- Windows: Insulated Windows
- Basement: Full,Partially Finished,Interior Entry,Bulkhead
- Has fireplace: No
Interior area
- Total structure area: 1,728
- Total interior livable area: 1,728 sqft
- Finished area above ground: 1,272
- Finished area below ground: 456
Property
Parking
- Total spaces: 2
- Parking features: Paved Drive, Off Street, Paved
- Uncovered spaces: 2
Features
- Patio & porch: Deck
- Exterior features: Deck, Rain Gutters, Storage, Fenced Yard, Garden
- Fencing: Fenced/Enclosed,Fenced
Lot
- Size: 4,374 Square Feet
- Features: Cleared, Level
Details
- Parcel number: M:0044 B:015A L:0049A,1801116
- Zoning: RS-7
Construction
Type & style
- Home type: SingleFamily
- Architectural style: Colonial
- Property subtype: Single Family Residence
- Attached to another structure: Yes
Materials
- Frame
- Foundation: Concrete Perimeter
- Roof: Shingle
Condition
- Year built: 1990
Utilities & green energy
- Electric: Circuit Breakers
- Sewer: Public Sewer
- Water: Public
- Utilities for property: for Electric Oven, for Electric Dryer, Washer Hookup
Green energy
- Energy efficient items: Thermostat
Community & HOA
Community
- Features: Public Transportation, Shopping, Park, Walk/Jog Trails, Medical Facility, Conservation Area, Highway Access, House of Worship, Private School, Public School, T-Station, University, Sidewalks
HOA
- Has HOA: No
Location
- Region: Worcester
Financial & listing details
- Price per square foot: $217/sqft
- Tax assessed value: $332,000
- Annual tax amount: $4,409
- Date on market: 10/27/2026
- Road surface type: Paved
Estimated market value
$373,800
$355,000 - $392,000
$2,666/mo
Price history
| Date | Event | Price |
|---|---|---|
| 10/27/2026 | Listed for sale | $374,900+192.9%$217/sqft |
Source: MLS PIN #73595635 Report a problem | ||
| 8/20/2001 | Sold | $128,000+43.8%$74/sqft |
Source: Public Record Report a problem | ||
| 1/23/1996 | Sold | $89,000$52/sqft |
Source: Public Record Report a problem | ||
Public tax history
| Year | Property taxes | Tax assessment |
|---|---|---|
| 2025 | $4,281 +5.1% | $324,600 +9.6% |
| 2024 | $4,074 +5.5% | $296,300 +10% |
| 2023 | $3,862 +11.4% | $269,300 +18.1% |
| 2022 | $3,468 +6.8% | $228,000 +14.3% |
| 2021 | $3,246 +0.4% | $199,400 +4.8% |
| 2020 | $3,233 +4% | $190,200 +10.1% |
| 2019 | $3,109 -0.2% | $172,700 +4.8% |
| 2018 | $3,116 +5.6% | $164,800 +7.4% |
| 2017 | $2,950 +2.2% | $153,500 +9.6% |
| 2016 | $2,887 +2.7% | $140,100 |
| 2015 | $2,812 +2.7% | $140,100 |
| 2014 | $2,738 +8.1% | $140,100 +2.8% |
| 2013 | $2,532 +3.9% | $136,300 -5% |
| 2012 | $2,437 +0.7% | $143,500 -10.2% |
| 2010 | $2,421 -7.2% | $159,800 -17.3% |
| 2009 | $2,610 -2.4% | $193,300 -9.3% |
| 2008 | $2,674 +7.8% | $213,200 +4% |
| 2007 | $2,481 +5.7% | $205,000 +9.4% |
| 2006 | $2,348 +6.5% | $187,400 +12.1% |
| 2005 | $2,204 +5.6% | $167,200 +18.2% |
| 2004 | $2,087 +9.4% | $141,500 +19.8% |
| 2003 | $1,908 +3.5% | $118,100 +14.3% |
| 2002 | $1,844 +14.1% | $103,300 +18.1% |
| 2000 | $1,616 +7.9% | $87,500 +9.1% |
| 1997 | $1,497 | $80,200 |
Find assessor info on the county website
Monthly payment
Est. payment
Payment breakdown
Explore the cost of this home by adjusting the details. Changes won't be saved.Climate risks
Neighborhood: 01604
Nearby schools
Schools provided by the listing agent
- Elementary: Lake View
- Middle: Worcester East
- High: North Hs
Source: MLS PIN. This data may not be complete. We recommend contacting the local school district to confirm school assignments for this home.
Similar homes
- $455,0003 bd2 ba1.5k sqft50 Dillon St, Worcester, MA 01604For Sale
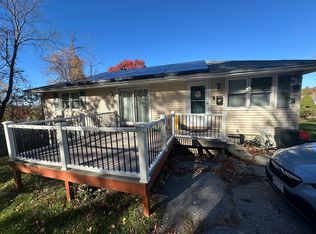 MLS ID #73595269, Klaudia Dang, Keller Williams Pinnacle Central. MLS PIN
- $459,9002 bd2 ba2k sqft4B Rural St, Worcester, MA 01604For Sale
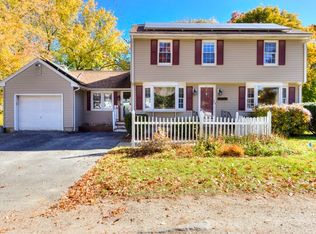 MLS ID #73596444, Rosa Wyse, Champion Real Estate, Inc.. MLS PIN
- $429,9004 bd2 ba1.7k sqft156 Dorchester St, Worcester, MA 01604For Sale
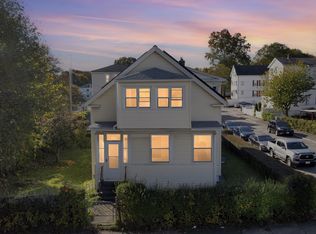 MLS ID #73595410, Nanci Bermejo, Five Stars Realty LLC. MLS PIN
- $449,7003 bd2 ba1.2k sqft58 Glezen St, Worcester, MA 01604For Sale
 MLS ID #73595795, Steven Pizzarella, RE/MAX Partners. MLS PIN
