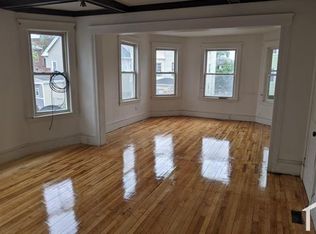
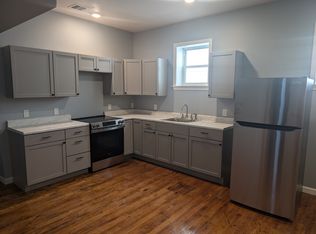
Beautifully remodeled single-family home located in Worcester’s desirable Grafton Hill neighborhood! This move-in-ready home offers 3 bedrooms, including one conveniently located on the first floor and two on the second floor. The interior features luxury vinyl plank flooring throughout much of the home, a beautifully tiled first-floor bathroom, and a spacious kitchen complete with quartz countertops and white shaker cabinets. The generously sized living room offers direct access to the main bathroom. A convenient first-floor laundry area with washer and dryer hookups can also serve as a mudroom, complete with direct exterior access! Exterior improvements include brand-new vinyl siding, an architectural shingle roof, and a stunning new wraparound farmer’s porch, perfect for relaxing and enjoying the outdoors! The property also features an oversized driveway with approximately 7 off-street parking spaces, along with a detached garage stall and an additional smaller garage/shed for extra storage, both equipped with automatic garage door openers. Conveniently located just minutes from Routes 290, 9, and 20, the Mass Pike, shopping, dining, and other Worcester amenities. With numerous updates and immediate occupancy available, this home is truly move-in ready. Just unpack and enjoy! Open House Sunday 11/8 from 11am-1230pm
For sale
Price cut: $7K (11/9)
$379,900
5 Branch St, Worcester, MA 01604
3beds
1,203sqft
Single Family Residence
Built in 1905
4,500 Square Feet Lot
$378,000 Zestimate®
$316/sqft
$-- HOA
What's special
Brand-new vinyl sidingWhite shaker cabinetsQuartz countertopsSpacious kitchenArchitectural shingle roofBeautifully tiled first-floor bathroom
- 29 days
- 2,710
- 184
Likely to sell faster than
Zillow last checked:
Listing updated:
Listed by:
Paul O'Rourke 774-312-6615,
The O'Rourke Group Real Estate Professionals 774-312-6615
Source: MLS PIN,MLS#: 73591142
Facts & features
Interior
Bedrooms & bathrooms
- Bedrooms: 3
- Bathrooms: 1
- Full bathrooms: 1
Primary bedroom
- Features: Flooring - Vinyl
- Level: First
- Area: 110
- Dimensions: 10 x 11
Bedroom 2
- Features: Flooring - Vinyl
- Level: Second
- Area: 208
- Dimensions: 16 x 13
Bedroom 3
- Features: Flooring - Vinyl
- Level: Second
- Area: 144
- Dimensions: 12 x 12
Bathroom 1
- Features: Bathroom - Full, Bathroom - Tiled With Tub & Shower
- Level: First
- Area: 90
- Dimensions: 10 x 9
Kitchen
- Features: Bathroom - Full, Flooring - Vinyl, Countertops - Stone/Granite/Solid, Cabinets - Upgraded, Remodeled
- Level: First
- Area: 255
- Dimensions: 15 x 17
Living room
- Features: Flooring - Laminate, Exterior Access
- Level: First
- Area: 156
- Dimensions: 13 x 12
Heating
- Steam, Oil
Cooling
- None
Appliances
- Included: Electric Water Heater, Water Heater, Range, Microwave, Refrigerator
- Laundry: Flooring - Vinyl, Gas Dryer Hookup, Exterior Access, Remodeled, Washer Hookup, First Floor
Features
- Flooring: Tile, Vinyl / VCT, Laminate
- Basement: Full
- Has fireplace: No
Interior area
- Total structure area: 1,203
- Total interior livable area: 1,203 sqft
- Finished area above ground: 1,203
Video & virtual tour
Property
Parking
- Total spaces: 9
- Parking features: Detached, Paved Drive, Off Street
- Garage spaces: 2
- Uncovered spaces: 7
Features
- Patio & porch: Porch
- Exterior features: Porch
Lot
- Size: 4,500 Square Feet
Details
- Parcel number: M:0004 B:0010 L:00028,1764777
- Zoning: RG-5
Construction
Type & style
- Home type: SingleFamily
- Architectural style: Colonial
- Property subtype: Single Family Residence
Materials
- Frame
- Foundation: Stone
- Roof: Shingle
Condition
- Year built: 1905
Utilities & green energy
- Electric: Circuit Breakers, 100 Amp Service
- Sewer: Public Sewer
- Water: Public
- Utilities for property: for Gas Range, for Gas Dryer
Community & HOA
Community
- Features: Public Transportation, Shopping, Park, Walk/Jog Trails, Medical Facility, Laundromat, Highway Access, House of Worship, Public School
HOA
- Has HOA: No
Location
- Region: Worcester
Financial & listing details
- Price per square foot: $316/sqft
- Tax assessed value: $273,500
- Annual tax amount: $3,632
- Date on market: 10/15/2026
Estimated market value
$378,000
$359,000 - $397,000
$2,550/mo
Price history
| Date | Event | Price |
|---|---|---|
| 11/9/2026 | Price change | $379,900-1.8%$316/sqft |
Source: MLS PIN #73591142 Report a problem | ||
| 10/22/2026 | Price change | $386,900-2%$322/sqft |
Source: MLS PIN #73591142 Report a problem | ||
| 10/15/2026 | Listed for sale | $394,900+276.1%$328/sqft |
Source: MLS PIN #73591142 Report a problem | ||
| 1/29/2026 | Sold | $105,000+72.1%$87/sqft |
Source: Public Record Report a problem | ||
| 8/31/1995 | Sold | $61,000$51/sqft |
Source: Public Record Report a problem | ||
Public tax history
| Year | Property taxes | Tax assessment |
|---|---|---|
| 2025 | $3,519 +4.4% | $266,800 +8.9% |
| 2024 | $3,370 +3.8% | $245,100 +8.2% |
| 2023 | $3,248 +8.1% | $226,500 +14.6% |
| 2022 | $3,005 +4.5% | $197,600 +11.9% |
| 2021 | $2,875 +5% | $176,600 +9.7% |
| 2020 | $2,737 +4.5% | $161,000 +10.7% |
| 2019 | $2,619 +0.2% | $145,500 +5.2% |
| 2018 | $2,615 +5.1% | $138,300 +6.9% |
| 2017 | $2,487 +0.3% | $129,400 +7.6% |
| 2016 | $2,479 +2.7% | $120,300 |
| 2015 | $2,414 +2.7% | $120,300 |
| 2014 | $2,351 +1.7% | $120,300 -3.3% |
| 2013 | $2,311 +5.6% | $124,400 -3.5% |
| 2012 | $2,189 +8% | $128,900 -3.7% |
| 2010 | $2,027 -0.8% | $133,800 -11.6% |
| 2009 | $2,043 +7.1% | $151,300 -0.5% |
| 2008 | $1,907 -0.8% | $152,100 -4.3% |
| 2007 | $1,923 +3.3% | $158,900 +7% |
| 2006 | $1,861 +3% | $148,500 +8.4% |
| 2005 | $1,806 +20.2% | $137,000 +34.6% |
| 2004 | $1,502 +10.9% | $101,800 +21.5% |
| 2003 | $1,354 +6.7% | $83,800 +17.9% |
| 2002 | $1,269 +25.6% | $71,100 +30% |
| 2000 | $1,010 -10.3% | $54,700 -9.3% |
| 1997 | $1,126 | $60,300 |
Find assessor info on the county website
Monthly payment
Est. payment
Payment breakdown
Explore the cost of this home by adjusting the details. Changes won't be saved.Climate risks
Neighborhood: 01604

Similar homes
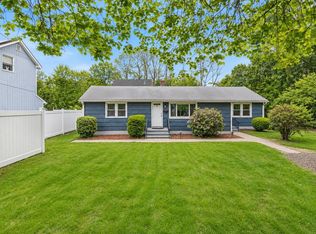
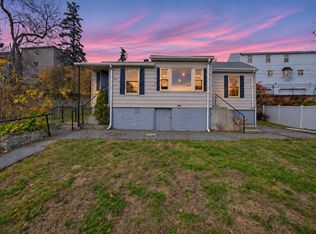
- $419,0003 bd1 ba1.2k sqft5 Phoenix St, Worcester, MA 01604For Sale
 MLS ID #73600985, Nicholas Maruca, Castinetti Realty Group. MLS PIN
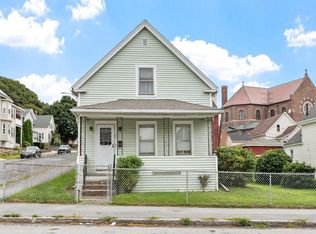
- $349,9993 bd1 ba946 sqft25 Johnson St, Worcester, MA 01604For Sale
 MLS ID #73601479, Shourya Nandrajog, eXp Realty LLC. MLS PIN
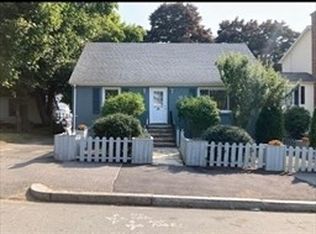
- $369,9004 bd2 ba1.4k sqft20 Orient St, Worcester, MA 01604For Sale
 MLS ID #73565211, Marilyn Green, RE/MAX Signature Properties. MLS PIN
- $390,9002 bd2 ba936 sqft45 Pilgrim Ave, Worcester, MA 01604For Sale
 MLS ID #73597661, Nana Yaa Frimpongmaah, Century 21 XSELL REALTY. MLS PIN
