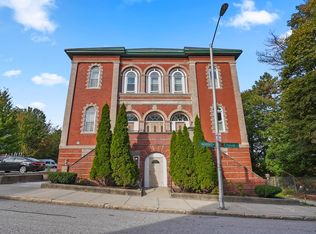

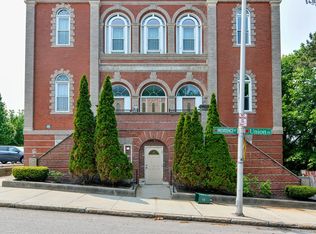
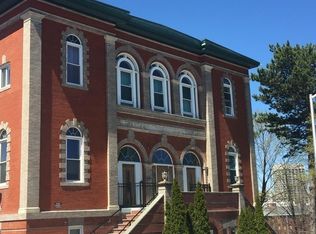
Beautifully updated Condo with Historic Charm! Step inside and fall in love with this beautifully updated condo in a historic building, where timeless character meets modern comfort. The sun-drenched, open-concept floor plan features soaring ceilings and stunning exposed brick, creating a warm and inviting space that is perfect for both everyday living and entertaining. The spacious living area flows seamlessly into the beautifully updated kitchen, featuring slow close cabinets and drawers, new stainless-steel appliances, undermount workstation sink, and a new center island with gorgeous quartz countertops and new hardwood flooring. Most of the home was freshly painted in 2023, along with many additional thoughtful updates including new light fixtures, a new washer and dryer, new hot water tank, and a new HVAC system for year-round comfort and efficiency. A convenient half bath completes the main level. Upstairs, you’ll find two generously sized bedrooms, each with its own private full bathroom, offering comfort and privacy for residents and guests alike. There’s more—two deeded parking spaces provide an exceptional convenience that’s hard to find in the city. Ideally located just minutes from Union Station, Routes 290 and 395, the Mass Pike, Shrewsbury Street’s popular dining scene, and Polar Park. Enjoy the best of Worcester with easy access to transportation, restaurants, entertainment, and everything the city has to offer. Historic charm, modern updates, private parking, and an unbeatable location—this is city living at its best! Open House 9/12 11:00am to 12:30pm and 9/13 11:00am to Noon.
For sale
$399,000
32 Providence St APT 8, Worcester, MA 01604
2beds
1,416sqft
Condominium
Built in 1905
-- sqft lot
$394,700 Zestimate®
$282/sqft
$564/mo HOA
What's special
Modern updatesTimeless characterStunning exposed brickBeautifully updated condoNew light fixturesTwo generously sized bedroomsWarm and inviting space
- 2 days
- 275
- 16
Zillow last checked:
Listing updated:
Listed by:
Kyle Razzano 508-335-9609,
Razzano Realty Group 508-335-8418
Source: MLS PIN,MLS#: 73571212
Facts & features
Interior
Bedrooms & bathrooms
- Bedrooms: 2
- Bathrooms: 3
- Full bathrooms: 2
- 1/2 bathrooms: 1
Primary bedroom
- Features: Bathroom - Full, Closet, Flooring - Wall to Wall Carpet, Window(s) - Picture
- Level: Second
Bedroom 2
- Features: Bathroom - Full, Closet, Flooring - Wall to Wall Carpet, Window(s) - Picture
- Level: Second
Bathroom 1
- Features: Bathroom - Full, Flooring - Stone/Ceramic Tile
- Level: Second
Bathroom 2
- Features: Bathroom - Full, Countertops - Stone/Granite/Solid
- Level: Second
Bathroom 3
- Features: Bathroom - Half, Flooring - Stone/Ceramic Tile
- Level: First
Kitchen
- Features: Flooring - Hardwood, Countertops - Stone/Granite/Solid, Kitchen Island, Lighting - Pendant
- Level: First
Living room
- Features: Flooring - Hardwood, Lighting - Overhead, Half Vaulted Ceiling(s)
- Level: First
Heating
- Forced Air, Electric
Cooling
- Central Air
Appliances
- Included: Range, Dishwasher, Microwave, Refrigerator, Washer, Dryer
- Laundry: Second Floor, In Unit, Electric Dryer Hookup, Washer Hookup
Features
- Flooring: Tile, Carpet, Hardwood
- Has basement: Yes
- Has fireplace: No
Interior area
- Total structure area: 1,416
- Total interior livable area: 1,416 sqft
- Finished area above ground: 1,416
Property
Parking
- Total spaces: 2
- Parking features: Off Street, Deeded
- Uncovered spaces: 2
Features
- Entry location: Unit Placement(Ground)
Details
- Parcel number: M:04 B:024 L:3208,4604510
- Zoning: 1020
Construction
Type & style
- Home type: Condo
- Property subtype: Condominium
Materials
- Frame, Brick
- Roof: Rubber
Condition
- Year built: 1905
- Major remodel year: 2005
Utilities & green energy
- Electric: Circuit Breakers, 200+ Amp Service
- Sewer: Public Sewer
- Water: Public
- Utilities for property: for Electric Range, for Electric Dryer, Washer Hookup
Community & HOA
Community
- Features: Public Transportation, Highway Access
- Security: Intercom
HOA
- Amenities included: Storage
- Services included: Water, Insurance, Maintenance Structure, Maintenance Grounds, Snow Removal, Trash, Reserve Funds
- HOA fee: $564 monthly
Location
- Region: Worcester
Financial & listing details
- Price per square foot: $282/sqft
- Tax assessed value: $334,300
- Annual tax amount: $4,409
- Date on market: 9/2/2026
- Exclusions: Seller's Personal Property
Estimated market value
$394,700
$375,000 - $414,000
$2,738/mo
Price history
| Date | Event | Price |
|---|---|---|
| 9/2/2026 | Listed for sale | $399,000+15.7%$282/sqft |
Source: MLS PIN #73571212 Report a problem | ||
| 3/16/2023 | Sold | $345,000-2.8%$244/sqft |
Source: MLS PIN #73045380 Report a problem | ||
| 1/23/2023 | Price change | $355,000-4.7%$251/sqft |
Source: MLS PIN #73045380 Report a problem | ||
| 10/6/2022 | Listed for sale | $372,500+43.8%$263/sqft |
Source: MLS PIN #73045380 Report a problem | ||
| 10/13/2005 | Sold | $259,000$183/sqft |
Source: Public Record Report a problem | ||
Public tax history
| Year | Property taxes | Tax assessment |
|---|---|---|
| 2025 | $4,409 +4.6% | $334,300 +9% |
| 2024 | $4,216 +11.9% | $306,600 +16.8% |
| 2023 | $3,766 +9.5% | $262,600 +16.1% |
| 2022 | $3,439 -2.2% | $226,100 +4.6% |
| 2021 | $3,518 +5.6% | $216,100 +10.3% |
| 2020 | $3,332 -2.6% | $196,000 +3.1% |
| 2019 | $3,422 +14.3% | $190,100 +20% |
| 2018 | $2,995 +28.3% | $158,400 +30.4% |
| 2017 | $2,335 -6.7% | $121,500 |
| 2016 | $2,504 +2.7% | $121,500 |
| 2015 | $2,439 +2.7% | $121,500 |
| 2014 | $2,374 +30.5% | $121,500 +24.1% |
| 2013 | $1,819 +5% | $97,900 -4% |
| 2012 | $1,732 +3.7% | $102,000 -7.4% |
| 2010 | $1,670 -21.4% | $110,200 -30% |
| 2009 | $2,126 -29.8% | $157,500 -34.8% |
| 2008 | $3,030 +3.7% | $241,600 |
| 2007 | $2,923 | $241,600 |
Find assessor info on the county website
Monthly payment
Est. payment
Payment breakdown
Explore the cost of this home by adjusting the details. Changes won't be saved.Climate risks
Neighborhood: 01604
Similar homes
- $429,9003 bd3 ba1.4k sqft128 Orton Street Ext, Worcester, MA 01604For Sale
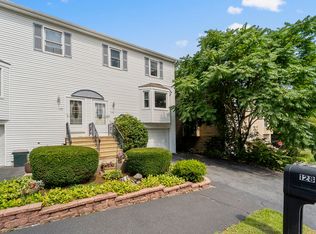 MLS ID #73569986, Nicholas Tebo, Keller Williams Pinnacle Central. MLS PIN
 - $344,9002 bd2 ba948 sqft32 Park Terrace Rd, Worcester, MA 01604For Sale
 MLS ID #73571237, The Devries Team, DeVries Dolber Realty, LLC. MLS PIN
 - $360,0002 bd1 ba864 sqft234 Cohasset St, Worcester, MA 01604For Sale
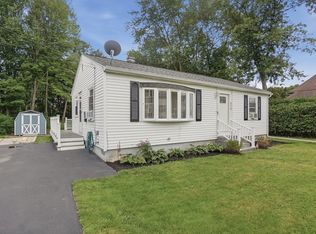 MLS ID #73571759, Elisha Lynch, Lamacchia Realty, Inc.. MLS PIN
 - $425,0003 bd1 ba1k sqft25 Lodge St, Worcester, MA 01604For Sale
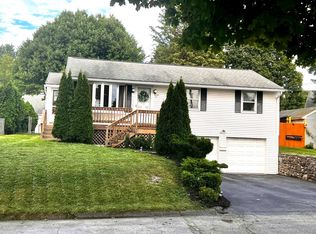 MLS ID #73571427, Pam Vickers- Cardillo, Key One Realty. MLS PIN
