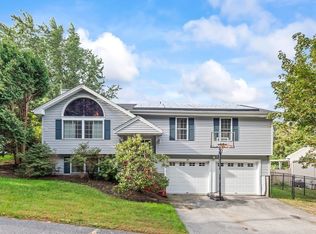
Welcome to this inviting 2-bedroom, 1-bath bungalow nestled on a private wooded lot in a desirable West Side neighborhood. Designed for easy one-floor living, the home features a bright, comfortable layout with natural light throughout. Stainless steel appliances and granite countertops add function and style to the kitchen, which opens naturally to the dining area ideal for everyday meals and casual gatherings. The spacious living room offers a welcoming place to relax, while the separate family room, complete with a cozy fireplace, creates an additional retreat for quiet evenings or time with guests. Outside, the freshly painted deck overlooks a peaceful, private backyard framed by mature trees and features a fire pit area, offering a lovely setting for morning coffee, outdoor dining or unwinding at the end of the day. Solar panels and whole home generator installed in 2025. Located just minutes from Tatnuck Square, Worcester State University, WPI, UMass Memorial Medical Center, major commuter routes including 290 and the Mass Pike. Enjoy nearby parks, walking trails, golf courses, restaurants, shopping, and everything Worcester has to offer. *Carter RD address though house is located on Brewer St.
For sale
Price cut: $10K (10/6)
$425,000
65 Carter Rd, Worcester, MA 01609
2beds
1,520sqft
Single Family Residence
Built in 1923
0.33 Acres Lot
$422,100 Zestimate®
$280/sqft
$-- HOA
What's special
Private wooded lotGranite countertopsFreshly painted deckStainless steel appliancesFire pit area
- 22 days
- 1,220
- 58
Likely to sell faster than
Zillow last checked:
Listing updated:
Listed by:
Mark Azar 508-680-3508,
Andrew J. Abu Inc., REALTORS® 508-836-3333
Source: MLS PIN,MLS#: 73578742
Facts & features
Interior
Bedrooms & bathrooms
- Bedrooms: 2
- Bathrooms: 1
- Full bathrooms: 1
- Main level bathrooms: 1
- Main level bedrooms: 1
Primary bedroom
- Features: Closet, Flooring - Wall to Wall Carpet, Lighting - Overhead
- Level: First
- Area: 196
- Dimensions: 14 x 14
Bedroom 2
- Features: Closet, Flooring - Wall to Wall Carpet, Lighting - Overhead
- Level: Main,First
- Area: 120
- Dimensions: 8 x 15
Bathroom 1
- Features: Bathroom - Full, Bathroom - With Tub & Shower, Closet, Flooring - Vinyl, Lighting - Sconce
- Level: Main,First
- Area: 64
- Dimensions: 8 x 8
Dining room
- Features: Flooring - Hardwood, Deck - Exterior, Open Floorplan, Slider, Lighting - Overhead
- Level: Main,First
- Area: 192
- Dimensions: 16 x 12
Family room
- Features: Flooring - Wall to Wall Carpet, Recessed Lighting
- Level: Main,First
- Area: 126
- Dimensions: 14 x 9
Kitchen
- Features: Flooring - Hardwood, Dining Area, Countertops - Stone/Granite/Solid, Open Floorplan, Recessed Lighting, Stainless Steel Appliances, Lighting - Overhead
- Level: Main,First
- Area: 240
- Dimensions: 15 x 16
Living room
- Features: Closet, Flooring - Hardwood, Window(s) - Bay/Bow/Box, High Speed Internet Hookup, Open Floorplan
- Level: Main,First
- Area: 264
- Dimensions: 22 x 12
Heating
- Forced Air, Oil
Cooling
- Window Unit(s)
Appliances
- Included: Electric Water Heater, Water Heater, Range, Dishwasher, Microwave, Refrigerator, Washer, Dryer
- Laundry: Flooring - Stone/Ceramic Tile, Main Level, Electric Dryer Hookup, Lighting - Overhead, First Floor, Washer Hookup
Features
- Flooring: Wood, Carpet
- Basement: Full,Interior Entry,Unfinished
- Number of fireplaces: 1
- Fireplace features: Family Room
Interior area
- Total structure area: 1,520
- Total interior livable area: 1,520 sqft
- Finished area above ground: 1,520
Video & virtual tour
Property
Parking
- Total spaces: 6
- Parking features: Paved Drive, Off Street, Paved
- Uncovered spaces: 6
Accessibility
- Accessibility features: No
Features
- Patio & porch: Porch, Deck - Wood
- Exterior features: Porch, Deck - Wood, Rain Gutters, Fenced Yard
- Fencing: Fenced
- Has view: Yes
- View description: Scenic View(s)
Lot
- Size: 0.33 Acres
- Features: Wooded, Gentle Sloping
Details
- Parcel number: M:50 B:011 L:00006,1804512
- Zoning: RS-7
Construction
Type & style
- Home type: SingleFamily
- Architectural style: Bungalow
- Property subtype: Single Family Residence
Materials
- Stone
- Foundation: Stone
- Roof: Shingle
Condition
- Year built: 1923
Utilities & green energy
- Electric: Generator, 220 Volts, Circuit Breakers
- Sewer: Private Sewer
- Water: Public
- Utilities for property: for Electric Range, for Electric Oven, for Electric Dryer, Washer Hookup
Green energy
- Energy generation: Solar
Community & HOA
Community
- Features: Public Transportation, Shopping, Walk/Jog Trails, Golf, Medical Facility, Bike Path, Conservation Area, Highway Access, Private School, Public School, University
HOA
- Has HOA: No
Location
- Region: Worcester
Financial & listing details
- Price per square foot: $280/sqft
- Tax assessed value: $382,300
- Annual tax amount: $5,077
- Date on market: 9/17/2026
- Listing terms: Contract
- Road surface type: Unimproved
Estimated market value
$422,100
$401,000 - $443,000
$2,383/mo
Price history
| Date | Event | Price |
|---|---|---|
| 10/6/2026 | Price change | $425,000-2.3%$280/sqft |
Source: MLS PIN #73578742 Report a problem | ||
| 9/17/2026 | Listed for sale | $435,000+36.2%$286/sqft |
Source: MLS PIN #73578742 Report a problem | ||
| 12/2/2021 | Sold | $319,321+6.5%$210/sqft |
Source: MLS PIN #72906645 Report a problem | ||
| 10/18/2021 | Contingent | $299,900$197/sqft |
Source: MLS PIN #72906645 Report a problem | ||
| 10/11/2021 | Listed for sale | $299,900+3.1%$197/sqft |
Source: MLS PIN #72906645 Report a problem | ||
| 8/25/2021 | Sold | $291,000+7.8%$191/sqft |
Source: Public Record Report a problem | ||
| 7/13/2021 | Pending sale | $269,900$178/sqft |
Source: MLS PIN #72848546 Report a problem | ||
| 7/8/2021 | Listed for sale | $269,900$178/sqft |
Source: MLS PIN #72848546 Report a problem | ||
| 6/30/2021 | Listing removed | $269,900$178/sqft |
Source: MLS PIN #72848546 Report a problem | ||
| 6/19/2021 | Pending sale | $269,900$178/sqft |
Source: MLS PIN #72848546 Report a problem | ||
| 6/11/2021 | Listed for sale | $269,900+126.3%$178/sqft |
Source: MLS PIN #72848546 Report a problem | ||
| 5/4/2021 | Sold | $119,250$78/sqft |
Source: Public Record Report a problem | ||
Public tax history
| Year | Property taxes | Tax assessment |
|---|---|---|
| 2025 | $4,895 +2.2% | $371,100 +6.5% |
| 2024 | $4,791 +3.1% | $348,400 +7.5% |
| 2023 | $4,649 +9.4% | $324,200 +16.1% |
| 2022 | $4,248 +11.3% | $279,300 +19.2% |
| 2021 | $3,816 +2% | $234,400 +6.4% |
| 2020 | $3,743 +5.5% | $220,200 +11.7% |
| 2019 | $3,548 +0.2% | $197,100 +5.3% |
| 2018 | $3,540 +3.2% | $187,200 +4.9% |
| 2017 | $3,431 +0.5% | $178,500 +7.8% |
| 2016 | $3,413 +2.7% | $165,600 |
| 2015 | $3,324 +2.7% | $165,600 |
| 2014 | $3,236 +19.7% | $165,600 +13.8% |
| 2013 | $2,703 +4% | $145,500 -5% |
| 2012 | $2,600 -11.4% | $153,100 -20.9% |
| 2010 | $2,933 -9.4% | $193,600 -19.3% |
| 2009 | $3,239 +6.5% | $239,900 -1.1% |
| 2008 | $3,041 +5.9% | $242,500 +2.2% |
| 2007 | $2,871 +2.8% | $237,300 +6.5% |
| 2006 | $2,792 -3.5% | $222,800 +1.5% |
| 2005 | $2,893 +4% | $219,500 +16.3% |
| 2004 | $2,783 +0.5% | $188,700 +10.2% |
| 2003 | $2,768 -2.5% | $171,300 +7.7% |
| 2002 | $2,838 +13.7% | $159,000 +17.7% |
| 2000 | $2,495 +24.8% | $135,100 +26.1% |
| 1997 | $2,000 | $107,100 |
Find assessor info on the county website
Monthly payment
Est. payment
Payment breakdown
Explore the cost of this home by adjusting the details. Changes won't be saved.Climate risks
Neighborhood: 01609
Nearby schools
Schools provided by the listing agent
- Elementary: Flagg
- Middle: Forest Grove
- High: Doherty
Source: MLS PIN. This data may not be complete. We recommend contacting the local school district to confirm school assignments for this home.

Similar homes
- $439,9002 bd2 ba1.4k sqft36 Barry Rd, Worcester, MA 01609For Sale
 MLS ID #73577783, Ekaterini Giannakis, A & E Realty Company, Inc.. MLS PIN
 - $565,0003 bd3 ba1.6k sqft37 Moreland Green Dr, Worcester, MA 01609For Sale
 MLS ID #73582565, Sheryl Tessier, OWN IT. MLS PIN
 - $429,9003 bd2 ba1.5k sqft52 Eagle Rd, Worcester, MA 01605For Sale
 MLS ID #73545280, Team ROVI, Real Broker MA, LLC. MLS PIN
 - $424,9004 bd1 ba1.3k sqft14 Meadow Ln, Worcester, MA 01602For Sale
 MLS ID #73560319, Flynn Team, Keller Williams Realty-Merrimack. MLS PIN
