Burncoat Area ... Great Opportunity to own this Charming 3 Bed Cape Cod Style Home nestled on a Corner Lot with a Fenced Back Yard, an Outdoor Fireplace & a Detached Garage with Attic Storage. Enter the Main Level via a Covered Porch into an Enclosed Sunroom with Coat Closet. Recently Updated Eat-In Kitchen and Full Bath. The Main Bedroom is around the corner for the Convenience of Main-Level Living. Also find a Large Fireplaced Living Room and a Formal Dining Room. The 2nd Floor includes 2 Additional Bedrooms, perfect for Flexible Living Arrangements. Recent "Peace of Mind" Updates: Roof (2005), Refinished Hardwoods (Main Level - 2026), Entire Heating System & Hot Water (2025), Added Gutters & Downspouts (2025), Remodeled Kitchen & Bath (2026), Rewired Entire House (2026), Premium Wood Laminate Flooring (Sunroom & 2nd Floor Beds/Landing - 2026), Entire Interior & Exterior Painted (2025). The Partially Finished Basement offers: Workshop space with Built-In Shelving/Storage, Pine Wood Walls, Enclosed Storage Area Under Stair & Partial Wood Ceiling remain from the Previous Owner's "Man Cave". Plumbed for a Wood Stove/Additional Heat Source. Direct access to the Fenced Yard. Since being Situated on a Corner Lot, this Home features a "Private Feel" with a Manageable Yard and an Inviting Porch and Sunroom just off the Kitchen—perfect for your Morning Coffee, Relaxing or Entertaining. Just Minutes from Rt.290/MA Pike/Rt.20!
For sale
$480,000
26 Calumet Ave, Worcester, MA 01606
3beds
1,200sqft
Single Family Residence
Built in 1943
5,900 Square Feet Lot
$476,500 Zestimate®
$400/sqft
$-- HOA
What's special
Outdoor fireplaceCovered porchCorner lotFormal dining roomRecently updated eat-in kitchen
- 2 days
- 335
- 23
Zillow last checked:
Listing updated:
Listed by:
Cynthia Sowa Forgit 508-446-3967,
Keller Williams Pinnacle Central 508-754-3020
Source: MLS PIN,MLS#: 73597235
Facts & features
Interior
Bedrooms & bathrooms
- Bedrooms: 3
- Bathrooms: 1
- Full bathrooms: 1
- Main level bathrooms: 1
- Main level bedrooms: 1
Primary bedroom
- Features: Ceiling Fan(s), Closet, Flooring - Hardwood, Lighting - Overhead
- Level: Main,First
Bedroom 2
- Features: Ceiling Fan(s), Flooring - Laminate, Lighting - Overhead, Closet - Double, Half Vaulted Ceiling(s)
- Level: Second
Bedroom 3
- Features: Ceiling Fan(s), Walk-In Closet(s), Flooring - Vinyl, Lighting - Overhead
- Level: Second
Bathroom 1
- Features: Bathroom - Full, Bathroom - With Tub & Shower, Ceiling Fan(s), Closet, Flooring - Stone/Ceramic Tile, Enclosed Shower - Plastic, Remodeled, Wainscoting, Lighting - Sconce, Crown Molding
- Level: Main,First
Dining room
- Features: Flooring - Hardwood, Lighting - Pendant, Lighting - Overhead
- Level: Main,First
Kitchen
- Features: Flooring - Vinyl, Dining Area, Countertops - Stone/Granite/Solid, Countertops - Upgraded, Cabinets - Upgraded, Recessed Lighting, Remodeled, Wainscoting, Lighting - Overhead, Crown Molding
- Level: Main,First
Living room
- Features: Flooring - Hardwood, Lighting - Overhead
- Level: Main,First
Heating
- Baseboard, Natural Gas
Cooling
- Central Air, Wall Unit(s)
Appliances
- Included: Gas Water Heater, Tankless Water Heater, Range, Dishwasher, Microwave, Washer, Dryer
- Laundry: Electric Dryer Hookup, Washer Hookup, Sink, In Basement
Features
- Ceiling Fan(s), Closet, Lighting - Overhead, Sun Room
- Flooring: Tile, Concrete, Hardwood, Flooring - Vinyl
- Doors: Insulated Doors
- Windows: Bay/Bow/Box, Insulated Windows, Storm Window(s), Screens
- Basement: Full,Partially Finished,Walk-Out Access,Interior Entry,Bulkhead,Concrete
- Number of fireplaces: 1
- Fireplace features: Living Room
Interior area
- Total structure area: 1,200
- Total interior livable area: 1,200 sqft
- Finished area above ground: 1,200
- Finished area below ground: 500
Property
Parking
- Total spaces: 3
- Parking features: Detached, Storage, Workshop in Garage, Garage Faces Side, Paved Drive, Off Street, On Street, Driveway, Paved
- Garage spaces: 1
- Uncovered spaces: 2
Features
- Patio & porch: Porch, Patio
- Exterior features: Porch, Patio, Rain Gutters, Screens, Fenced Yard, Garden, Stone Wall
- Fencing: Fenced/Enclosed,Fenced
Lot
- Size: 5,900 Square Feet
- Features: Corner Lot, Cleared, Level
Details
- Parcel number: M:0036 B:0023 L:00041,1795322
- Zoning: RS-7
Construction
Type & style
- Home type: SingleFamily
- Architectural style: Cape
- Property subtype: Single Family Residence
Materials
- Frame
- Foundation: Stone
- Roof: Shingle
Condition
- Year built: 1943
Utilities & green energy
- Electric: Circuit Breakers, 200+ Amp Service
- Sewer: Public Sewer
- Water: Public
- Utilities for property: for Electric Range, for Electric Oven, for Electric Dryer, Washer Hookup
Green energy
- Energy efficient items: Thermostat
Community & HOA
Community
- Features: Public Transportation, Shopping, Park, Golf, Medical Facility, Laundromat, Highway Access, House of Worship, Private School, Public School, University, Sidewalks
HOA
- Has HOA: No
Location
- Region: Worcester
Financial & listing details
- Price per square foot: $400/sqft
- Tax assessed value: $325,900
- Annual tax amount: $4,328
- Date on market: 10/31/2026
- Exclusions: Seller's Personal Property
- Road surface type: Paved
Estimated market value
$476,500
$453,000 - $500,000
$2,669/mo
Price history
| Date | Event | Price |
|---|---|---|
| 10/31/2026 | Listed for sale | $480,000+53.1%$400/sqft |
Source: MLS PIN #73597235 Report a problem | ||
| 8/27/2024 | Sold | $313,500-10.4%$261/sqft |
Source: MLS PIN #73252467 Report a problem | ||
| 7/3/2024 | Contingent | $350,000$292/sqft |
Source: MLS PIN #73252467 Report a problem | ||
| 6/14/2024 | Listed for sale | $350,000+400%$292/sqft |
Source: MLS PIN #73252467 Report a problem | ||
| 7/9/2002 | Sold | $70,000$58/sqft |
Source: Public Record Report a problem | ||
Public tax history
| Year | Property taxes | Tax assessment |
|---|---|---|
| 2025 | $4,227 +1.1% | $320,500 +5.4% |
| 2024 | $4,183 +4.4% | $304,200 +8.8% |
| 2023 | $4,008 +9.1% | $279,500 +15.7% |
| 2022 | $3,673 +6.8% | $241,500 +14.3% |
| 2021 | $3,440 +2.2% | $211,300 +6.7% |
| 2020 | $3,366 +4.9% | $198,000 +11% |
| 2019 | $3,209 -0.7% | $178,300 +4.4% |
| 2018 | $3,230 +4% | $170,800 +5.7% |
| 2017 | $3,106 +1.4% | $161,600 +8.7% |
| 2016 | $3,063 +2.7% | $148,600 |
| 2015 | $2,982 +2.7% | $148,600 |
| 2014 | $2,904 +6.3% | $148,600 +1.1% |
| 2013 | $2,731 +3.8% | $147,000 -5.2% |
| 2012 | $2,632 -2% | $155,000 -12.5% |
| 2010 | $2,685 -2.6% | $177,200 -13.2% |
| 2009 | $2,757 -5.5% | $204,200 -12.2% |
| 2008 | $2,917 +8.5% | $232,600 +4.7% |
| 2007 | $2,689 +4% | $222,200 +7.7% |
| 2006 | $2,585 -0.4% | $206,300 +4.8% |
| 2005 | $2,595 +4.5% | $196,900 +16.9% |
| 2004 | $2,484 +7.6% | $168,400 +17.8% |
| 2003 | $2,309 +3.4% | $142,900 +14.2% |
| 2002 | $2,233 +19.7% | $125,100 +23.9% |
| 2000 | $1,865 +11.7% | $101,000 +13% |
| 1997 | $1,669 | $89,400 |
Find assessor info on the county website
Monthly payment
Est. payment
Payment breakdown
Explore the cost of this home by adjusting the details. Changes won't be saved.Climate risks
Neighborhood: 01606
Similar homes
- $455,0004 bd2 ba1.3k sqft21 Marland Rd, Worcester, MA 01606For Sale
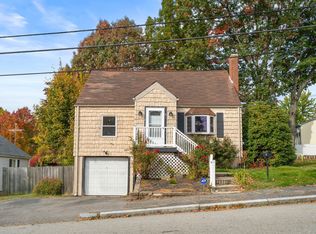 MLS ID #73596975, Kim McCrohon, Coldwell Banker Realty - Worcester. MLS PIN
- $445,0004 bd2 ba1.4k sqft223 Beverly Rd, Worcester, MA 01605For Sale
 MLS ID #73597214, Katie Bilotta, ERA Key Realty Services - Worcester. MLS PIN
- $599,0003 bd3 ba1.7k sqft4 Fatima Ln, Worcester, MA 01606For Sale
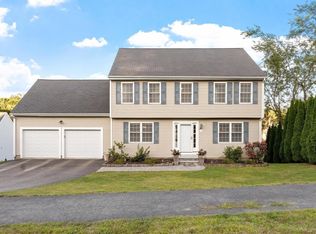 MLS ID #73576368, Linda Sarkisian, Collins & Demac Real Estate. MLS PIN
- $445,0003 bd2 ba1.6k sqft154 Barnard Rd, Worcester, MA 01605For Sale
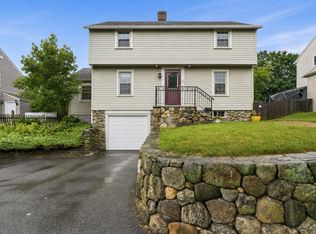 MLS ID #73546410, Mary Tavolieri McMahon, Berkshire Hathaway HomeServices Commonwealth Real Estate. MLS PIN
