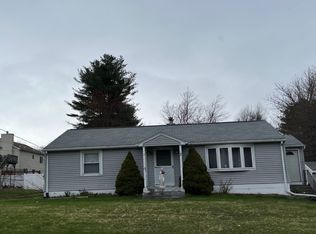
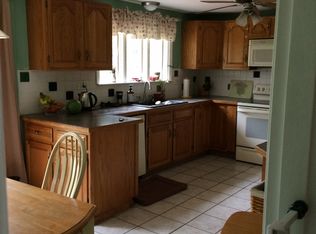
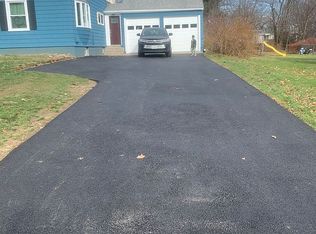
Welcome to 44 Brigham Road. This attractive property balances classic character with functional updates, providing a comfortable environment that truly feels like home. The main level includes a cozy living room with a wood stove and solarium and is open to the dining room. Adjacent to the dining area is the functional kitchen which has timeless maple cabinetry and bright recessed lighting. The second floor provides three bedrooms that are designed for comfort and ease, each featuring beautiful wood flooring that adds a touch of warmth and timeless style to your private living quarters. Each level includes a full bathroom. The basement includes an additional finished room and functional storage area. Beyond the interior, the expansive lot is designed for those who value time spent outdoors. You can enjoy al fresco meals on the outdoor dining area, relax under the shade of the covered deck. The grounds also feature a dedicated fire pit for gathering under the stars, a workshop for your projects or hobbies, and a patio that provides a seamless transition between indoor and outdoor living. Additionally, the home is equipped with seller owned solar panels, reflecting a thoughtful approach to modern energy management and significant utility expense savings. This thoughtfully appointed home invites you to experience a lifestyle of comfort and convenience. Schedule your private tour today to see everything this property has to offer.
For sale
$519,900
44 Brigham Rd, Worcester, MA 01609
3beds
1,636sqft
Single Family Residence
Built in 1981
0.46 Acres Lot
$502,700 Zestimate®
$318/sqft
$-- HOA
What's special
Timeless maple cabinetryBeautiful wood flooringOutdoor dining areaFunctional kitchenExpansive lotBright recessed lighting
- 1 day
- 296
- 41
Zillow last checked:
Listing updated:
Listed by:
The Riel Estate Team 774-200-8697,
Keller Williams Pinnacle Central 508-754-3020,
Nathan Riel 774-200-8697
Source: MLS PIN,MLS#: 73600530
Facts & features
Interior
Bedrooms & bathrooms
- Bedrooms: 3
- Bathrooms: 2
- Full bathrooms: 2
Primary bedroom
- Features: Flooring - Wood
- Level: Second
- Area: 197.13
- Dimensions: 14.25 x 13.83
Bedroom 2
- Features: Flooring - Wood
- Level: Second
- Area: 106.38
- Dimensions: 11.5 x 9.25
Bedroom 3
- Features: Flooring - Wood
- Level: Second
- Area: 109.91
- Dimensions: 11.08 x 9.92
Primary bathroom
- Features: No
Bathroom 1
- Features: Bathroom - 3/4, Bathroom - With Shower Stall, Flooring - Stone/Ceramic Tile
- Level: First
- Area: 44.72
- Dimensions: 7.67 x 5.83
Bathroom 2
- Features: Bathroom - Full, Bathroom - Tiled With Shower Stall, Flooring - Stone/Ceramic Tile
- Level: Second
- Area: 38.92
- Dimensions: 7.92 x 4.92
Dining room
- Features: Beamed Ceilings, Flooring - Hardwood, Deck - Exterior, Open Floorplan, Slider
- Level: First
- Area: 125.38
- Dimensions: 12.75 x 9.83
Family room
- Features: Flooring - Laminate
- Level: Basement
- Area: 232.17
- Dimensions: 14 x 16.58
Kitchen
- Features: Open Floorplan, Recessed Lighting
- Level: First
- Area: 113.22
- Dimensions: 11.42 x 9.92
Living room
- Features: Wood / Coal / Pellet Stove, Flooring - Hardwood, Exterior Access, Open Floorplan, Slider
- Level: First
- Area: 313.5
- Dimensions: 18 x 17.42
Heating
- Baseboard, Electric Baseboard, Oil, Electric, Wood Stove
Cooling
- Window Unit(s)
Appliances
- Included: Water Heater, Range, Dishwasher, Microwave, Refrigerator, Washer, Dryer
- Laundry: In Basement
Features
- Cathedral Ceiling(s), Closet, Sun Room, Entry Hall
- Flooring: Tile, Hardwood, Pine, Flooring - Stone/Ceramic Tile
- Windows: Insulated Windows
- Basement: Full,Partially Finished,Walk-Out Access,Interior Entry,Sump Pump,Concrete
- Number of fireplaces: 1
Interior area
- Total structure area: 1,636
- Total interior livable area: 1,636 sqft
- Finished area above ground: 1,636
Property
Parking
- Total spaces: 4
- Parking features: Paved Drive, Off Street, Paved
- Uncovered spaces: 4
Features
- Patio & porch: Screened, Deck
- Exterior features: Porch - Screened, Deck, Storage, Fruit Trees, Garden
Lot
- Size: 0.46 Acres
- Features: Level
Details
- Parcel number: M:0050 B:0004 L:00011,1804440
- Zoning: RS-7
Construction
Type & style
- Home type: SingleFamily
- Architectural style: Colonial
- Property subtype: Single Family Residence
Materials
- Frame
- Foundation: Concrete Perimeter
- Roof: Shingle
Condition
- Year built: 1981
Utilities & green energy
- Electric: Circuit Breakers
- Sewer: Public Sewer
- Water: Public
Community & HOA
Community
- Features: Public Transportation, Shopping, Park, Walk/Jog Trails, Bike Path, Conservation Area, Highway Access, House of Worship, Private School, Public School, University
HOA
- Has HOA: No
Location
- Region: Worcester
Financial & listing details
- Price per square foot: $318/sqft
- Tax assessed value: $414,300
- Annual tax amount: $5,502
- Date on market: 11/10/2026
Estimated market value
$502,700
$478,000 - $528,000
$3,207/mo
Price history
| Date | Event | Price |
|---|---|---|
| 11/10/2026 | Listed for sale | $519,900+44%$318/sqft |
Source: MLS PIN #73600530 Report a problem | ||
| 10/1/2020 | Sold | $361,000+9.4%$221/sqft |
Source: Public Record Report a problem | ||
| 8/21/2020 | Listed for sale | $329,900+60.9%$202/sqft |
Source: Central Mass Realty #72713570 Report a problem | ||
| 8/30/2011 | Sold | $205,000+2.5%$125/sqft |
Source: Public Record Report a problem | ||
| 7/13/2011 | Listed for sale | $200,000$122/sqft |
Source: Coldwell Banker Residential Brokerage - #71259641 Report a problem | ||
Public tax history
| Year | Property taxes | Tax assessment |
|---|---|---|
| 2025 | $5,346 +1.9% | $405,300 +6.3% |
| 2024 | $5,244 +4.2% | $381,400 +8.7% |
| 2023 | $5,032 +8.6% | $350,900 +15.2% |
| 2022 | $4,634 +2.8% | $304,700 +10% |
| 2021 | $4,508 +6% | $276,900 +10.7% |
| 2020 | $4,253 +3.8% | $250,200 +9.9% |
| 2019 | $4,097 +0.7% | $227,600 +5.8% |
| 2018 | $4,069 +3.8% | $215,200 +5.5% |
| 2017 | $3,919 +0.6% | $203,900 +7.9% |
| 2016 | $3,895 +2.7% | $189,000 |
| 2015 | $3,793 +2.7% | $189,000 |
| 2014 | $3,693 +2.7% | $189,000 -2.3% |
| 2013 | $3,595 +3.1% | $193,500 -5.8% |
| 2012 | $3,488 +17.6% | $205,400 +4.9% |
| 2010 | $2,966 +0.2% | $195,800 -10.7% |
| 2009 | $2,961 -1% | $219,300 -8% |
| 2008 | $2,990 +2.8% | $238,400 -0.8% |
| 2007 | $2,909 | $240,400 |
Find assessor info on the county website
Monthly payment
Est. payment
Payment breakdown
Explore the cost of this home by adjusting the details. Changes won't be saved.Climate risks
Neighborhood: 01609
Similar homes
- $564,9003 bd3 ba2k sqft11 Forest Hill Dr, Worcester, MA 01609For Sale
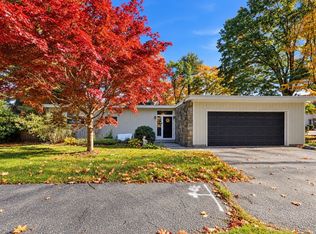 MLS ID #73593403, Kathryn Amorello, Coldwell Banker Realty - Worcester. MLS PIN
- $575,9004 bd2 ba1.6k sqft46 Barry Rd, Worcester, MA 01609For Sale
 MLS ID #73599550, Andi Loce, Vezuli Realty Group, LLC. MLS PIN
- $558,0003 bd3 ba1.6k sqft37 Moreland Green Dr, Worcester, MA 01609For Sale
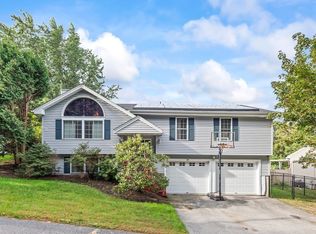 MLS ID #73582565, Sheryl Tessier, OWN IT. MLS PIN
- $489,9003 bd2 ba1.4k sqft50 Barry Rd, Worcester, MA 01609For Sale
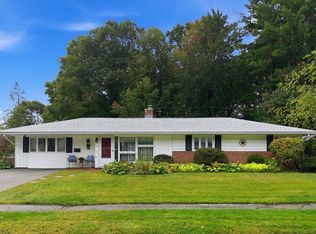 MLS ID #73587466, Richard Glasberg, Century 21 North East. MLS PIN
