1395 Pleasant St, located in one of Worcester's most-pristine, Westside neighborhoods near the Paxton line, presents a significant residential opportunity. Constructed in 1946, this single-family residence encompasses 2,068 square feet of living space, offering a unique architectural legacy and a substantial footprint for discerning homeowners. The interior configuration is thoughtfully designed to balance comfort + utility, featuring three bedrooms that provide quiet, private retreats. The home is equipped with one full bathroom and is complemented by the added convenience of two additional half bathrooms, which enhance the functionality of the home for residents and guests alike. The property postures itself on a generous lot, providing ample exterior space for various outdoor pursuits and a sense of privacy. Furthermore, the residence includes a three-car garage, creating sheltered parking and additional storage capacity to meet modern lifestyle requirements. We invite you to schedule a private viewing today to experience the potential and scale of this exceptional Worcester property.
For sale
$699,900
1395-1399 Pleasant St, Worcester, MA 01602
3beds
2,068sqft
Single Family Residence
Built in 1946
0.84 Acres Lot
$-- Zestimate®
$338/sqft
$-- HOA
What's special
Unique architectural legacySense of privacyTwo additional half bathrooms
- 1 day
- 274
- 29
Zillow last checked:
Listing updated:
Listed by:
Michael Dagilis 508-414-3929,
ERA Key Realty Services- Milf 508-478-7777
Source: MLS PIN,MLS#: 73600574
Facts & features
Interior
Bedrooms & bathrooms
- Bedrooms: 3
- Bathrooms: 3
- Full bathrooms: 1
- 1/2 bathrooms: 2
- Main level bathrooms: 3
- Main level bedrooms: 3
Primary bedroom
- Features: Closet
- Level: Main,First
Bedroom 2
- Features: Closet
- Level: Main,First
Bedroom 3
- Features: Closet
- Level: Main,First
Primary bathroom
- Features: No
Bathroom 1
- Features: Bathroom - Full, Bathroom - Double Vanity/Sink, Bathroom - Tiled With Shower Stall, Bathroom - Tiled With Tub & Shower, Bathroom - With Tub & Shower
- Level: Main,First
Bathroom 2
- Features: Bathroom - 1/4, Bathroom - Tiled With Shower Stall
- Level: Main,First
Bathroom 3
- Features: Bathroom - Half
- Level: Main,First
Dining room
- Level: First
Family room
- Features: Open Floorplan, Recessed Lighting, Window Seat
- Level: Main,First
Kitchen
- Features: Bathroom - Half, Flooring - Stone/Ceramic Tile, Countertops - Stone/Granite/Solid, Countertops - Upgraded, Handicap Accessible, Exterior Access, Recessed Lighting, Remodeled
- Level: Main,First
Living room
- Features: Open Floorplan, Sunken, Crown Molding
- Level: Main,First
Heating
- Forced Air, Natural Gas
Cooling
- Central Air
Appliances
- Included: Gas Water Heater, Tankless Water Heater, Water Heater, Oven, Dishwasher, Range, Refrigerator, Washer, Dryer
- Laundry: Main Level, First Floor
Features
- Flooring: Tile, Carpet, Concrete, Hardwood
- Doors: Insulated Doors
- Windows: Insulated Windows
- Has basement: No
- Number of fireplaces: 2
- Fireplace features: Family Room, Living Room
Interior area
- Total structure area: 2,068
- Total interior livable area: 2,068 sqft
- Finished area above ground: 2,068
Property
Parking
- Total spaces: 9
- Parking features: Attached, Storage, Workshop in Garage, Paved Drive, Off Street
- Attached garage spaces: 3
- Uncovered spaces: 6
Features
- Patio & porch: Porch, Patio
- Exterior features: Porch, Patio, Rain Gutters, Storage, Professional Landscaping, Other
Lot
- Size: 0.84 Acres
- Features: Corner Lot, Wooded, Level
Details
- Parcel number: M:0047 B:019A L:00011
- Zoning: RS-7
Construction
Type & style
- Home type: SingleFamily
- Architectural style: Ranch
- Property subtype: Single Family Residence
Materials
- Frame
- Foundation: Slab
- Roof: Shingle
Condition
- Year built: 1946
Utilities & green energy
- Electric: 200+ Amp Service
- Sewer: Public Sewer
- Water: Public
Green energy
- Energy efficient items: Thermostat
Community & HOA
Community
- Features: Public Transportation, Shopping, Park, Walk/Jog Trails, Golf, Laundromat, Bike Path, Conservation Area, House of Worship, Public School, University, Other
- Security: Security System
HOA
- Has HOA: No
Location
- Region: Worcester
Financial & listing details
- Price per square foot: $338/sqft
- Tax assessed value: $514,300
- Annual tax amount: $6,830
- Date on market: 11/10/2026
- Listing terms: Contract
- Road surface type: Paved
Estimated market value
Not available
Estimated sales range
Not available
Not available
Price history
| Date | Event | Price |
|---|---|---|
| 11/10/2026 | Listed for sale | $699,900$338/sqft |
Source: MLS PIN #73600574 Report a problem | ||
Public tax history
Tax history is unavailable.
Monthly payment
Est. payment
Payment breakdown
Explore the cost of this home by adjusting the details. Changes won't be saved.Climate risks
Neighborhood: 01602
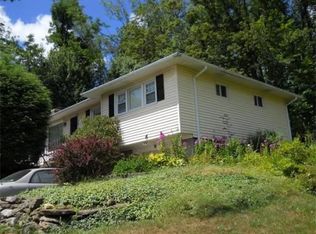

Similar homes
- $699,0003 bd4 ba2.7k sqft19 Chamberlain Pkwy, Worcester, MA 01602For Sale
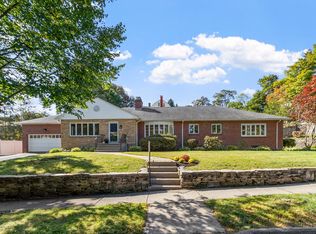 MLS ID #73588290, Katie Benison-Camell, Coldwell Banker Realty - Worcester. MLS PIN
- $519,9003 bd2 ba1.6k sqft44 Brigham Rd, Worcester, MA 01609For Sale
 MLS ID #73600530, The Riel Estate Team, Keller Williams Pinnacle Central. MLS PIN
- $495,0003 bd3 ba1.6k sqft29 Buckley Rd, Worcester, MA 01602For Sale
 MLS ID #73600401, Hanh Vuong, Century 21 XSELL REALTY. MLS PIN
- $700,0004 bd4 ba2.6k sqft162 Flagg St, Worcester, MA 01609For Sale
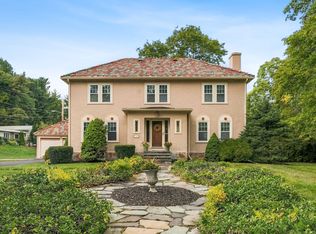 MLS ID #73590888, Namala Moss, Keller Williams Pinnacle Central. MLS PIN
