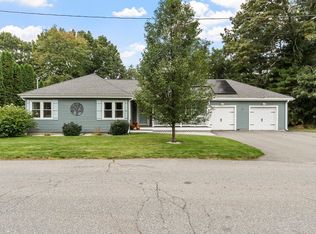
Welcome to this beautifully maintained 3+ bedroom stucco home, ideally situated in a desirable West Side location! Set on nearly half an acre, this spacious property has been tastefully updated over the years while offering a wonderful combination of character, comfort, and versatility. At the heart of the home is the updated kitchen, featuring an oversized center island that provides plenty of space for gathering, entertaining, and everyday living. The living room offers another inviting place to relax or spend time with family and friends. The oversized dining room, complete with a wood-burning fireplace, creates the perfect setting for holiday gatherings and memorable celebrations. With 3 bedrooms and 2.5 bathrooms, the home provides a functional layout with plenty of room to make the space your own. Looking for additional living space? The partially finished lower level offers a versatile bonus room complete with a closet and windows providing natural light, ideal for a home office, guest space, playroom, workout area, or whatever best suits your needs. The outside provides plenty of space to enjoy, while the 2-car attached garage and circular driveway offer ample and convenient off-street parking. With its spacious interior, flexible lower-level space, generous lot, and sought-after West Side location, this well-cared-for home offers so much to appreciate. Come see all that it has to offer!
For sale
$695,000
270 Moreland St, Worcester, MA 01609
3beds
2,573sqft
Single Family Residence
Built in 1940
0.42 Acres Lot
$-- Zestimate®
$270/sqft
$-- HOA
What's special
Wood-burning fireplaceUpdated kitchenPartially finished lower levelGenerous lotOversized center islandOversized dining roomSpacious interior
- 8 days
- 225
- 11
Zillow last checked:
Listing updated:
Listed by:
Colleen Polletta 508-479-1089,
Coldwell Banker Realty - Worcester 508-795-7500
Source: MLS PIN,MLS#: 73572596
Facts & features
Interior
Bedrooms & bathrooms
- Bedrooms: 3
- Bathrooms: 3
- Full bathrooms: 2
- 1/2 bathrooms: 1
Primary bedroom
- Features: Bathroom - Full, Walk-In Closet(s), Flooring - Hardwood, Window(s) - Picture, Recessed Lighting
- Level: Second
Bedroom 2
- Features: Closet, Flooring - Hardwood, Window(s) - Picture
- Level: Second
Bedroom 3
- Features: Closet, Flooring - Hardwood, Window(s) - Picture
- Level: Second
Primary bathroom
- Features: Yes
Bathroom 1
- Features: Bathroom - Half, Flooring - Laminate, Window(s) - Picture, Countertops - Stone/Granite/Solid, Countertops - Upgraded
- Level: First
Bathroom 2
- Features: Bathroom - Full, Bathroom - With Tub & Shower, Closet - Linen, Flooring - Stone/Ceramic Tile, Window(s) - Picture, Countertops - Stone/Granite/Solid, Countertops - Upgraded
- Level: Second
Bathroom 3
- Features: Bathroom - Full, Bathroom - With Tub & Shower, Flooring - Stone/Ceramic Tile, Countertops - Stone/Granite/Solid, Countertops - Upgraded
- Level: Second
Dining room
- Features: Flooring - Wood, Window(s) - Picture, Recessed Lighting
- Level: First
Kitchen
- Features: Flooring - Stone/Ceramic Tile, Window(s) - Picture, Pantry, Countertops - Stone/Granite/Solid, Countertops - Upgraded, Kitchen Island, Cabinets - Upgraded, Recessed Lighting, Remodeled, Stainless Steel Appliances, Lighting - Pendant
- Level: First
Living room
- Features: Flooring - Hardwood, Window(s) - Picture, Recessed Lighting
- Level: First
Heating
- Baseboard, Steam, Natural Gas
Cooling
- Window Unit(s)
Appliances
- Included: Water Heater, Range, Dishwasher, Disposal, Microwave, Refrigerator, Washer, Dryer
- Laundry: Electric Dryer Hookup, Washer Hookup, In Basement
Features
- Closet, Bonus Room
- Flooring: Wood, Tile, Laminate
- Windows: Bay/Bow/Box, Insulated Windows
- Basement: Full,Partially Finished,Garage Access,Radon Remediation System
- Number of fireplaces: 4
- Fireplace features: Dining Room, Living Room
Interior area
- Total structure area: 2,573
- Total interior livable area: 2,573 sqft
- Finished area above ground: 2,573
Property
Parking
- Total spaces: 6
- Parking features: Attached, Under, Off Street
- Attached garage spaces: 2
- Uncovered spaces: 4
Features
- Exterior features: Storage
Lot
- Size: 0.42 Acres
- Features: Corner Lot, Wooded
Details
- Parcel number: M:25 B:050 L:00001,4953955
- Zoning: RS-10
Construction
Type & style
- Home type: SingleFamily
- Architectural style: Contemporary
- Property subtype: Single Family Residence
Materials
- Stone
- Foundation: Concrete Perimeter
- Roof: Shingle
Condition
- Year built: 1940
Utilities & green energy
- Electric: 200+ Amp Service
- Sewer: Public Sewer
- Water: Public
- Utilities for property: for Gas Range, for Electric Dryer, Washer Hookup
Community & HOA
Community
- Features: Public Transportation, Shopping, Pool, Tennis Court(s), Park, Walk/Jog Trails, Golf, Medical Facility, Laundromat, Bike Path, House of Worship, Private School, Public School, T-Station, University
HOA
- Has HOA: No
Location
- Region: Worcester
Financial & listing details
- Price per square foot: $270/sqft
- Tax assessed value: $543,300
- Annual tax amount: $7,166
- Date on market: 9/25/2026
Estimated market value
Not available
Estimated sales range
Not available
Not available
Price history
| Date | Event | Price |
|---|---|---|
| 9/7/2026 | Listed for sale | $695,000+195.7%$270/sqft |
Source: MLS PIN #73572596 Report a problem | ||
| 7/2/2025 | Listing removed | $3,600$1/sqft |
Source: Zillow Rentals Report a problem | ||
| 6/23/2025 | Listed for rent | $3,600$1/sqft |
Source: Zillow Rentals Report a problem | ||
| 1/30/2015 | Sold | $235,000-6%$91/sqft |
Source: Agent Provided Report a problem | ||
| 8/31/2014 | Listing removed | $249,900$97/sqft |
Source: Tebo Properties INC DBA Keller Williams #71722731 Report a problem | ||
| 8/30/2014 | Pending sale | $249,900$97/sqft |
Source: Tebo Properties INC DBA Keller Williams #71722731 Report a problem | ||
| 8/16/2014 | Price change | $249,900-9.1%$97/sqft |
Source: Tebo Properties INC DBA Keller Williams #71722731 Report a problem | ||
| 8/2/2014 | Listed for sale | $274,900$107/sqft |
Source: Tebo Properties INC DBA Keller Williams #71722731 Report a problem | ||
Public tax history
| Year | Property taxes | Tax assessment |
|---|---|---|
| 2018 | $4,722 -1.6% | $249,700 |
| 2017 | $4,799 -6.7% | $249,700 |
| 2016 | $5,146 +2.7% | $249,700 |
| 2015 | $5,011 +2.7% | $249,700 |
| 2014 | $4,879 +1.4% | $249,700 -3.6% |
| 2013 | $4,810 +6.9% | $258,900 -2.3% |
| 2012 | $4,500 -5.8% | $265,000 -15.9% |
| 2010 | $4,775 +11.9% | $315,200 -0.3% |
| 2009 | $4,269 +6.4% | $316,200 -1.2% |
| 2008 | $4,012 -8.6% | $319,900 -11.8% |
| 2007 | $4,390 -1.6% | $362,800 +1.9% |
| 2006 | $4,463 +2.5% | $356,200 +7.8% |
| 2005 | $4,355 +2.4% | $330,400 +14.5% |
| 2004 | $4,255 -3.1% | $288,500 +6.1% |
| 2003 | $4,392 -1.7% | $271,800 +8.6% |
| 2002 | $4,466 +12.7% | $250,200 +16.6% |
| 2000 | $3,964 +8.7% | $214,600 +9.8% |
| 1997 | $3,648 | $195,400 |
Find assessor info on the county website
Monthly payment
Est. payment
Payment breakdown
Explore the cost of this home by adjusting the details. Changes won't be saved.Climate risks
Neighborhood: 01609
Nearby schools
Schools provided by the listing agent
- Elementary: Flagg Street
- Middle: Forest Grove
- High: Doherty Memorial
Source: MLS PIN. This data may not be complete. We recommend contacting the local school district to confirm school assignments for this home.

Similar homes
- $699,9004 bd2 ba2.5k sqft16 Westmont Cir, Shrewsbury, MA 01545For Sale
 MLS ID #73585798, Marcello Trolio, Custom Realty Solutions. MLS PIN
 - $675,0004 bd3 ba2.1k sqft3 Andy Rd, Worcester, MA 01602For Sale
 MLS ID #73573707, The Macchi Group, William Raveis R.E. & Home Services. MLS PIN
 - $675,0003 bd3 ba2.3k sqft36 Harkins St, Lancaster, MA 01523For Sale
 MLS ID #73585728, Jacquelyn Favreau, Coldwell Banker Realty - Westford. MLS PIN
 - $489,5002 bd2 ba1.4k sqft36 Barry Rd, Worcester, MA 01609For Sale
 MLS ID #73577783, Ekaterini Giannakis, A & E Realty Company, Inc.. MLS PIN
