Tucked into a rare, storybook setting that feels worlds away (yet right in the city), this one-of-a-kind estate delivers a lifestyle most only dream about. A grand staircase sets the tone: bold design, natural light, and unforgettable spaces. Upstairs, the sun-filled main level is built for connection. The gourmet kitchen flows seamlessly into a dramatic living room with a fireplace and walls of windows, all overlooking your private retreat; lush gardens, a tranquil pond, a babbling brook, and a stunning patio. And it keeps surprising you. Host in your custom English pub, then unwind in your indoor heated pool; a true year-round luxury. With 6 bedrooms and 5 baths, the home balances grandeur and comfort with hardwood floors, architectural details like cantilevered windows, a Bose sound system, countless elevating updates, and a peaceful sunlit solarium. This is more than a home; it’s a venue, a retreat, an experience; the possibilities here are endless. Private showings only.
Sold for $975,000
Street View
$975,000
3 Old Brook Dr, Worcester, MA 01609
5beds
4,415sqft
Single Family Residence
Built in 1941
0.4 Acres Lot
$940,800 Zestimate®
$221/sqft
$5,335 Estimated rent
Home value
$940,800
$894,000 - $997,000
$5,335/mo
Zestimate® history
Owner options
List your home for rent
$5,335/mo
Rent Zestimate®
Find your next renter with Zillow Rental Manager. Plus, with online applications, you can quickly screen prospective tenants – for free.
$5,335/mo
Rent Zestimate®
Refinance and save
$6,823/mo
Est. payment
Refinancing to a lower rate could help reduce your monthly payments and save thousands over the life of the loan.
$6,823/mo
Est. payment
Explore your selling options
Work with a Zillow partner agent
Leverage their expertise and Zillow's premium Showcase listings to get your home seen by more buyers.
Get startedList with your own agent
Get your home in front of millions of buyers by listing it on Zillow.
Learn how to do itSell it yourself
Take full control of how buyers see your home on Zillow by listing For Sale by Owner (FSBO).
List your homeWhat's special
Indoor heated poolBose sound systemBabbling brookTranquil pondStunning patioHardwood floorsSun-filled main level
Zillow last checked:
Listing updated:
Listed by:
Victoria Mariano 518-331-9098,
Lanagan & Co 617-848-1240,
Victoria Mariano 518-331-9098
Bought with:
Team ROVI
Real Broker MA, LLC
Source: MLS PIN,MLS#: 73503428
Facts & features
Interior
Bedrooms & bathrooms
- Bedrooms: 5
- Bathrooms: 5
- Full bathrooms: 5
Primary bedroom
- Features: Bathroom - Full, Skylight, Cathedral Ceiling(s), Ceiling Fan(s), Walk-In Closet(s), Flooring - Hardwood, Flooring - Wall to Wall Carpet, Balcony / Deck
- Level: Third
Bedroom 2
- Features: Closet, Flooring - Hardwood
- Level: Second
Bedroom 3
- Features: Closet, Flooring - Hardwood
- Level: Second
Bedroom 4
- Features: Bathroom - Full, Closet, Flooring - Hardwood
- Level: Second
Bedroom 5
- Features: Bathroom - Full, Walk-In Closet(s), Flooring - Hardwood
- Level: Second
Bathroom 1
- Features: Bathroom - Tiled With Shower Stall, Flooring - Stone/Ceramic Tile
- Level: First
Bathroom 2
- Features: Bathroom - Tiled With Shower Stall, Flooring - Stone/Ceramic Tile
- Level: Second
Bathroom 3
- Features: Bathroom - Tiled With Shower Stall, Vaulted Ceiling(s), Flooring - Stone/Ceramic Tile
- Level: Third
Dining room
- Features: Flooring - Stone/Ceramic Tile, Open Floorplan
- Level: First
Kitchen
- Features: Flooring - Stone/Ceramic Tile, Countertops - Stone/Granite/Solid, Kitchen Island, Exterior Access, Recessed Lighting
- Level: First
Living room
- Features: Flooring - Stone/Ceramic Tile, Exterior Access, Open Floorplan
- Level: First
Heating
- Natural Gas
Cooling
- Window Unit(s), Active Solar, Ductless
Appliances
- Included: Gas Water Heater, Oven, Dishwasher, Disposal, Microwave, Range, Refrigerator, Washer, Dryer
- Laundry: Sink, First Floor
Features
- Wet Bar
- Flooring: Wood, Tile
- Doors: Storm Door(s), French Doors
- Windows: Storm Window(s)
- Basement: Partial,Interior Entry
- Number of fireplaces: 1
- Fireplace features: Living Room
Interior area
- Total structure area: 4,415
- Total interior livable area: 4,415 sqft
- Finished area above ground: 4,415
Property
Parking
- Total spaces: 8
- Parking features: Attached, Heated Garage, Paved Drive, Shared Driveway, Paved
- Attached garage spaces: 2
- Uncovered spaces: 6
Features
- Levels: Multi/Split
- Patio & porch: Deck - Wood, Patio
- Exterior features: Deck - Wood, Patio, Storage
- Has private pool: Yes
- Pool features: Indoor
- Has view: Yes
- View description: Scenic View(s), Water, Pond, River
- Has water view: Yes
- Water view: Pond,River,Water
- Waterfront features: Waterfront, Stream, River, Pond
Lot
- Size: 0.4 Acres
- Features: Wooded
Details
- Parcel number: M:25 B:049 L:00005,1786608
- Zoning: RS-10
Construction
Type & style
- Home type: SingleFamily
- Architectural style: Tudor
- Property subtype: Single Family Residence
Materials
- Brick
- Foundation: Concrete Perimeter
- Roof: Shingle
Condition
- Year built: 1941
Utilities & green energy
- Electric: Circuit Breakers, 200+ Amp Service
- Sewer: Public Sewer
- Water: Public
- Utilities for property: for Gas Range
Green energy
- Energy generation: Solar
Community & HOA
HOA
- Has HOA: Yes
- HOA fee: $100 annually
Location
- Region: Worcester
Financial & listing details
- Price per square foot: $221/sqft
- Tax assessed value: $915,400
- Annual tax amount: $12,203
- Date on market: 6/23/2026
- Road surface type: Paved
Price history
| Date | Event | Price |
|---|---|---|
| 8/14/2026 | Sold | $975,000-2.3%$221/sqft |
Source: MLS PIN #73503428 Report a problem | ||
| 7/24/2026 | Pending sale | $998,000$226/sqft |
Source: MLS PIN #73503428 Report a problem | ||
| 4/17/2026 | Listed for sale | $998,000+64.4%$226/sqft |
Source: MLS PIN #73503428 Report a problem | ||
| 6/25/2020 | Sold | $607,000-3.6%$137/sqft |
Source: Public Record Report a problem | ||
| 5/6/2020 | Pending sale | $629,500$143/sqft |
Source: Coldwell Banker Residential Brokerage - Worcester - Park Ave. #72643178 Report a problem | ||
| 5/5/2020 | Listed for sale | $629,500$143/sqft |
Source: Coldwell Banker Residential Brokerage - Worcester - Park Ave. #72643178 Report a problem | ||
| 5/5/2020 | Pending sale | $629,500$143/sqft |
Source: Coldwell Banker Realty - Worcester #72643178 Report a problem | ||
| 4/12/2020 | Listed for sale | $629,500+10.4%$143/sqft |
Source: Coldwell Banker Residential Brokerage - Worcester - Park Ave. #72643178 Report a problem | ||
| 12/23/2011 | Sold | $570,000-8.8%$129/sqft |
Source: Public Record Report a problem | ||
| 9/9/2011 | Pending sale | $625,000$142/sqft |
Source: Calli Prendergast #71224636 Report a problem | ||
| 5/4/2011 | Listed for sale | $625,000+5.9%$142/sqft |
Source: Calli Prendergast #71224636 Report a problem | ||
| 11/17/2006 | Sold | $590,000$134/sqft |
Source: Public Record Report a problem | ||
Public tax history
| Year | Property taxes | Tax assessment |
|---|---|---|
| 2025 | $12,074 +11% | $915,400 +15.7% |
| 2024 | $10,875 +2.9% | $790,900 +7.4% |
| 2023 | $10,564 +7.9% | $736,700 +14.4% |
| 2022 | $9,795 +0.2% | $644,000 +7.3% |
| 2021 | $9,773 +7.3% | $600,300 +12% |
| 2020 | $9,109 -0.5% | $535,800 +5.3% |
| 2019 | $9,158 -1.3% | $508,800 +3.7% |
| 2018 | $9,275 +2.1% | $490,500 +3.8% |
| 2017 | $9,085 -10.3% | $472,700 -3.8% |
| 2016 | $10,130 +2.7% | $491,500 |
| 2015 | $9,864 +2.7% | $491,500 |
| 2014 | $9,604 +5.4% | $491,500 +0.2% |
| 2013 | $9,113 +6.9% | $490,500 -2.3% |
| 2012 | $8,522 +4% | $501,900 -7.2% |
| 2010 | $8,198 +13.1% | $541,100 +0.8% |
| 2009 | $7,250 +12.4% | $537,000 +4.4% |
| 2008 | $6,449 +41% | $514,300 +36% |
| 2007 | $4,575 +1.4% | $378,100 +5.1% |
| 2006 | $4,510 +0.9% | $359,900 +6.1% |
| 2005 | $4,471 -2.6% | $339,200 +9% |
| 2004 | $4,590 -6.2% | $311,200 +2.7% |
| 2003 | $4,895 +16.5% | $302,900 +28.7% |
| 2002 | $4,200 +4.3% | $235,300 +8% |
| 2000 | $4,025 +5.8% | $217,900 +6.9% |
| 1997 | $3,805 | $203,800 |
Find assessor info on the county website
Neighborhood: 01609
Nearby homes
- $730,0004 bd3 ba2.8k sqft5 Old Brook Dr, Worcester, MA 01609Sold

- $741,0004 bd3 ba2.6k sqft7 Old Brook Dr, Worcester, MA 01609Sold
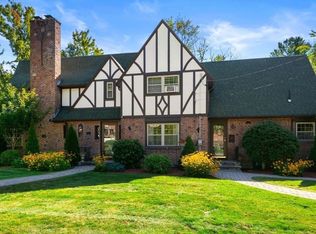
- $612,6003 bd2 ba2.5k sqft270 Moreland St, Worcester, MA 01609Off Market
- $695,0003 bd3 ba2.5k sqft270 Moreland St, Worcester, MA 01609For Sale

- $101,100-- bd-- ba-- sqft20 Woodhaven Ln, Worcester, MA 01609Off Market
- $860,7004 bd2 ba2.8k sqft9 Old Brook Dr, Worcester, MA 01609Off Market
- $664,9994 bd3 ba2.1k sqft6 Old Brook Dr, Worcester, MA 01609For Sale
- $720,4005 bd3 ba2.5k sqft4 Old Brook Dr, Worcester, MA 01609Off Market
Nearby schools
GreatSchools rating
- 8/10Flagg Street SchoolGrades: K-6Distance: 0.6 mi
- 4/10Forest Grove Middle SchoolGrades: 7-8Distance: 1.2 mi
- 4/10Doherty Memorial High SchoolGrades: 9-12Distance: 1.8 mi
Get a cash offer in 3 minutes
Find out how much your home could sell for in as little as 3 minutes with a no-obligation cash offer.
Estimated market value
$940,800
Get a cash offer in 3 minutes
Find out how much your home could sell for in as little as 3 minutes with a no-obligation cash offer.
Estimated market value
$940,800
- Massachusetts
- Worcester County
- Worcester
- 01609
- 3 Old Brook Dr
