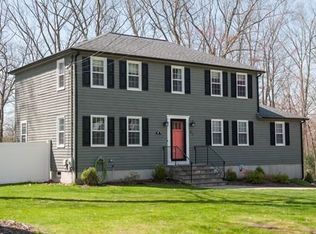
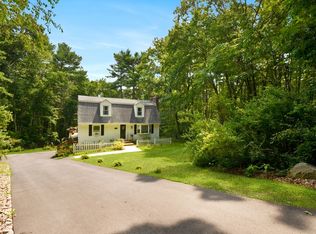
This is the house you have been waiting for! Meticulously maintained home in a desirable, quiet neighborhood in Northbridge close to schools, shopping and highway. The first floor features a beautiful eat in kitchen with granite counters, maple cabinets and a center island. The family room has a vaulted ceiling, with a skylight, access to the garage, an entry from the front porch and a back deck. The living room features a gas fireplace for cold Winter nights and a deck with awning for Summer enjoyment. A convenient half bath completes the first floor. The entire first level has tile floors with radiant heating for extra comfort as well as a mini split. Upstairs is where you will find three newly carpeted bedrooms and one with hard wood floor offering the versatility needed for a home office, guest space or a sanctuary for every member of the household. The upstairs also has a full bath and central A/C. The unfinished basement has another full bathroom and is ready for your finishing touches. The conveniently attached two car garage has space for a workshop or storage. In addition to the two back decks, enjoy the flat private back yard with a tiki bar for hosting friends and family. The irrigation system keeps the yard beautiful. This turnkey home offers the perfect blend of privacy, neighborhood living and entertainment.
For sale
$639,900
69 Kerry Ln, Northbridge, MA 01534
4beds
2,080sqft
Single Family Residence
Built in 1984
0.46 Acres Lot
$633,800 Zestimate®
$308/sqft
$-- HOA
What's special
Back deckIrrigation systemTwo back decksDeck with awningBeautiful eat in kitchenNewly carpeted bedroomsMini split
- 1 day
- 242
- 26
Zillow last checked:
Listing updated:
Listed by:
Crystal Stockwell 508-523-7840,
ERA Key Realty Services 508-234-0550
Source: MLS PIN,MLS#: 73599610
Facts & features
Interior
Bedrooms & bathrooms
- Bedrooms: 4
- Bathrooms: 3
- Full bathrooms: 2
- 1/2 bathrooms: 1
Primary bedroom
- Features: Flooring - Wall to Wall Carpet
- Level: Second
Bedroom 2
- Features: Flooring - Wall to Wall Carpet
- Level: Second
Bedroom 3
- Features: Flooring - Wall to Wall Carpet
- Level: Second
Bedroom 4
- Features: Flooring - Wall to Wall Carpet
- Level: Second
Primary bathroom
- Features: No
Bathroom 1
- Features: Bathroom - Half, Flooring - Stone/Ceramic Tile
- Level: First
Bathroom 2
- Features: Bathroom - Full, Bathroom - With Tub & Shower, Flooring - Stone/Ceramic Tile
- Level: Second
Bathroom 3
- Features: Bathroom - 3/4, Bathroom - With Shower Stall, Flooring - Stone/Ceramic Tile
- Level: Basement
Family room
- Features: Ceiling Fan(s), Vaulted Ceiling(s), Flooring - Stone/Ceramic Tile, Deck - Exterior, Exterior Access
- Level: First
Kitchen
- Features: Flooring - Stone/Ceramic Tile, Pantry, Countertops - Stone/Granite/Solid, Kitchen Island, Breakfast Bar / Nook
- Level: First
Living room
- Features: Flooring - Stone/Ceramic Tile, Deck - Exterior, Exterior Access
- Level: First
Heating
- Forced Air, Radiant, Oil, Propane
Cooling
- Central Air
Appliances
- Included: Water Heater, Range, Dishwasher, Microwave, Refrigerator, Washer, Dryer
- Laundry: Electric Dryer Hookup, In Basement, Washer Hookup
Features
- Flooring: Tile, Carpet
- Doors: Insulated Doors
- Windows: Insulated Windows
- Basement: Unfinished
- Number of fireplaces: 1
- Fireplace features: Living Room
Interior area
- Total structure area: 2,080
- Total interior livable area: 2,080 sqft
- Finished area above ground: 2,080
Property
Parking
- Total spaces: 6
- Parking features: Attached, Paved Drive, Off Street
- Attached garage spaces: 2
- Uncovered spaces: 4
Features
- Patio & porch: Deck - Composite
- Exterior features: Deck - Composite
Lot
- Size: 0.46 Acres
- Features: Wooded, Level
Details
- Parcel number: 1638540
- Zoning: res
Construction
Type & style
- Home type: SingleFamily
- Architectural style: Colonial
- Property subtype: Single Family Residence
Materials
- Frame
- Foundation: Concrete Perimeter
- Roof: Shingle
Condition
- Year built: 1984
Utilities & green energy
- Electric: 200+ Amp Service
- Sewer: Public Sewer
- Water: Public
- Utilities for property: for Electric Range, for Electric Dryer, Washer Hookup
Community & HOA
Community
- Features: Shopping, Pool, Tennis Court(s), Walk/Jog Trails, Golf, Medical Facility, Laundromat, Bike Path, Highway Access, House of Worship, Private School, Public School
HOA
- Has HOA: No
Location
- Region: Northbridge
Financial & listing details
- Price per square foot: $308/sqft
- Tax assessed value: $544,200
- Annual tax amount: $6,329
- Date on market: 11/6/2026
- Exclusions: Refrigerator In Garage.
Estimated market value
$633,800
$596,000 - $672,000
$3,471/mo
Price history
| Date | Event | Price |
|---|---|---|
| 11/6/2026 | Listed for sale | $639,900+68.4%$308/sqft |
Source: MLS PIN #73599610 Report a problem | ||
| 3/8/2007 | Sold | $380,000+7.4%$183/sqft |
Source: Public Record Report a problem | ||
| 4/30/2004 | Sold | $353,900$170/sqft |
Source: Public Record Report a problem | ||
Public tax history
| Year | Property taxes | Tax assessment |
|---|---|---|
| 2025 | $6,220 +3.6% | $527,600 +6.2% |
| 2024 | $6,004 +0.3% | $496,600 +7.5% |
| 2023 | $5,985 +9.2% | $461,800 +16.1% |
| 2022 | $5,479 +3% | $397,900 +8.4% |
| 2021 | $5,321 +8.2% | $367,200 +3.3% |
| 2020 | $4,919 +11.3% | $355,400 +4.3% |
| 2019 | $4,418 +4.5% | $340,600 +4.3% |
| 2018 | $4,227 +1.1% | $326,700 +5.7% |
| 2017 | $4,181 +3.3% | $309,000 +4.9% |
| 2016 | $4,049 +2.8% | $294,500 |
| 2015 | $3,940 +0.9% | $294,500 |
| 2014 | $3,905 +9.8% | $294,500 +2.2% |
| 2013 | $3,558 -2.1% | $288,100 +1.6% |
| 2012 | $3,634 +6.4% | $283,700 -2.8% |
| 2011 | $3,416 +6.7% | $292,000 -5.2% |
| 2010 | $3,203 -5.4% | $308,000 -8.5% |
| 2009 | $3,386 +8.6% | $336,600 -6.4% |
| 2008 | $3,118 -0.2% | $359,600 -1.7% |
| 2007 | $3,123 +0.3% | $365,700 +1.2% |
| 2006 | $3,115 +3.3% | $361,400 +8.6% |
| 2005 | $3,015 +6.7% | $332,800 +55.7% |
| 2004 | $2,825 +2.4% | $213,700 |
| 2003 | $2,759 +5.1% | $213,700 +28.3% |
| 2001 | $2,624 +14.7% | $166,600 +7.9% |
| 1998 | $2,288 | $154,400 |
Find assessor info on the county website
Monthly payment
Est. payment
Payment breakdown
Explore the cost of this home by adjusting the details. Changes won't be saved.Climate risks
Neighborhood: Whitinsville
Nearby schools
Schools provided by the listing agent
- Elementary: Northbridge
- Middle: Northbridge
- High: Northbridge
Source: MLS PIN. This data may not be complete. We recommend contacting the local school district to confirm school assignments for this home.

Similar homes
- $589,0003 bd3 ba1.8k sqft100 Sprague St, Northbridge, MA 01534For Sale
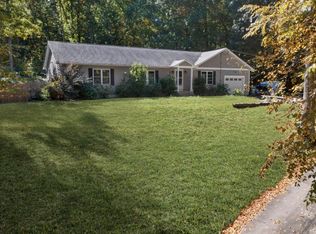 MLS ID #73590024, Susan Davis, Century 21 Custom Home Realty. MLS PIN
- $609,9003 bd3 ba2k sqft81 Moon Hill Rd, Northbridge, MA 01534For Sale
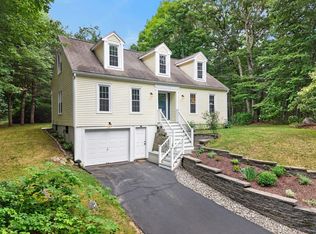 MLS ID #73563666, Kathy Ducey, Century 21 Custom Home Realty. MLS PIN
- $567,9003 bd2 ba1.7k sqft57 Quaker St, Northbridge, MA 01534For Sale
 MLS ID #73557138, Michelle Granger, REMAX Executive Realty. MLS PIN
- $--3 bd2 ba1.2k sqft54 Carney St, Uxbridge, MA 01569Auction
 Xome
