This custom-built home is gracefully set back from the road on a slightly elevated one-acre lot, offering privacy and a beautiful setting. Impeccably maintained, this home is so well cared for that it still feels brand new. The interior is sure to impress even the most discerning buyer, with quality upgrades throughout, from the custom cabinetry to the flooring. The stunning kitchen features an oversize island with a beveled-edge Quartz counters, custom cabinets, and a tile backsplash. The inviting living room offers a gas fireplace, cathedral ceilings, and a slider leading to the deck—perfect for relaxing or entertaining.The first-floor primary suite provides a private retreat with a full bath and an impressive walk-in closet. French doors lead to a convenient half bath, while hardwood stairs take you to the second level, where you'll find a comfortable sitting/family room—an ideal space for watching TV, relaxing, or curling up with a good book.Two additional spacious bedrooms feature wall-to-wall carpeting and walk-in closets and share a beautifully tiled full bath. An additional storage room provides plenty of space for your belongings. This meticulously maintained home combines thoughtful design, quality finishes, and comfortable living in a beautiful one-acre setting.
For sale
$755,000
1830 Providence Rd, Northbridge, MA 01534
3beds
2,458sqft
Single Family Residence
Built in 2021
1.08 Acres Lot
$741,900 Zestimate®
$307/sqft
$-- HOA
What's special
Gas fireplaceBeautiful one-acre settingFirst-floor primary suiteCathedral ceilingsPrivate retreatWalk-in closetsWall-to-wall carpeting
- 3 days
- 284
- 31
Zillow last checked:
Listing updated:
Listed by:
Cindy Donati 508-341-8950,
Century 21 Custom Home Realty 508-473-4777
Source: MLS PIN,MLS#: 73581077
Facts & features
Interior
Bedrooms & bathrooms
- Bedrooms: 3
- Bathrooms: 3
- Full bathrooms: 2
- 1/2 bathrooms: 1
Primary bedroom
- Features: Bathroom - Full, Bathroom - Double Vanity/Sink, Ceiling Fan(s), Walk-In Closet(s), Flooring - Wall to Wall Carpet
- Level: First
- Area: 241.48
- Dimensions: 16.75 x 14.42
Bedroom 2
- Features: Walk-In Closet(s), Flooring - Wall to Wall Carpet
- Level: Second
- Area: 168.44
- Dimensions: 13.75 x 12.25
Bedroom 3
- Features: Walk-In Closet(s), Flooring - Wall to Wall Carpet
- Level: Second
- Area: 224.94
- Dimensions: 15.25 x 14.75
Primary bathroom
- Features: Yes
Bathroom 1
- Features: Bathroom - Full, Bathroom - Double Vanity/Sink, Bathroom - Tiled With Shower Stall, Countertops - Stone/Granite/Solid
- Level: First
Bathroom 2
- Features: Bathroom - Half, Flooring - Stone/Ceramic Tile, Countertops - Stone/Granite/Solid
- Level: First
Bathroom 3
- Features: Bathroom - Full, Bathroom - Tiled With Tub, Flooring - Stone/Ceramic Tile, Countertops - Stone/Granite/Solid
- Level: Second
Dining room
- Features: Flooring - Wood, Recessed Lighting
- Level: First
- Area: 154
- Dimensions: 11 x 14
Family room
- Features: Flooring - Wall to Wall Carpet
- Level: Second
- Area: 354.48
- Dimensions: 17.08 x 20.75
Kitchen
- Features: Flooring - Hardwood, Countertops - Stone/Granite/Solid, Recessed Lighting, Stainless Steel Appliances
- Level: First
- Area: 147.1
- Dimensions: 9.92 x 14.83
Living room
- Features: Cathedral Ceiling(s), Ceiling Fan(s), Flooring - Wood, Recessed Lighting, Slider
- Level: First
- Area: 306.35
- Dimensions: 21.25 x 14.42
Heating
- Forced Air, Natural Gas
Cooling
- Central Air
Appliances
- Included: Gas Water Heater, Tankless Water Heater, Range, Dishwasher, Disposal, Microwave, Refrigerator, ENERGY STAR Qualified Dryer, ENERGY STAR Qualified Washer
Features
- Internet Available - Broadband
- Flooring: Wood, Tile, Carpet
- Doors: Insulated Doors, French Doors
- Windows: Insulated Windows, Screens
- Basement: Full,Bulkhead
- Number of fireplaces: 1
- Fireplace features: Living Room
Interior area
- Total structure area: 2,458
- Total interior livable area: 2,458 sqft
- Finished area above ground: 2,458
Property
Parking
- Total spaces: 6
- Parking features: Attached, Paved Drive, Off Street
- Attached garage spaces: 2
- Uncovered spaces: 4
Accessibility
- Accessibility features: No
Features
- Patio & porch: Porch, Deck - Composite
- Exterior features: Porch, Deck - Composite, Sprinkler System, Screens
Lot
- Size: 1.08 Acres
- Features: Wooded, Gentle Sloping, Sloped
Details
- Parcel number: M:0022 B:0066 L:0000,5045159
- Zoning: R3
Construction
Type & style
- Home type: SingleFamily
- Architectural style: Colonial
- Property subtype: Single Family Residence
Materials
- Frame
- Foundation: Concrete Perimeter
- Roof: Shingle
Condition
- Year built: 2021
Utilities & green energy
- Electric: Circuit Breakers, 200+ Amp Service
- Sewer: Public Sewer
- Water: Public
- Utilities for property: for Gas Range
Community & HOA
Community
- Features: Shopping, Walk/Jog Trails, Conservation Area, Highway Access, House of Worship
HOA
- Has HOA: No
Location
- Region: Northbridge
Financial & listing details
- Price per square foot: $307/sqft
- Tax assessed value: $670,400
- Annual tax amount: $7,797
- Date on market: 9/22/2026
- Listing terms: Contract,Deed Restricted (See Remarks)
- Exclusions: Washer And Dryer Negotiable
Estimated market value
$741,900
$705,000 - $779,000
$3,720/mo
Price history
| Date | Event | Price |
|---|---|---|
| 9/22/2026 | Listed for sale | $755,000+7.1%$307/sqft |
Source: MLS PIN #73581077 Report a problem | ||
| 9/23/2024 | Sold | $705,000-1.9%$287/sqft |
Source: MLS PIN #73259298 Report a problem | ||
| 8/10/2024 | Contingent | $719,000$293/sqft |
Source: MLS PIN #73259298 Report a problem | ||
| 7/7/2024 | Listed for sale | $719,000+18.1%$293/sqft |
Source: MLS PIN #73259298 Report a problem | ||
| 4/19/2022 | Sold | $609,000$248/sqft |
Source: MLS PIN #72927367 Report a problem | ||
Public tax history
| Year | Property taxes | Tax assessment |
|---|---|---|
| 2025 | $7,735 +3.3% | $656,100 +6% |
| 2024 | $7,486 +1.8% | $619,200 +9.1% |
| 2023 | $7,352 +387.5% | $567,300 +418.1% |
| 2022 | $1,508 -0.2% | $109,500 +5% |
| 2021 | $1,511 +4.6% | $104,300 |
| 2020 | $1,444 +6.7% | $104,300 |
| 2019 | $1,353 | $104,300 |
Find assessor info on the county website
Monthly payment
Est. payment
Payment breakdown
Explore the cost of this home by adjusting the details. Changes won't be saved.Climate risks
Neighborhood: 01534
Nearby schools
Schools provided by the listing agent
- Elementary: Nes
- Middle: Nms
- High: Nhs
Source: MLS PIN. This data may not be complete. We recommend contacting the local school district to confirm school assignments for this home.
- $690,8003 bd4 ba1.5k sqft1852 Providence Rd, Northbridge, MA 01534Off Market
- $618,4003 bd-- ba1.6k sqft1856 Providence Rd, Northbridge, MA 01534Off Market
- $340,0003 bd2 ba1.5k sqft1874-1876 Providence Rd, Northbridge, MA 01534Sold
- $108,500-- bd-- ba-- sqft1827 Providence Rd, Northbridge, MA 01534Off Market
Similar homes
- $725,0005 bd4 ba1.7k sqft373 Highland St, Northbridge, MA 01534For Sale
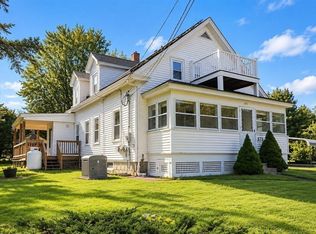 MLS ID #73582629, Tony Palmerino, Real Broker MA, LLC. MLS PIN
 - $850,0004 bd3 ba3k sqft560 Shining Rock Dr, Northbridge, MA 01534For Sale
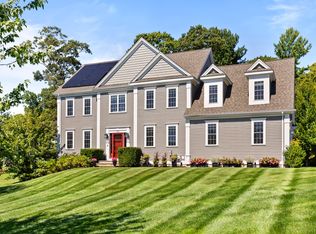 MLS ID #73578034, John Atchue, Mathieu Newton Sotheby's International Realty. MLS PIN
 - $735,0003 bd3 ba2.1k sqft93 McClellan Rd, Sutton, MA 01590For Sale
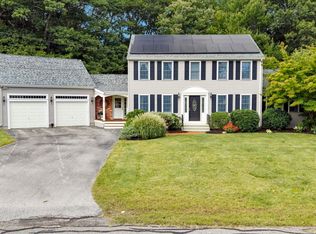 MLS ID #73582519, We Close Deals Team, Lamacchia Realty, Inc.. MLS PIN
 - $750,0003 bd3 ba2.4k sqft91 Hartness Rd, Sutton, MA 01590For Sale
 MLS ID #73580129, Jennifer Juliano, Keller Williams Boston MetroWest. MLS PIN
