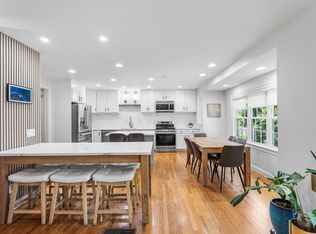
Some homes simply provide a place to live. Others invite you to build a life you will never want to leave. This distinctive Colonial is one of those rare homes—filled with character, thoughtfully updated, and lovingly maintained for its next chapter.Inside, timeless details meet modern comfort. The spacious family room creates an unforgettable gathering space with a striking gas fireplace, recessed lighting, and custom granite entertainment center. The updated kitchen features granite countertops, hardwood flooring, generous cabinetry, a new dishwasher, and a new kitchen island that provides additional prep space and seating. A second gas fireplace adds warmth to the inviting living room, while the formal dining room—with its built-in china cabinet—offers the perfect setting for celebrations and meaningful conversations.A mudroom, first-floor laundry, and new wireless washer and dryer bring ease to daily living. Upstairs, three hardwood-floored bedrooms, including two with cedar closets, offer warmth and character alongside a beautifully updated full bath. The walkout lower level provides a half bath, workshop, abundant storage, and exciting potential for future expansion. Outside, the inground pool transforms summer days into something special, complete with a new cover, pump, filter, and robotic vacuum. Move-in ready and rich with personality, this is more than a beautifully updated home. It is a place to gather, celebrate milestones, find comfort, and begin an extraordinary next chapter. HOA includes: water, septic, and pool maintenance.
For sale
Price cut: $15K (9/22)
$835,000
16 Allen St, Northborough, MA 01532
3beds
2,810sqft
Single Family Residence
Built in 1930
9,710 Square Feet Lot
$824,000 Zestimate®
$297/sqft
$250/mo HOA
What's special
Second gas fireplaceStriking gas fireplaceFilled with characterInground poolFirst-floor laundryUpdated kitchenSpacious family room
- 47 days
- 615
- 18
Zillow last checked:
Listing updated:
Listed by:
Dawn Tramontano 401-441-0135,
Serhant 617-250-0559
Source: MLS PIN,MLS#: 73564353
Facts & features
Interior
Bedrooms & bathrooms
- Bedrooms: 3
- Bathrooms: 2
- Full bathrooms: 1
- 1/2 bathrooms: 1
Heating
- Central, Forced Air, Heat Pump, Oil
Cooling
- Window Unit(s)
Appliances
- Included: Water Heater, Range, Dishwasher, Microwave, Refrigerator, Freezer, Washer, Dryer
Features
- Laundry Chute
- Flooring: Wood
- Doors: Insulated Doors, French Doors
- Windows: Insulated Windows
- Basement: Partially Finished,Walk-Out Access,Concrete
- Number of fireplaces: 2
Interior area
- Total structure area: 2,810
- Total interior livable area: 2,810 sqft
- Finished area above ground: 2,810
- Finished area below ground: 356
Property
Parking
- Total spaces: 8
- Parking features: Paved Drive, Off Street, Paved
- Uncovered spaces: 8
Features
- Patio & porch: Porch, Patio
- Exterior features: Porch, Patio, Pool - Inground, Fenced Yard, Garden, Stone Wall
- Has private pool: Yes
- Pool features: In Ground, Indoor
- Fencing: Fenced
- Has view: Yes
- View description: Scenic View(s)
Lot
- Size: 9,710 Square Feet
- Features: Wooded
Details
- Parcel number: 046.001070001.,5156748
- Zoning: RC
Construction
Type & style
- Home type: SingleFamily
- Architectural style: Colonial
- Property subtype: Single Family Residence
Materials
- Frame
- Foundation: Concrete Perimeter
- Roof: Shingle,Rubber
Condition
- Year built: 1930
Utilities & green energy
- Electric: 110 Volts
- Sewer: Private Sewer
- Water: Public
- Utilities for property: for Electric Range, for Electric Oven
Community & HOA
Community
- Features: Shopping, Park, Walk/Jog Trails, Medical Facility, Laundromat, Conservation Area, Highway Access, House of Worship, Private School, Public School
HOA
- Has HOA: Yes
- HOA fee: $250 monthly
Location
- Region: Northborough
Financial & listing details
- Price per square foot: $297/sqft
- Tax assessed value: $399,900
- Annual tax amount: $5,926
- Date on market: 8/19/2026
- Road surface type: Paved
Estimated market value
$824,000
$783,000 - $865,000
$3,462/mo
Price history
| Date | Event | Price |
|---|---|---|
| 9/22/2026 | Price change | $835,000-1.8%$297/sqft |
Source: MLS PIN #73564353 Report a problem | ||
| 9/8/2026 | Price change | $850,000-1.7%$302/sqft |
Source: MLS PIN #73564353 Report a problem | ||
| 8/17/2026 | Listed for sale | $865,000+1.8%$308/sqft |
Source: MLS PIN #73564353 Report a problem | ||
| 4/1/2026 | Listing removed | $850,000$302/sqft |
Source: MLS PIN #73462796 Report a problem | ||
| 12/17/2025 | Listed for sale | $850,000+112.6%$302/sqft |
Source: MLS PIN #73462796 Report a problem | ||
| 6/6/2022 | Listing removed | $399,900$142/sqft |
Source: MLS PIN #72963936 Report a problem | ||
| 4/25/2022 | Contingent | $399,900$142/sqft |
Source: MLS PIN #72963936 Report a problem | ||
| 4/18/2022 | Price change | $399,900-11.1%$142/sqft |
Source: MLS PIN #72963936 Report a problem | ||
| 4/7/2022 | Listed for sale | $450,000+19.4%$160/sqft |
Source: MLS PIN #72963936 Report a problem | ||
| 4/5/2021 | Sold | $377,000-5.5%$134/sqft |
Source: Public Record Report a problem | ||
| 12/18/2020 | Pending sale | $399,000$142/sqft |
Source: Keller Williams Realty Westborough #72753362 Report a problem | ||
| 11/17/2020 | Price change | $399,000-2.7%$142/sqft |
Source: Keller Williams Realty Westborough #72753362 Report a problem | ||
| 11/5/2020 | Listed for sale | $410,000-22.6%$146/sqft |
Source: Keller Williams Realty Westborough #72753362 Report a problem | ||
| 5/3/2007 | Sold | $530,000$189/sqft |
Source: Public Record Report a problem | ||
Public tax history
| Year | Property taxes | Tax assessment |
|---|---|---|
| 2025 | $9,791 | $571,900 |
| 2024 | $9,791 | $571,900 |
| 2023 | $9,791 | $571,900 |
| 2022 | $9,791 | $571,900 |
| 2021 | $9,791 +0.2% | $571,900 +1% |
| 2020 | $9,769 +1.9% | $566,300 +1.3% |
| 2019 | $9,585 +4.9% | $558,900 +6.4% |
| 2018 | $9,135 +7.1% | $525,300 +7.1% |
| 2017 | $8,532 +4.4% | $490,600 +3.1% |
| 2016 | $8,173 -0.5% | $476,000 -3% |
| 2015 | $8,213 +4.6% | $490,900 +3.7% |
| 2014 | $7,852 +1.3% | $473,300 -1.7% |
| 2013 | $7,755 +0.9% | $481,400 -3% |
| 2012 | $7,685 +2.1% | $496,100 -0.4% |
| 2011 | $7,528 +0.1% | $498,200 -4.7% |
| 2010 | $7,518 +3.6% | $522,800 -0.9% |
| 2009 | $7,257 +9.5% | $527,400 +5.7% |
| 2008 | $6,627 +2.9% | $499,000 -4% |
| 2007 | $6,440 -0.2% | $519,800 -1.2% |
| 2006 | $6,456 +0.8% | $526,200 +9.4% |
| 2005 | $6,407 -0.8% | $481,000 +2.7% |
| 2004 | $6,459 +17.4% | $468,400 +34.8% |
| 2003 | $5,503 +11.4% | $347,600 +7.2% |
| 2001 | $4,939 | $324,300 |
Find assessor info on the county website
Monthly payment
Est. payment
Payment breakdown
Explore the cost of this home by adjusting the details. Changes won't be saved.Climate risks
Neighborhood: 01532
Nearby schools
Schools provided by the listing agent
- Middle: Melican Middle
- High: Algonquin
Source: MLS PIN. This data may not be complete. We recommend contacting the local school district to confirm school assignments for this home.


Similar homes
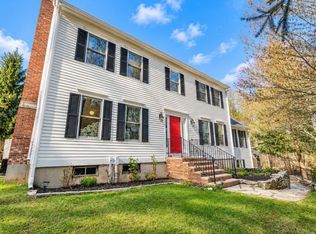
- $789,0003 bd4 ba2.5k sqftLaurence Falls, Northborough, MA 01532For Sale
 MLS ID #73572895, Brian O'Keefe, Redfin Corp.. MLS PIN
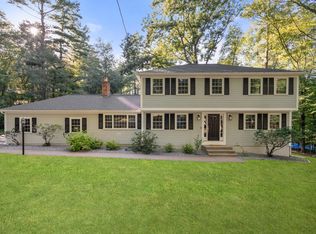
 - $799,0004 bd3 ba3.2k sqft48 Fitchburg St, Marlborough, MA 01752For Sale
 MLS ID #73584499, Winter Properties Realty Group, Century 21 Custom Home Realty. MLS PIN
 - $889,0004 bd3 ba2k sqft7 Tara Rd, Southborough, MA 01772For Sale
 MLS ID #73578661, Annie Pfaff, Gibson Sotheby's International Realty. MLS PIN
 - $850,0004 bd2 ba2.7k sqft7 Lamphere Cir, Framingham, MA 01701For Sale
 MLS ID #73575573, Alison Shanley Kennedy, Keller Williams Realty Signature Properties. MLS PIN
