Beautifully updated 3-bedroom, 2-bath ranch offering the ease of single-level living and an impressive list of upgrades throughout. Recent improvements include the roof, heating and central A/C systems, windows, electrical, plumbing, remodeled kitchen and bath, and updated flooring. The open-concept floor plan features a bright and sunny living room that flows seamlessly into the beautifully renovated kitchen with white cabinetry, quartz countertops, and updated flooring, all open to the dining area for easy entertaining. Step outside to enjoy the spacious deck and patio, providing exceptional outdoor living space overlooking the level backyard. Three comfortable bedrooms and a remodeled full bath highlighted by an oversized tiled shower complete the main level. The finished lower level offers additional living space perfect for a family room, playroom, home office, or recreation area, along with a second bathroom. Convenient first-floor laundry, a large level lot with ample parking, and a storage shed add to the home's appeal. Ideally located for commuters with easy access to I-495 and nearby shopping, dining, and local amenities. Move-in ready and loaded with value!
For sale
$580,000
27 Wheelock Rd, Shrewsbury, MA 01545
3beds
2,112sqft
Single Family Residence
Built in 1986
0.31 Acres Lot
$573,500 Zestimate®
$275/sqft
$-- HOA
What's special
Oversized tiled showerLevel backyardSpacious deck and patioStorage shedQuartz countertopsThree comfortable bedroomsBeautifully renovated kitchen
- 5 days
- 1,216
- 96
Zillow last checked:
Listing updated:
Listed by:
Lana Kopsala 978-855-9112,
Coldwell Banker Realty - Leominster 978-840-4014
Source: MLS PIN,MLS#: 73595875
Facts & features
Interior
Bedrooms & bathrooms
- Bedrooms: 3
- Bathrooms: 2
- Full bathrooms: 2
Primary bedroom
- Features: Flooring - Laminate
- Level: First
Bedroom 2
- Features: Flooring - Laminate
- Level: First
Bedroom 3
- Features: Flooring - Laminate
- Level: First
Primary bathroom
- Features: No
Bathroom 1
- Features: Bathroom - 3/4, Bathroom - With Shower Stall, Closet - Linen, Flooring - Stone/Ceramic Tile, Dryer Hookup - Electric, Remodeled, Washer Hookup
- Level: First
Bathroom 2
- Features: Bathroom - 3/4, Bathroom - With Shower Stall
- Level: Basement
Dining room
- Features: Flooring - Hardwood, Open Floorplan, Recessed Lighting, Slider
- Level: First
Family room
- Features: Flooring - Wall to Wall Carpet
- Level: Basement
Kitchen
- Features: Flooring - Hardwood, Dining Area, Pantry, Countertops - Stone/Granite/Solid, Recessed Lighting, Remodeled, Stainless Steel Appliances
- Level: First
Living room
- Features: Flooring - Laminate, Window(s) - Picture
- Level: First
Heating
- Forced Air
Cooling
- Central Air
Appliances
- Included: Water Heater, Range, Dishwasher
Features
- Basement: Full,Partially Finished,Interior Entry,Bulkhead,Sump Pump,Concrete
- Has fireplace: No
Interior area
- Total structure area: 2,112
- Total interior livable area: 2,112 sqft
- Finished area above ground: 1,056
- Finished area below ground: 1,056
Property
Parking
- Total spaces: 8
- Parking features: Paved Drive, Off Street, Paved
- Uncovered spaces: 8
Features
- Patio & porch: Deck - Composite, Patio
- Exterior features: Deck - Composite, Patio, Rain Gutters, Storage
Lot
- Size: 0.31 Acres
- Features: Level
Details
- Parcel number: M:0016 B:2002 L:0000,1674024
- Zoning: RA
Construction
Type & style
- Home type: SingleFamily
- Architectural style: Ranch
- Property subtype: Single Family Residence
Materials
- Modular
- Foundation: Concrete Perimeter
- Roof: Shingle
Condition
- Year built: 1986
Utilities & green energy
- Electric: Circuit Breakers
- Sewer: Private Sewer
- Water: Public
Community & HOA
HOA
- Has HOA: No
Location
- Region: Shrewsbury
Financial & listing details
- Price per square foot: $275/sqft
- Tax assessed value: $495,200
- Annual tax amount: $5,695
- Date on market: 10/28/2026
- Exclusions: Refrigerator, Washer & Dryer
- Road surface type: Paved
Estimated market value
$573,500
$545,000 - $602,000
$2,819/mo
Price history
| Date | Event | Price |
|---|---|---|
| 10/28/2026 | Listed for sale | $580,000+5.5%$275/sqft |
Source: MLS PIN #73595875 Report a problem | ||
| 8/28/2025 | Sold | $550,000+0.2%$260/sqft |
Source: MLS PIN #73389707 Report a problem | ||
| 7/21/2025 | Price change | $549,000-4.5%$260/sqft |
Source: MLS PIN #73389707 Report a problem | ||
| 7/8/2025 | Price change | $575,000-7.1%$272/sqft |
Source: MLS PIN #73389707 Report a problem | ||
| 6/12/2025 | Listed for sale | $619,000+173.4%$293/sqft |
Source: MLS PIN #73389707 Report a problem | ||
| 7/9/2007 | Sold | $226,400+6.5%$107/sqft |
Source: Public Record Report a problem | ||
| 4/5/2007 | Sold | $212,500$101/sqft |
Source: Public Record Report a problem | ||
Public tax history
| Year | Property taxes | Tax assessment |
|---|---|---|
| 2025 | $5,776 +13.4% | $479,700 +16.6% |
| 2024 | $5,092 +0% | $411,300 +6% |
| 2023 | $5,091 -3.2% | $388,000 +4.1% |
| 2022 | $5,259 +26.7% | $372,700 +18.4% |
| 2021 | $4,151 +7.7% | $314,700 +1.8% |
| 2020 | $3,856 +6.7% | $309,200 +7.6% |
| 2019 | $3,613 +5.3% | $287,400 +6% |
| 2018 | $3,432 +4.9% | $271,100 +6.3% |
| 2017 | $3,273 +4.2% | $255,100 +5.6% |
| 2016 | $3,141 | $241,600 |
Find assessor info on the county website
Monthly payment
Est. payment
Payment breakdown
Explore the cost of this home by adjusting the details. Changes won't be saved.Climate risks
Neighborhood: 01545
Similar homes
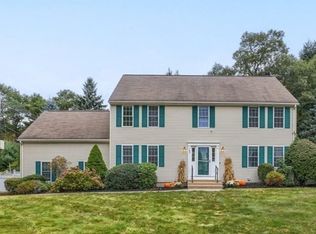
- $649,0003 bd2 ba2.2k sqft12 Gates Rd, Shrewsbury, MA 01545For Sale
 MLS ID #73594637, Andrea Beth Castinetti, Castinetti Realty Group. MLS PIN
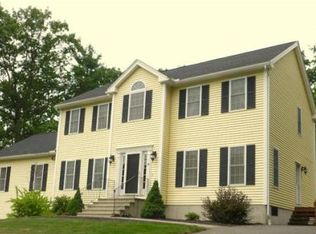
- $643,0003 bd2 ba2.2k sqft36 Roman Dr, Shrewsbury, MA 01545For Sale
 MLS ID #73572648, Anthony Elworthy, Razzano Realty Group. MLS PIN
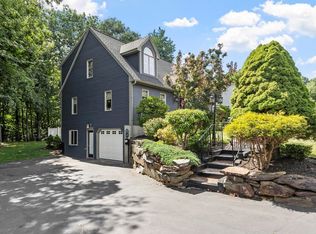
- $614,0003 bd4 ba2.6k sqft17 Sycamore Dr, Rutland, MA 01543For Sale
 MLS ID #73597040, Lisa Hugo, Coldwell Banker Realty - Worcester. MLS PIN
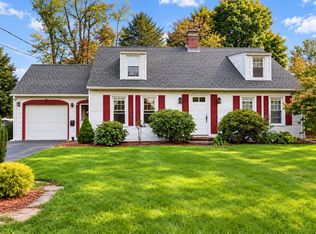
- $639,0003 bd3 ba2.2k sqft352 Lake Ave, Worcester, MA 01604For Sale
 MLS ID #73583521, Mary Ellen Marrone, RE/MAX Vision. MLS PIN
