Need space for aging parents, adult children, long-term guests, or an au pair? This rare Colonial offers a private in-law suite with its own living room, kitchenette, bedroom, full bath, and separate entrance, creating the perfect blend of independence and connection. The main home features a welcoming open-concept first floor with combined living and dining areas, along with a spacious eat-in kitchen complete with a center island and warm country charm. Upstairs, you'll find two generously sized bedrooms and a full bath. Designed for flexibility and multi-generational living, the in-law suite provides comfortable, self-contained living while remaining connected to the main residence, making it ideal for extended family, guests, or a private home office setup. A charming front porch spans the home, offering the perfect place to relax and enjoy the outdoors. The detached two-car garage provides ample parking and additional storage space. Recent updates include a new furnace, central air conditioning, and a Dry Zone basement system with sump pump, offering added peace of mind for years to come. Conveniently located near UMass Medical, major routes, Commuter Rail, shopping, dining, and everyday amenities, this unique property combines character, versatility, and important modern updates in a highly desirable package.
For sale
$655,000
352 Lake Ave, Worcester, MA 01604
3beds
2,296sqft
Single Family Residence
Built in 1988
0.75 Acres Lot
$647,600 Zestimate®
$285/sqft
$-- HOA
What's special
Two generously sized bedroomsWarm country charm
- 8 days
- 590
- 25
Zillow last checked:
Listing updated:
Listed by:
Mary Ellen Marrone 508-981-6480,
RE/MAX Vision 508-595-9900
Source: MLS PIN,MLS#: 73583521
Facts & features
Interior
Bedrooms & bathrooms
- Bedrooms: 3
- Bathrooms: 3
- Full bathrooms: 3
Primary bedroom
- Features: Ceiling Fan(s), Walk-In Closet(s), Flooring - Laminate
- Level: Second
- Area: 270
- Dimensions: 15 x 18
Bedroom 2
- Features: Ceiling Fan(s), Closet, Flooring - Laminate
- Level: Second
- Area: 156
- Dimensions: 12 x 13
Bedroom 3
- Features: Closet, Flooring - Laminate
- Level: First
- Area: 99
- Dimensions: 9 x 11
Primary bathroom
- Features: Yes
Bathroom 1
- Features: Bathroom - Full, Bathroom - With Shower Stall
- Level: First
Bathroom 2
- Features: Bathroom - Full, Flooring - Vinyl
- Level: Second
Bathroom 3
- Level: First
Dining room
- Features: Ceiling Fan(s), Open Floorplan, Recessed Lighting
- Level: First
Kitchen
- Features: Kitchen Island, Deck - Exterior, Open Floorplan, Recessed Lighting
- Level: First
Living room
- Features: Ceiling Fan(s), Closet, Flooring - Hardwood, Flooring - Vinyl, Window(s) - Bay/Bow/Box, Exterior Access, Open Floorplan, Recessed Lighting
- Level: First
- Area: 319
- Dimensions: 11 x 29
Heating
- Forced Air
Cooling
- Central Air
Appliances
- Included: Gas Water Heater, Range, Dishwasher, Disposal, Microwave, Refrigerator, Washer, Dryer
- Laundry: In Basement
Features
- Bathroom - Full, Bathroom - With Tub & Shower, Ceiling Fan(s), Closet, Cable Hookup, Recessed Lighting, In-Law Floorplan, Central Vacuum, Sauna/Steam/Hot Tub, Internet Available - Unknown
- Flooring: Laminate
- Basement: Full,Partially Finished,Interior Entry,Bulkhead,Sump Pump,Unfinished
- Has fireplace: No
Interior area
- Total structure area: 2,296
- Total interior livable area: 2,296 sqft
- Finished area above ground: 2,296
Property
Parking
- Total spaces: 6
- Parking features: Detached, Storage, Paved Drive, Off Street
- Garage spaces: 2
- Uncovered spaces: 4
Features
- Patio & porch: Deck - Exterior, Porch, Screened
- Exterior features: Porch, Porch - Screened, Stone Wall
- Waterfront features: Lake/Pond, 1/2 to 1 Mile To Beach, Beach Ownership(Public)
Lot
- Size: 0.75 Acres
- Features: Gentle Sloping
Details
- Parcel number: 1798200
- Zoning: RL-7
Construction
Type & style
- Home type: SingleFamily
- Architectural style: Colonial
- Property subtype: Single Family Residence
- Attached to another structure: Yes
Materials
- Foundation: Concrete Perimeter
- Roof: Shingle
Condition
- Year built: 1988
Utilities & green energy
- Sewer: Public Sewer
- Water: Public
Community & HOA
Community
- Features: Public Transportation, Shopping, Park, Medical Facility, Highway Access, House of Worship, Public School, T-Station, University
HOA
- Has HOA: No
Location
- Region: Worcester
Financial & listing details
- Price per square foot: $285/sqft
- Tax assessed value: $673,000
- Annual tax amount: $8,943
- Date on market: 9/28/2026
Estimated market value
$647,600
$615,000 - $680,000
$3,284/mo
Price history
| Date | Event | Price |
|---|---|---|
| 9/28/2026 | Listed for sale | $655,000+488.8%$285/sqft |
Source: MLS PIN #73583521 Report a problem | ||
| 4/18/1996 | Sold | $111,250$48/sqft |
Source: Public Record Report a problem | ||
Public tax history
| Year | Property taxes | Tax assessment |
|---|---|---|
| 2025 | $7,567 +4.3% | $573,700 +8.7% |
| 2024 | $7,257 +6.5% | $527,800 +11.1% |
| 2023 | $6,813 +2.1% | $475,100 +8.3% |
| 2022 | $6,670 +12.4% | $438,500 +20.3% |
| 2021 | $5,936 +6.4% | $364,600 +11.1% |
| 2020 | $5,579 -3.5% | $328,200 +2.1% |
| 2019 | $5,783 +2% | $321,300 +7.2% |
| 2018 | $5,669 +5.3% | $299,800 +7.1% |
| 2017 | $5,382 +0% | $280,000 +7.2% |
| 2016 | $5,381 +2.7% | $261,100 |
| 2015 | $5,240 +2.7% | $261,100 |
| 2014 | $5,102 +6% | $261,100 +0.8% |
| 2013 | $4,812 +8.5% | $259,000 -0.8% |
| 2012 | $4,435 +12% | $261,200 -0.1% |
| 2010 | $3,960 +5% | $261,400 -6.4% |
| 2009 | $3,772 +2.9% | $279,400 -4.4% |
| 2008 | $3,665 +0.2% | $292,300 -3.3% |
| 2007 | $3,659 +4% | $302,400 +7.7% |
| 2006 | $3,518 +4.6% | $280,800 +10% |
| 2005 | $3,364 -0.4% | $255,200 +11.5% |
| 2004 | $3,376 +6.7% | $228,900 +16.9% |
| 2003 | $3,164 +4.9% | $195,800 +15.9% |
| 2002 | $3,017 +14.1% | $169,000 +18% |
| 2000 | $2,645 +15.4% | $143,200 +16.6% |
| 1997 | $2,293 | $122,800 |
Find assessor info on the county website
Monthly payment
Est. payment
Payment breakdown
Explore the cost of this home by adjusting the details. Changes won't be saved.Climate risks
Neighborhood: 01604

Similar homes
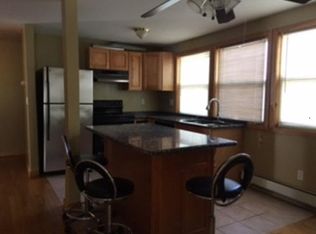
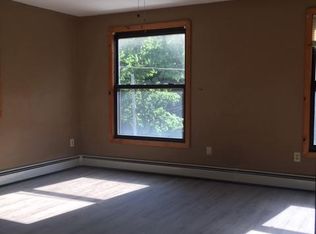
- $649,9003 bd3 ba2k sqft10 Egan Ave, Worcester, MA 01604For Sale
 MLS ID #73573081, Shelly A. Armstrong, Redfin Corp.. MLS PIN
 - $569,9003 bd3 ba1.8k sqft102 Sunderland Rd, Worcester, MA 01604For Sale
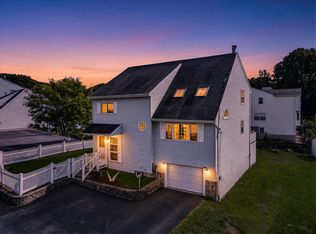 MLS ID #73582652, Tariq Fayyad, Fayyad Realty Advisors. MLS PIN
 - $535,0003 bd2 ba1.5k sqft103 Commonwealth Ave, Worcester, MA 01604For Sale
 MLS ID #73586996, Lisa Benway, eXp Realty LLC. MLS PIN
 - $599,9005 bd3 ba2.7k sqft6 Harrington Way, Worcester, MA 01604For Sale
 MLS ID #73578713, Albert Surabian, Keller Williams Pinnacle Central. MLS PIN
