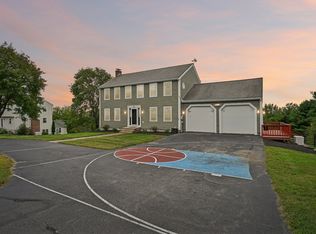
Welcome home to this picturesque Colonial on a beautifully landscaped lot w/ a private POND on just under 1.5 acres. This one truly has it all & then some. The exterior of the home boasts beautiful gardens, a 10 zone irrigation system & really shows pride of ownership. Step inside to the main level where you will find the kitchen that was beautifully remodeled in 2023 w/ quartz countertops, plenty of cabinets, newer SS appliances & a dining area. Also on this level is the huge open living / dining room w/ wood fireplace, wide pine flooring, mini-split, as well as a great separate space for a den or office. There is also a 1st floor laundry room, 1/2 bath, mudroom & the primary suite w/ walk-in closet complete w/ its own full bathroom. Off of the primary suite you will have access to a private deck and there is another multi-level deck off of the living room that overlooks a gorgeous backyard. On the 2nd level you will find 3 more bedrooms w/ ample storage & a large full bathroom. Pull down attic for additional storage. The basement is finished & works great as an additional family or game room complete w/ a wet bar & a 1/2 bath. Exterior access from the basement to the backyard. Even the shed on the property is finished & works great for storage or a play room or studio. Solar lease to be paid off at closing & electric bills have been $0 for years. Vinyl siding, shutters, Harvey tilt-in windows, & the garage doors were all done in 2020-2021. Brand new 200 amp electric panel (July 2026). The small pond on the property has various types of fish, turtles, frogs, etc. Imagine ice-skating in the winter! As if all this wasn't enough, this property is under a 2 minute drive to 395 in one direction & less than a mile to Auburn in the other direction. Don't miss this incredible home. Quick closing possible!
For sale
Price cut: $10K (9/1)
$615,000
85 Millbury Rd, Oxford, MA 01540
4beds
2,808sqft
Single Family Residence
Built in 1992
1.42 Acres Lot
$609,600 Zestimate®
$219/sqft
$-- HOA
What's special
Wood fireplaceVinyl sidingPrivate pondGorgeous backyardDining areaBeautifully landscaped lotQuartz countertops
- 59 days
- 1,828
- 114
Likely to sell faster than
Zillow last checked:
Listing updated:
Listed by:
Jackie Painchaud 774-253-9354,
The Neighborhood Realty Group 508-459-1876
Source: MLS PIN,MLS#: 73553912
Facts & features
Interior
Bedrooms & bathrooms
- Bedrooms: 4
- Bathrooms: 4
- Full bathrooms: 2
- 1/2 bathrooms: 2
Primary bedroom
- Features: Walk-In Closet(s), Flooring - Wood, Balcony / Deck
- Level: First
Bedroom 2
- Features: Closet, Flooring - Wall to Wall Carpet
- Level: Second
Bedroom 3
- Features: Closet, Flooring - Wall to Wall Carpet
- Level: Second
Bedroom 4
- Features: Closet, Flooring - Wall to Wall Carpet
- Level: Second
Primary bathroom
- Features: Yes
Bathroom 1
- Features: Bathroom - Half
- Level: First
Bathroom 2
- Features: Bathroom - Full, Bathroom - With Tub & Shower
- Level: First
Bathroom 3
- Features: Bathroom - Full, Bathroom - With Tub & Shower, Flooring - Stone/Ceramic Tile
- Level: Second
Dining room
- Features: Flooring - Wood
- Level: First
Kitchen
- Features: Flooring - Vinyl, Dining Area, Countertops - Upgraded, Remodeled, Stainless Steel Appliances, Lighting - Overhead
- Level: First
Living room
- Features: Flooring - Wood, Balcony / Deck, Deck - Exterior, Slider, Lighting - Overhead
- Level: Main,First
Heating
- Baseboard, Oil
Cooling
- Ductless
Appliances
- Included: Range, Dishwasher, Refrigerator
- Laundry: Main Level, Electric Dryer Hookup, First Floor
Features
- Bathroom - Half, Wet bar, Bathroom, Den, Bonus Room, Walk-up Attic
- Flooring: Wood, Tile, Carpet, Pine, Flooring - Wood
- Basement: Full,Finished,Interior Entry,Garage Access
- Number of fireplaces: 1
- Fireplace features: Living Room
Interior area
- Total structure area: 2,808
- Total interior livable area: 2,808 sqft
- Finished area above ground: 2,808
- Finished area below ground: 791
Property
Parking
- Total spaces: 7
- Parking features: Under, Garage Door Opener, Garage Faces Side, Paved Drive, Off Street, Paved
- Attached garage spaces: 2
- Uncovered spaces: 5
Features
- Patio & porch: Porch, Deck
- Exterior features: Porch, Deck, Rain Gutters, Storage, Sprinkler System, Fenced Yard, Garden
- Fencing: Fenced
- On waterfront: Yes
- Waterfront features: Waterfront, Pond, Private
Lot
- Size: 1.42 Acres
- Features: Wooded
Details
- Parcel number: M:0013 B:0C0202 L:0000,4242607
- Zoning: R1
Construction
Type & style
- Home type: SingleFamily
- Architectural style: Colonial
- Property subtype: Single Family Residence
Materials
- Frame
- Foundation: Concrete Perimeter
- Roof: Shingle
Condition
- Year built: 1992
Utilities & green energy
- Sewer: Private Sewer
- Water: Private
Community & HOA
Community
- Features: Shopping, Highway Access, Public School
HOA
- Has HOA: No
Location
- Region: Oxford
Financial & listing details
- Price per square foot: $219/sqft
- Tax assessed value: $600,000
- Annual tax amount: $7,338
- Date on market: 7/24/2026
- Road surface type: Paved
Estimated market value
$609,600
$579,000 - $640,000
$4,374/mo
Price history
| Date | Event | Price |
|---|---|---|
| 9/1/2026 | Price change | $615,000-1.6%$219/sqft |
Source: MLS PIN #73553912 Report a problem | ||
| 7/23/2026 | Listed for sale | $625,000$223/sqft |
Source: MLS PIN #73553912 Report a problem | ||
| 7/2/2026 | Listing removed | $625,000$223/sqft |
Source: MLS PIN #73519459 Report a problem | ||
| 6/23/2026 | Contingent | $625,000$223/sqft |
Source: MLS PIN #73519459 Report a problem | ||
| 6/13/2026 | Listed for sale | $625,000$223/sqft |
Source: MLS PIN #73519459 Report a problem | ||
| 6/4/2026 | Contingent | $625,000$223/sqft |
Source: MLS PIN #73519459 Report a problem | ||
| 5/23/2026 | Listed for sale | $625,000$223/sqft |
Source: MLS PIN #73519459 Report a problem | ||
| 5/21/2026 | Pending sale | $625,000$223/sqft |
Source: MLS PIN #73519459 Report a problem | ||
| 5/14/2026 | Listed for sale | $625,000+83.8%$223/sqft |
Source: MLS PIN #73519459 Report a problem | ||
| 4/30/2014 | Sold | $340,000-2.8%$121/sqft |
Source: Public Record Report a problem | ||
| 2/14/2014 | Listed for sale | $349,900-2.5%$125/sqft |
Source: Era Key Realty Services #71633484 Report a problem | ||
| 1/1/2014 | Listing removed | $359,000$128/sqft |
Source: Coldwell Banker Residential Brokerage - Sturbridge #71548313 Report a problem | ||
| 11/7/2013 | Price change | $359,000-2.7%$128/sqft |
Source: Coldwell Banker Residential Brokerage - Sturbridge #71548313 Report a problem | ||
| 9/24/2013 | Price change | $369,000-1.1%$131/sqft |
Source: Coldwell Banker Residential Brokerage - Sturbridge #71548313 Report a problem | ||
| 6/28/2013 | Listed for sale | $373,000-1.5%$133/sqft |
Source: Coldwell Banker Residential Brokerage - Sturbridge #71548313 Report a problem | ||
| 3/28/2005 | Sold | $378,750$135/sqft |
Source: Public Record Report a problem | ||
Public tax history
| Year | Property taxes | Tax assessment |
|---|---|---|
| 2025 | $7,648 +1.4% | $603,600 +7.9% |
| 2024 | $7,542 +9.5% | $559,500 +10.8% |
| 2023 | $6,887 +5.8% | $504,900 +25.4% |
| 2022 | $6,508 +3.6% | $402,700 +6% |
| 2021 | $6,280 +3.9% | $379,900 +4.7% |
| 2020 | $6,046 -0.9% | $362,900 +1.3% |
| 2019 | $6,102 -1.4% | $358,300 |
| 2018 | $6,188 -0.4% | $358,300 -2.8% |
| 2017 | $6,213 -0.6% | $368,700 -0.2% |
| 2016 | $6,252 +7.2% | $369,300 |
| 2015 | $5,831 +1.9% | $369,300 -3.2% |
| 2014 | $5,724 +48.3% | $381,600 +42.9% |
| 2013 | $3,860 -26.2% | $267,120 -29.1% |
| 2012 | $5,232 +3.2% | $376,700 -2.8% |
| 2011 | $5,069 +46.1% | $387,500 +37.4% |
| 2010 | $3,470 -25.1% | $282,100 -34.5% |
| 2009 | $4,633 +3.6% | $430,600 |
| 2008 | $4,474 +16.8% | $430,600 +19.2% |
| 2007 | $3,829 +0.1% | $361,200 +8.6% |
| 2006 | $3,826 +1.1% | $332,700 +4.6% |
| 2005 | $3,784 +2.7% | $318,000 +28.2% |
| 2004 | $3,685 +13.4% | $248,000 +10.4% |
| 2003 | $3,249 | $224,700 |
Find assessor info on the county website
Monthly payment
Est. payment
Payment breakdown
Explore the cost of this home by adjusting the details. Changes won't be saved.Climate risks
Neighborhood: 01540
Similar homes
- $524,9004 bd2 ba2.3k sqft2 Birch St, Oxford, MA 01540For Sale
 MLS ID #73562796, David Glasberg, Century 21 North East. MLS PIN
 - $660,0003 bd4 ba2.5k sqft25 Piasta Rd, Dudley, MA 01571For Sale
 MLS ID #73579830, Vasilios Papastathopoulos, RE/MAX ONE. MLS PIN
 - $545,0003 bd3 ba2.4k sqft11 Foster St, Oxford, MA 01540For Sale
 MLS ID #73542938, Stacey M. Hamel, Keller Williams Pinnacle Central. MLS PIN
 - $579,9003 bd2 ba2.8k sqft7 Leela Ln, Leicester, MA 01524For Sale
 MLS ID #73557671, Karen Russo, Coldwell Banker Realty - Worcester. MLS PIN
 - $649,0004 bd3 ba3.1k sqft245 Albee Rd, Uxbridge, MA 01569For Sale
 MLS ID #1423019, Barbara O'Hara, NorthStar Real Estate. StateWide MLS RI
