Welcome to 16 Wildflower Drive! Located in a fantastic neighborhood in the highly desirable town of Sutton, this beautiful 4-bedroom Colonial has so much to offer! Featuring a spacious and functional floor plan, hardwood floors throughout the first level, a generous primary suite with a custom Elfa closet system, and an attached two-car garage, this home offers the perfect combination of comfort and convenience. The outdoor space is truly something special, featuring a composite deck, above-ground pool with upgraded heater, beautiful stone patio, and attractive stone retaining wall, creating a wonderful setting for entertaining or relaxing. The walk-out basement features sliding glass doors leading directly to the patio, adding even more versatility to the home. Additional highlights include Elfa storage systems in the laundry room and hall closet, along with an impressive attic featuring full flooring, excellent lighting, and an abundance of easily accessible storage space. With a great yard, spacious storage shed, terrific layout, and wonderful neighborhood setting, this property checks so many boxes! Don't miss your opportunity to make 16 Wildflower Drive your new home!
For sale
$719,900
16 Wildflower Dr, Sutton, MA 01590
4beds
2,342sqft
Single Family Residence
Built in 1998
0.46 Acres Lot
$712,100 Zestimate®
$307/sqft
$-- HOA
What's special
Composite deckAttached two-car garageBeautiful stone patioAttractive stone retaining wallGreat yardGenerous primary suiteCustom elfa closet system
- 5 days
- 597
- 58
Zillow last checked:
Listing updated:
Listed by:
Mulryan and Maher Group 508-713-2212,
Lamacchia Realty, Inc. 508-832-5324
Source: MLS PIN,MLS#: 73596744
Facts & features
Interior
Bedrooms & bathrooms
- Bedrooms: 4
- Bathrooms: 3
- Full bathrooms: 2
- 1/2 bathrooms: 1
Primary bedroom
- Features: Bathroom - Full, Walk-In Closet(s), Flooring - Wall to Wall Carpet
- Level: Second
Bedroom 2
- Features: Closet, Flooring - Wall to Wall Carpet
- Level: Second
Bedroom 3
- Features: Closet, Flooring - Wall to Wall Carpet
- Level: Second
Bedroom 4
- Features: Closet, Flooring - Wall to Wall Carpet
- Level: Second
Primary bathroom
- Features: Yes
Bathroom 1
- Features: Bathroom - Half, Flooring - Stone/Ceramic Tile
- Level: First
Bathroom 2
- Features: Bathroom - Full, Bathroom - With Tub & Shower, Flooring - Stone/Ceramic Tile
- Level: Second
Bathroom 3
- Features: Bathroom - Full, Bathroom - With Tub & Shower, Flooring - Stone/Ceramic Tile
- Level: Second
Dining room
- Features: Flooring - Hardwood
- Level: First
Family room
- Features: Flooring - Hardwood
- Level: First
Kitchen
- Features: Flooring - Stone/Ceramic Tile
- Level: First
Living room
- Features: Flooring - Hardwood, Recessed Lighting
- Level: First
Heating
- Forced Air, Oil
Cooling
- Central Air
Appliances
- Included: Electric Water Heater, Range, Dishwasher, Disposal, Microwave, Refrigerator, Washer, Dryer
- Laundry: First Floor, Gas Dryer Hookup, Electric Dryer Hookup
Features
- Bonus Room
- Flooring: Wood, Tile, Flooring - Wall to Wall Carpet
- Basement: Full,Partially Finished
- Number of fireplaces: 1
Interior area
- Total structure area: 2,342
- Total interior livable area: 2,342 sqft
- Finished area above ground: 2,142
- Finished area below ground: 200
Property
Parking
- Total spaces: 8
- Parking features: Attached
- Attached garage spaces: 2
- Uncovered spaces: 6
Features
- Patio & porch: Deck - Composite
- Exterior features: Deck - Composite, Pool - Above Ground, Rain Gutters, Storage, Sprinkler System, Fenced Yard
- Has private pool: Yes
- Pool features: Above Ground
- Fencing: Fenced
Lot
- Size: 0.46 Acres
- Features: Cleared, Level
Details
- Parcel number: M:0012 B:0229 L:0000,3795744
- Zoning: R1
Construction
Type & style
- Home type: SingleFamily
- Architectural style: Colonial
- Property subtype: Single Family Residence
Materials
- Foundation: Concrete Perimeter
Condition
- Year built: 1998
Utilities & green energy
- Electric: 200+ Amp Service
- Sewer: Public Sewer
- Water: Public
- Utilities for property: for Electric Range, for Gas Dryer, for Electric Dryer
Community & HOA
HOA
- Has HOA: No
Location
- Region: Sutton
Financial & listing details
- Price per square foot: $307/sqft
- Tax assessed value: $639,000
- Annual tax amount: $7,380
- Date on market: 10/29/2026
Estimated market value
$712,100
$676,000 - $748,000
$3,934/mo
Price history
| Date | Event | Price |
|---|---|---|
| 10/29/2026 | Listed for sale | $719,900+104.2%$307/sqft |
Source: MLS PIN #73596744 Report a problem | ||
| 11/6/2014 | Sold | $352,500-2.1%$151/sqft |
Source: Public Record Report a problem | ||
| 10/2/2014 | Listed for sale | $359,900+5.2%$154/sqft |
Source: TheMLSonline Real Estate Group #71751619 Report a problem | ||
| 11/27/2002 | Sold | $342,000+68.8%$146/sqft |
Source: Public Record Report a problem | ||
| 8/31/1998 | Sold | $202,600$87/sqft |
Source: Public Record Report a problem | ||
Public tax history
| Year | Property taxes | Tax assessment |
|---|---|---|
| 2025 | $7,668 +4.8% | $615,400 +8.4% |
| 2024 | $7,320 +7% | $567,900 +16.9% |
| 2023 | $6,841 +3.9% | $485,900 +14.6% |
| 2022 | $6,582 +1.9% | $424,100 +7.2% |
| 2021 | $6,460 +1% | $395,600 +1.1% |
| 2020 | $6,398 +3.8% | $391,300 +7.7% |
| 2019 | $6,163 +3.8% | $363,400 +4.2% |
| 2018 | $5,935 +3.3% | $348,900 +3% |
| 2017 | $5,744 +1.5% | $338,700 +2.6% |
| 2016 | $5,660 +3.9% | $330,000 +3.6% |
| 2015 | $5,446 +2.2% | $318,500 +4.3% |
| 2014 | $5,328 +8.5% | $305,500 -3.1% |
| 2013 | $4,909 +5.1% | $315,300 -1.9% |
| 2012 | $4,670 +5.3% | $321,400 -4% |
| 2011 | $4,435 +4.4% | $334,700 -3% |
| 2010 | $4,250 +3.9% | $345,000 -3% |
| 2009 | $4,089 -1.8% | $355,600 -4% |
| 2008 | $4,166 +8.2% | $370,300 -6.3% |
| 2007 | $3,850 -2% | $395,300 +3.3% |
| 2006 | $3,928 +6.8% | $382,800 +7% |
| 2005 | $3,677 +4.4% | $357,700 +25.1% |
| 2004 | $3,522 +3.9% | $285,900 |
| 2003 | $3,391 -7.8% | $285,900 +29.2% |
| 2002 | $3,678 | $221,300 |
Find assessor info on the county website
Monthly payment
Est. payment
Payment breakdown
Explore the cost of this home by adjusting the details. Changes won't be saved.Climate risks
Neighborhood: 01590
Similar homes
- $725,0003 bd3 ba2.4k sqft91 Hartness Rd, Sutton, MA 01590For Sale
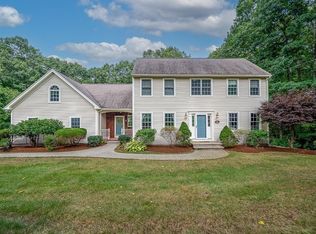 MLS ID #73580129, Jennifer Juliano, Keller Williams Boston MetroWest. MLS PIN
- $774,0004 bd3 ba2.2k sqft562 Mendon Rd, Sutton, MA 01590For Sale
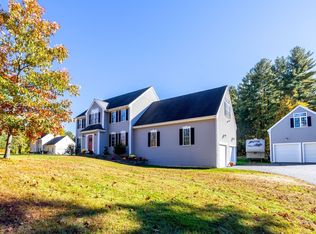 MLS ID #73559533, Lisa Pete, Acres Away Realty, Inc.. MLS PIN
- $970,0004 bd4 ba2.8k sqft60 Main St, Sutton, MA 01590For Sale
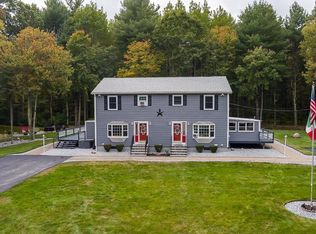 MLS ID #73596763, Robert Smith, Mathieu Newton Sotheby's International Realty. MLS PIN
- $734,8003 bd3 ba2.6k sqft3 Moore Dr, Millbury, MA 01527For Sale
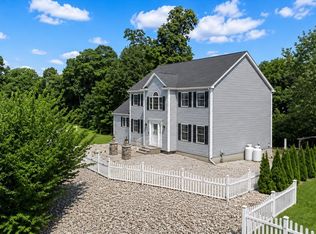 MLS ID #73567475, Mulryan and Maher Group, Lamacchia Realty, Inc.. MLS PIN
