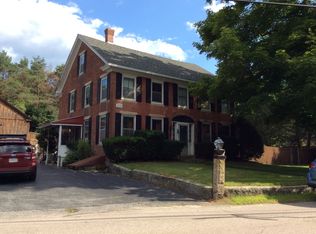
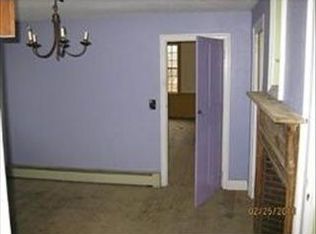
Timeless charm & modern comfort describe this renovated Colonial originally built in 1828 on a scenic, quiet country road. Fully reframed in 1988, with a kitchen/family room addition in 1994, this spacious home is in excellent condition. This saltbox-style home blends historic character with contemporary living. The kitchen/family room & the primary bedroom suite have cathedral ceilings & skylights. The open-concept kitchen is designed for entertaining featuring new stainless steel appliances & a convenient peninsula. The adjacent front-to-back living room creates an inviting space for relaxing with a charming fireplace, perfect for cozy evenings. This home provides four comfortable bedrooms & two full baths, with the primary bath offering a jetted tub with shower. The floorplan offers flexibility for multiple home office options. Once you step outside the privacy of the large, level lot and heated in-ground pool designed for leisurely summer days, leaves you imagining the wonderful memories to be made. This much-loved property is the perfect blend of historic elegance and modern amenities. Kiwanis Beach (1/2 mi), Upton Heritage Park (1/4 mi), Upton State Forest (3 mi away), all offer passive recreation opportunities. UPDATES TO PROPERTY: New 4BR septic 2026; Indirect hot water heater 2025; 200 AMP electric 2023; SS kitchen appliances 2025; Chimney repointing 2026; Roof 2023.
For sale
$695,000
5 Elm St, Upton, MA 01568
4beds
2,108sqft
Single Family Residence
Built in 1828
0.5 Acres Lot
$681,300 Zestimate®
$330/sqft
$-- HOA
What's special
Charming fireplaceTimeless charmScenic quiet country roadNew stainless steel appliancesFour comfortable bedroomsModern comfortInviting space for relaxing
- 27 days
- 1,322
- 120
Zillow last checked:
Listing updated:
Listed by:
Lisa Pezzoni 508-400-6203,
Andrew J. Abu Inc., REALTORS® 508-836-3333,
Benjamin Montenegro 508-364-9897
Source: MLS PIN,MLS#: 73565350
Facts & features
Interior
Bedrooms & bathrooms
- Bedrooms: 4
- Bathrooms: 3
- Full bathrooms: 2
- 1/2 bathrooms: 1
Primary bedroom
- Features: Bathroom - Full, Skylight, Cathedral Ceiling(s), Beamed Ceilings, Closet, Flooring - Hardwood
- Level: Second
- Area: 345
- Dimensions: 15 x 23
Bedroom 2
- Features: Closet, Flooring - Hardwood
- Level: Second
- Area: 121
- Dimensions: 11 x 11
Bedroom 3
- Features: Closet, Flooring - Vinyl
- Level: First
- Area: 121
- Dimensions: 11 x 11
Bedroom 4
- Features: Closet, Flooring - Vinyl
- Level: First
- Area: 132
- Dimensions: 11 x 12
Primary bathroom
- Features: Yes
Bathroom 1
- Features: Bathroom - Half, Flooring - Stone/Ceramic Tile
- Level: First
- Area: 30
- Dimensions: 5 x 6
Bathroom 2
- Features: Bathroom - Full, Flooring - Stone/Ceramic Tile
- Level: Second
- Area: 48
- Dimensions: 8 x 6
Bathroom 3
- Features: Bathroom - Full, Flooring - Stone/Ceramic Tile
- Level: Second
- Area: 48
- Dimensions: 8 x 6
Family room
- Features: Flooring - Vinyl, Cable Hookup
- Level: Main,First
- Area: 130
- Dimensions: 10 x 13
Kitchen
- Features: Flooring - Stone/Ceramic Tile, Flooring - Vinyl, Dining Area, Exterior Access
- Level: Main,First
- Area: 312
- Dimensions: 24 x 13
Living room
- Features: Flooring - Vinyl, Cable Hookup
- Level: Main,First
- Area: 322
- Dimensions: 14 x 23
Office
- Features: Flooring - Hardwood
- Level: Second
- Area: 88
- Dimensions: 8 x 11
Heating
- Baseboard, Oil, Leased Propane Tank
Cooling
- None
Appliances
- Included: Range, Dishwasher, Refrigerator, Washer, Dryer
- Laundry: Flooring - Stone/Ceramic Tile, First Floor, Gas Dryer Hookup, Washer Hookup
Features
- Office
- Flooring: Wood, Tile, Flooring - Hardwood
- Doors: Insulated Doors
- Windows: Insulated Windows
- Basement: Interior Entry,Bulkhead,Concrete,Unfinished
- Number of fireplaces: 1
- Fireplace features: Living Room
Interior area
- Total structure area: 2,108
- Total interior livable area: 2,108 sqft
- Finished area above ground: 2,108
Property
Parking
- Total spaces: 4
- Parking features: Paved Drive, Paved
- Uncovered spaces: 4
Features
- Patio & porch: Patio
- Exterior features: Patio, Pool - Inground, Storage, Professional Landscaping, Stone Wall
- Has private pool: Yes
- Pool features: In Ground
- Waterfront features: Lake/Pond, Walk to, Beach Ownership(Public)
Lot
- Size: 0.5 Acres
- Features: Level
Details
- Parcel number: 1716527
- Zoning: 2
Construction
Type & style
- Home type: SingleFamily
- Architectural style: Colonial
- Property subtype: Single Family Residence
Materials
- Frame
- Foundation: Concrete Perimeter, Stone
- Roof: Shingle
Condition
- Year built: 1828
Utilities & green energy
- Electric: 200+ Amp Service
- Sewer: Private Sewer
- Water: Public
- Utilities for property: for Gas Range, for Gas Dryer, Washer Hookup
Community & HOA
Community
- Features: Tennis Court(s), Walk/Jog Trails, Golf, Highway Access, House of Worship, Public School
HOA
- Has HOA: No
Location
- Region: Upton
Financial & listing details
- Price per square foot: $330/sqft
- Tax assessed value: $382,200
- Annual tax amount: $5,025
- Date on market: 9/1/2026
Estimated market value
$681,300
$647,000 - $715,000
$3,034/mo
Price history
| Date | Event | Price |
|---|---|---|
| 8/19/2026 | Listed for sale | $695,000+531.8%$330/sqft |
Source: MLS PIN #73565350 Report a problem | ||
| 10/19/1990 | Sold | $110,000$52/sqft |
Source: Agent Provided Report a problem | ||
Public tax history
| Year | Property taxes | Tax assessment |
|---|---|---|
| 2025 | $5,026 +4.2% | $382,200 +8.4% |
| 2024 | $4,825 +12.3% | $352,700 +13.8% |
| 2023 | $4,297 -17.3% | $309,800 +0% |
| 2022 | $5,194 +4% | $309,700 +3% |
| 2021 | $4,992 +2.9% | $300,700 +6.7% |
| 2020 | $4,853 +1.4% | $281,800 +1.9% |
| 2019 | $4,786 +4% | $276,500 +3.6% |
| 2018 | $4,600 +1.9% | $267,000 +7.4% |
| 2017 | $4,515 -10.2% | $248,600 -8.2% |
| 2016 | $5,026 | $270,800 |
Find assessor info on the county website
Monthly payment
Est. payment
Payment breakdown
Explore the cost of this home by adjusting the details. Changes won't be saved.Climate risks
Neighborhood: 01568
Nearby schools
Schools provided by the listing agent
- Elementary: Memorial School
- Middle: Miscoe Hill School
- High: Nipmuc Regional Hs
Source: MLS PIN. This data may not be complete. We recommend contacting the local school district to confirm school assignments for this home.
Similar homes
- $649,0004 bd2 ba1.5k sqft4 Hyder St, Westborough, MA 01581For Sale
 MLS ID #73575646, Janice Richmond, Realty Solutions Inc.. MLS PIN
 - $629,9003 bd3 ba2k sqft81 Moon Hill Rd, Northbridge, MA 01534For Sale
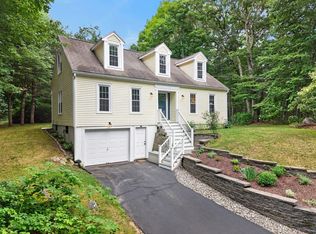 MLS ID #73563666, Kathy Ducey, Century 21 Custom Home Realty. MLS PIN
 - $649,0004 bd3 ba1.8k sqft40 Stowe Rd, Grafton, MA 01519For Sale
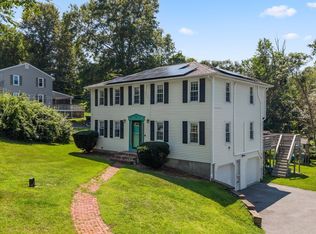 MLS ID #73561716, Andrea Beth Castinetti, Castinetti Realty Group. MLS PIN
 - $689,0003 bd3 ba2.1k sqft801 Winter St, Holliston, MA 01746For Sale
 MLS ID #73575142, Vesta Group, Vesta Real Estate Group, Inc.. MLS PIN
