Not your average Cape! A testament to timeless character with a thoughtful addition for todays living .This spacious 3 bedroom property spans 2,192 square feet of living space, blending historic charm with modern functionality. The kitchen serves as a central hub featuring durable stone counters and a convenient peninsula.This workspace has stone counters, white cabinets and is opened to a dining space offering a cohesive and polished aesthetic suited for daily living and hosting alike. The family room serves as a warm inviting focal point of the home, defined by rich wood on walls, vaulted ceiling and fieldstone fireplace which is heated by propane. There is a 3 season porch and large deck.. A private fully fenced yard provides a quiet space for recreation, complemented by a fire pit and water feature along with a cobble stone patio. 2 car garage. This thoughtfully appointed residence offers a balanced lifestyle of comfort and convenience, inviting discerning buyers to schedule a private tour today.
For sale
$699,900
47 Van Kleeck Rd, Millis, MA 02054
3beds
2,192sqft
Single Family Residence
Built in 1945
0.26 Acres Lot
$691,800 Zestimate®
$319/sqft
$-- HOA
What's special
Large deckVaulted ceilingFire pitCobble stone patioRich wood on wallsWater featureConvenient peninsula
- 15 days
- 1,353
- 172
Likely to sell faster than
Zillow last checked:
Listing updated:
Listed by:
Jared Cohen 508-648-7562,
William Raveis R.E. & Home Services 781-828-4550
Source: MLS PIN,MLS#: 73598639
Facts & features
Interior
Bedrooms & bathrooms
- Bedrooms: 3
- Bathrooms: 2
- Full bathrooms: 1
- 1/2 bathrooms: 1
Primary bedroom
- Features: Beamed Ceilings, Vaulted Ceiling(s), Closet/Cabinets - Custom Built, Flooring - Wall to Wall Carpet, Window(s) - Picture, High Speed Internet Hookup, Lighting - Overhead, Closet - Double
- Level: Second
Bedroom 2
- Features: Ceiling Fan(s), Closet, Closet/Cabinets - Custom Built, Flooring - Hardwood, Attic Access
- Level: Second
Bedroom 3
- Features: Ceiling Fan(s), Closet, Flooring - Hardwood, Cable Hookup
- Level: Second
Primary bathroom
- Features: No
Bathroom 1
- Level: First
Bathroom 2
- Level: Second
Bathroom 3
- Level: Second
Dining room
- Features: Flooring - Hardwood
- Level: Main,First
Family room
- Features: Beamed Ceilings, Vaulted Ceiling(s), Flooring - Hardwood, Exterior Access, High Speed Internet Hookup
- Level: First
Kitchen
- Features: Flooring - Hardwood, Pantry, Countertops - Stone/Granite/Solid, Kitchen Island, Cabinets - Upgraded, Cable Hookup, Exterior Access
- Level: Main,First
Living room
- Features: Wood / Coal / Pellet Stove
- Level: First
Heating
- Baseboard, Electric Baseboard, Heat Pump, Oil, Propane, Pellet Stove, Ductless
Cooling
- Central Air, Ductless
Appliances
- Included: Electric Water Heater, Range, Dishwasher, Disposal, Microwave, Refrigerator, Washer, Dryer, Plumbed For Ice Maker
- Laundry: In Basement, Electric Dryer Hookup, Washer Hookup
Features
- Internet Available - Broadband
- Flooring: Carpet, Hardwood
- Doors: Insulated Doors
- Windows: Insulated Windows
- Basement: Walk-Out Access,Interior Entry,Concrete
- Number of fireplaces: 2
- Fireplace features: Family Room
Interior area
- Total structure area: 2,192
- Total interior livable area: 2,192 sqft
- Finished area above ground: 2,192
Property
Parking
- Total spaces: 10
- Parking features: Under, Paved Drive, Off Street, Paved
- Attached garage spaces: 2
- Uncovered spaces: 8
Features
- Patio & porch: Porch - Enclosed, Deck, Patio
- Exterior features: Porch - Enclosed, Deck, Patio, Rain Gutters, Storage, Professional Landscaping, Sprinkler System, Fenced Yard
- Fencing: Fenced/Enclosed,Fenced
Lot
- Size: 0.26 Acres
- Features: Level
Details
- Parcel number: 3683133
- Zoning: R1
Construction
Type & style
- Home type: SingleFamily
- Architectural style: Cape
- Property subtype: Single Family Residence
Materials
- Frame, Barn board
- Foundation: Concrete Perimeter
- Roof: Shingle
Condition
- Year built: 1945
Utilities & green energy
- Electric: 220 Volts, 100 Amp Service
- Sewer: Public Sewer
- Water: Public
- Utilities for property: for Electric Range, for Electric Oven, for Electric Dryer, Washer Hookup, Icemaker Connection
Community & HOA
Community
- Features: Shopping, Walk/Jog Trails, Conservation Area, Public School
HOA
- Has HOA: No
Location
- Region: Millis
Financial & listing details
- Price per square foot: $319/sqft
- Tax assessed value: $658,400
- Annual tax amount: $10,080
- Date on market: 11/4/2026
Estimated market value
$691,800
$657,000 - $726,000
$3,690/mo
Price history
| Date | Event | Price |
|---|---|---|
| 11/4/2026 | Listed for sale | $699,900+14.7%$319/sqft |
Source: MLS PIN #73598639 Report a problem | ||
| 5/12/2022 | Sold | $610,000+8%$278/sqft |
Source: MLS PIN #72952781 Report a problem | ||
| 3/15/2022 | Listed for sale | $565,000+99.3%$258/sqft |
Source: MLS PIN #72952781 Report a problem | ||
| 7/20/2012 | Sold | $283,500-3.6%$129/sqft |
Source: Public Record Report a problem | ||
| 5/23/2012 | Price change | $294,000-2%$134/sqft |
Source: RE/MAX Executive Realty #71355683 Report a problem | ||
| 4/18/2012 | Price change | $299,900-6.3%$137/sqft |
Source: RE/MAX Executive Realty #71355683 Report a problem | ||
| 3/23/2012 | Listed for sale | $319,900-7.3%$146/sqft |
Source: RE/MAX Executive Realty #71355683 Report a problem | ||
| 9/13/2007 | Sold | $345,000+2.4%$157/sqft |
Source: Public Record Report a problem | ||
| 8/12/2004 | Sold | $337,000+17%$154/sqft |
Source: Public Record Report a problem | ||
| 10/31/2001 | Sold | $288,000+73.7%$131/sqft |
Source: Public Record Report a problem | ||
| 6/11/1993 | Sold | $165,800$76/sqft |
Source: Public Record Report a problem | ||
Public tax history
| Year | Property taxes | Tax assessment |
|---|---|---|
| 2025 | $10,796 +9.2% | $658,300 +9.3% |
| 2024 | $9,886 +11.2% | $602,100 +18.5% |
| 2023 | $8,888 +10% | $508,200 +18.7% |
| 2022 | $8,083 +9.2% | $428,100 +13.5% |
| 2021 | $7,403 -3.3% | $377,300 -0.7% |
| 2020 | $7,655 +15.2% | $380,100 +7% |
| 2019 | $6,644 +3.8% | $355,300 |
| 2018 | $6,403 +8.5% | $355,300 +10.9% |
| 2017 | $5,900 +5.6% | $320,300 |
| 2016 | $5,586 +2.6% | $320,300 |
| 2015 | $5,445 -0.5% | $320,300 -0.2% |
| 2014 | $5,475 +4.4% | $320,900 |
| 2013 | $5,244 +5.5% | $320,900 |
| 2012 | $4,971 +0.5% | $320,900 |
| 2011 | $4,945 +23.5% | $320,900 +9.3% |
| 2010 | $4,003 +1.5% | $293,500 |
| 2009 | $3,942 +3.2% | $293,500 -5.7% |
| 2008 | $3,820 -2.7% | $311,100 -1.5% |
| 2007 | $3,925 +18.8% | $315,800 +10% |
| 2006 | $3,303 +3% | $287,200 +3.9% |
| 2005 | $3,206 +1% | $276,400 +35% |
| 2003 | $3,174 +13.2% | $204,800 +46.1% |
| 2001 | $2,804 | $140,200 |
Find assessor info on the county website
Monthly payment
Est. payment
Payment breakdown
Explore the cost of this home by adjusting the details. Changes won't be saved.Climate risks
Neighborhood: 02054

Similar homes
- $740,0003 bd2 ba1.9k sqft212 Pleasant St, Millis, MA 02054For Sale
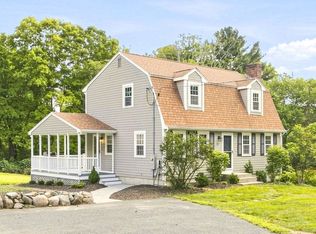 MLS ID #73577817, Edward Keefe, Conway - West Roxbury. MLS PIN
- $750,0004 bd2 ba2.3k sqft2 Atlas Rd, Sharon, MA 02067For Sale
 MLS ID #73603416, Esposito Group, eXp Realty LLC. MLS PIN
- $719,9004 bd3 ba3k sqft59 Southgate Rd, Franklin, MA 02038For Sale
 MLS ID #73598399, Amber Cadorette, Keller Williams Elite. MLS PIN
- $649,0003 bd2 ba2.2k sqft45 Park St, Norfolk, MA 02056For Sale
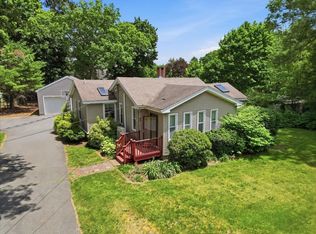 MLS ID #73538625, The Shulkin Wilk Group, Compass. MLS PIN
- $699,9003 bd1 ba1.5k sqft64 Powder Horn Way, North Attleboro, MA 02760For Sale
 MLS ID #1427761, The DiSpirito Team, Engel & Volkers Oceanside. StateWide MLS RI
