Exceptional cape home with farmers porch located in "Mill Pond Estates", one of Milford's top neighborhoods. Your dream home is ready! This 2,594 Sq. ft, 3-4 bedroom, 2.5 bath on 1.97 acres is not your typical cookie cutter home. The front door welcomes you to a magnificent open floor plan, including cathedral ceilings, a propane fireplace, and a grand back staircase. The first floor main suite includes 10 foot ceilings, a walk-in closet with built-Ins, laundry room and lavish bath. Your private bathroom includes a double vanity/sink, a jacuzzi/whirlpool/soaking tub, a traditional tub/shower and a walk-in linen closet. There are two additional bedrooms on the second floor as well as a bonus room, currently being used as a bedroom, and a full bath. A half bath is conveniently located to the right of the front door, as well as a coat closet in the large, welcoming foyer. To the left of the foyer is a dining room, or whatever you choose for it to be. The current family moved a pool table in, creating a game room, complete with bead board wainscotting. The kitchen is well-designed with plenty of cabinets, a large pantry closet, granite countertops and an island, it also opens up to a very cute kitchen nook which opens up to the living room and back staircase. A well insulated basement, ready to be finished, adds more potential to make this home whatever your family needs it to be. There is plenty of storage space, in addition to the many closets on floors 1 & 2. The owner is willing to include basement shelving in home sale if requested.The backyard is a masterpiece and built for entertaining. A step down from the large deck brings you to a sprawling custom built patio, including a firepit. Other amenities include hardwoods throughout and 2018 Mass Save insulation blown into the attic. This home has been lovingly cared for and maintained. Located at the end of a Cul-De-Sac, your home is located at the end of a shared driveway, a beautiful, private, well-kept secret. See attached title 5 pass. Milford is located along I-495, sitting between the Boston Metro West and Worcester areas. In and around Milford you will find walking & biking trails, public pools, town parks, and a very busy downtown full of restaurants, shops and more! 5 Quirk Circle is approx 15 min. to route 495, 20 minutes to Mass. Pike.
For sale
$780,000
5 Quirk Cir, Milford, MA 01757
3beds
2,594sqft
Single Family Residence
Built in 1998
1.97 Acres Lot
$768,800 Zestimate®
$301/sqft
$-- HOA
What's special
Propane fireplaceLarge deckLaundry roomFarmers porchDining roomFirst floor main suiteCathedral ceilings
- 15 days
- 945
- 114
Zillow last checked:
Listing updated:
Listed by:
Christine Whipple 508-341-6454,
Berkshire Hathaway HomeServices Commonwealth Real Estate 508-435-6333,
Christine Whipple 508-341-6454
Source: MLS PIN,MLS#: 73592310
Facts & features
Interior
Bedrooms & bathrooms
- Bedrooms: 3
- Bathrooms: 3
- Full bathrooms: 2
- 1/2 bathrooms: 1
- Main level bedrooms: 1
Primary bedroom
- Features: Bathroom - Full, Bathroom - Double Vanity/Sink, Cathedral Ceiling(s), Ceiling Fan(s), Closet - Linen, Walk-In Closet(s), Hot Tub / Spa
- Level: Main,First
Bedroom 2
- Features: Closet, Flooring - Wall to Wall Carpet
- Level: Second
Bedroom 3
- Features: Closet, Flooring - Hardwood
- Level: Second
Bathroom 1
- Features: Bathroom - Full, Bathroom - Double Vanity/Sink, Bathroom - With Tub & Shower, Closet - Linen, Flooring - Stone/Ceramic Tile, Jacuzzi / Whirlpool Soaking Tub
- Level: First
Bathroom 2
- Features: Bathroom - Full, Bathroom - With Tub & Shower, Flooring - Stone/Ceramic Tile
- Level: Second
Bathroom 3
- Features: Bathroom - Half, Flooring - Hardwood
- Level: First
Dining room
- Features: Flooring - Hardwood, Chair Rail, Open Floorplan, Wainscoting
- Level: First
Family room
- Features: Cathedral Ceiling(s), Ceiling Fan(s), Exterior Access, Open Floorplan
- Level: First
Kitchen
- Features: Flooring - Hardwood, Dining Area, Pantry, Countertops - Stone/Granite/Solid, Kitchen Island, Exterior Access, Open Floorplan
- Level: First
Heating
- Forced Air, Baseboard, Oil
Cooling
- Central Air
Appliances
- Included: Water Heater, Range, Dishwasher, Microwave, Refrigerator, Washer, Dryer
- Laundry: Main Level, Electric Dryer Hookup, First Floor
Features
- Bonus Room
- Flooring: Tile, Carpet, Hardwood
- Basement: Full,Walk-Out Access,Interior Entry,Garage Access
- Number of fireplaces: 1
- Fireplace features: Family Room
Interior area
- Total structure area: 2,594
- Total interior livable area: 2,594 sqft
- Finished area above ground: 2,594
Property
Parking
- Total spaces: 6
- Parking features: Attached, Under, Paved Drive, Shared Driveway, Off Street, Paved
- Attached garage spaces: 2
- Uncovered spaces: 4
Features
- Patio & porch: Porch, Deck
- Exterior features: Porch, Deck, Rain Gutters, Professional Landscaping, Sprinkler System, Fenced Yard, Stone Wall
- Fencing: Fenced
Lot
- Size: 1.97 Acres
- Features: Wooded, Easements
Details
- Parcel number: M:0011 B:0080 L:0055,1611290
- Zoning: RC
Construction
Type & style
- Home type: SingleFamily
- Architectural style: Cape
- Property subtype: Single Family Residence
Materials
- Frame
- Foundation: Concrete Perimeter
Condition
- Year built: 1998
Utilities & green energy
- Electric: Circuit Breakers, 200+ Amp Service
- Sewer: Private Sewer
- Water: Private
Community & HOA
Community
- Features: Public Transportation, Shopping, Park, Walk/Jog Trails, Medical Facility, Highway Access, House of Worship, Public School
- Security: Security System
HOA
- Has HOA: No
Location
- Region: Milford
Financial & listing details
- Price per square foot: $301/sqft
- Tax assessed value: $750,400
- Annual tax amount: $9,523
- Date on market: 10/18/2026
Estimated market value
$768,800
$730,000 - $807,000
$4,317/mo
Price history
| Date | Event | Price |
|---|---|---|
| 10/19/2026 | Listed for sale | $780,000+89.3%$301/sqft |
Source: MLS PIN #73592310 Report a problem | ||
| 5/13/2016 | Sold | $412,000-3.1%$159/sqft |
Source: Public Record Report a problem | ||
| 10/6/2015 | Listing removed | $425,000$164/sqft |
Source: RE/MAX Executive Realty #71815324 Report a problem | ||
| 7/17/2015 | Price change | $425,000-3.4%$164/sqft |
Source: RE/MAX Executive Realty #71815324 Report a problem | ||
| 6/18/2015 | Price change | $439,900-2.2%$170/sqft |
Source: RE/MAX Executive Realty #71815324 Report a problem | ||
| 4/10/2015 | Listed for sale | $450,000$173/sqft |
Source: RE/MAX Executive Realty #71815324 Report a problem | ||
| 11/16/2014 | Listing removed | $450,000$173/sqft |
Source: RE/MAX Executive Realty #71754312 Report a problem | ||
| 10/8/2014 | Listed for sale | $450,000+100%$173/sqft |
Source: RE/MAX Executive Realty #71754312 Report a problem | ||
| 3/28/2003 | Sold | $225,000$87/sqft |
Source: Public Record Report a problem | ||
Public tax history
| Year | Property taxes | Tax assessment |
|---|---|---|
| 2025 | $9,217 +2.5% | $720,100 +6.4% |
| 2024 | $8,991 +3.7% | $676,500 +12.8% |
| 2023 | $8,667 +3.6% | $599,800 +10.3% |
| 2022 | $8,366 +6.6% | $543,600 +10.7% |
| 2021 | $7,845 +2.9% | $490,900 +2.8% |
| 2020 | $7,622 -1.3% | $477,600 +2.3% |
| 2019 | $7,724 +3.7% | $467,000 +3.9% |
| 2018 | $7,445 +3.7% | $449,600 +5.2% |
| 2017 | $7,176 +2.8% | $427,400 +5.2% |
| 2016 | $6,979 +0.9% | $406,200 +3% |
| 2015 | $6,920 +3.4% | $394,300 +4.2% |
| 2014 | $6,692 -0.2% | $378,300 -4.4% |
| 2013 | $6,707 +4% | $395,700 -0.8% |
| 2012 | $6,452 +1.4% | $399,000 -4.5% |
| 2011 | $6,360 -0.2% | $417,900 -7.7% |
| 2010 | $6,374 +13.2% | $452,700 +0.7% |
| 2009 | $5,632 -0.2% | $449,500 -6% |
| 2008 | $5,643 +5.1% | $478,200 -2.9% |
| 2007 | $5,370 +2.3% | $492,700 +6.6% |
| 2006 | $5,248 +2.6% | $462,400 +6.9% |
| 2005 | $5,115 -0.9% | $432,400 |
| 2004 | $5,163 +6.9% | $432,400 +19.5% |
| 2003 | $4,832 | $361,700 +6.9% |
| 2002 | $4,832 +246.9% | $338,400 +295.8% |
| 1998 | $1,393 | $85,500 |
Find assessor info on the county website
Monthly payment
Est. payment
Payment breakdown
Explore the cost of this home by adjusting the details. Changes won't be saved.Climate risks
Neighborhood: 01757
Nearby schools
Schools provided by the listing agent
- Elementary: Woodland Elementary School
- Middle: Stacy Middle School
- High: Milford High School
Source: MLS PIN. This data may not be complete. We recommend contacting the local school district to confirm school assignments for this home.

Similar homes
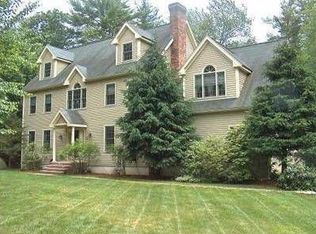
- $795,9003 bd3 ba2.7k sqft3 King Philip Path, Mendon, MA 01756For Sale
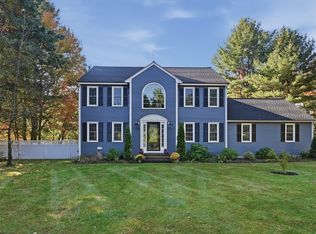 MLS ID #73596025, Jeffrey Wagner, Lamacchia Realty, Inc.. MLS PIN
- $--4 bd3 ba3.5k sqft19 Milford Rd, South Grafton, MA 01560Auction
 Auction.com 4
- $825,0004 bd4 ba2.4k sqft9 White Rd, Mendon, MA 01756For Sale
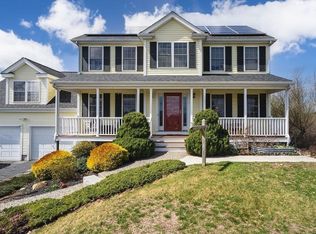 MLS ID #73570607, Gina Ronci, Remax Revolution. MLS PIN
- $759,9002 bd3 ba2.2k sqft3 McGill Ct #214, Hopkinton, MA 01748For Sale
 MLS ID #73595339, Nancy Mulroy, Coldwell Banker Realty - Worcester. MLS PIN
