Skip main navigation
Sold for $790,000
  • $790,000

    7 Quirk Cir, Milford, MA 01757

    4beds
    3,207sqft
    Single Family Residence
    Built in 1999
    1.81 Acres Lot
    $902,400 Zestimate®
    $246/sqft
    $5,222 Estimated rent

    Home value

    $902,400

    $857,000 - $948,000

    $5,222/mo

    Zestimate® history
    Loading
    Loading...

    Owner options

    List your home for rent

    $5,222/mo

    Rent Zestimate®

    Find your next renter with Zillow Rental Manager. Plus, with online applications, you can quickly screen prospective tenants – for free.

    Learn more

    $5,222/mo

    Rent Zestimate®

    Refinance and save

    $5,023/mo

    Est. payment

    Refinancing to a lower rate could help reduce your monthly payments and save thousands over the life of the loan.

    See today's rates

    $5,023/mo

    Est. payment

    Explore your selling options

    Work with a Zillow partner agent

    Leverage their expertise and Zillow's premium Showcase listings to get your home seen by more buyers.

    Get started

    List with your own agent

    Get your home in front of millions of buyers by listing it on Zillow.

    Learn how to do it

    Sell it yourself

    Take full control of how buyers see your home on Zillow by listing For Sale by Owner (FSBO).

    List your home

    What's special

    Fenced-in level yardFinished basementPrimary bedSizable deckCustom paverCharming dining roomEnsuite bath
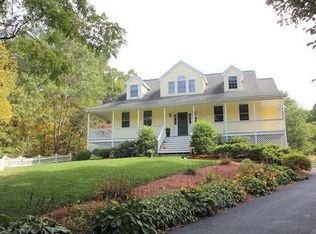
    Nestled at the end of a cul-de-sac in one of Milford’s most desirable neighborhoods, this pristine colonial home sits perched upon on a secluded 1.5-acre lot. It features a sunken family room with vaulted ceilings & fireplace, a charming dining room w/ chair rail wainscoting, 4 spacious bedrooms, including primary bed w/ WIC & ensuite bath filled with marble. The finished basement offers a game/media room, guest space/exercise room w/patio access, & 2 large garage bays. Outside, a sizable deck, custom paver and fenced-in level yard invite outdoor enjoyment. If seeking a serene location, 7 Quirk is an idyllic retreat that balances tranquility w/ modern conveniences. Recently updated with solid hand-scraped oak hardwoods throughout, a high efficiency heat pump heating/cooling system, new custom garage doors, and a stamped concrete patio. Per the request of the seller, Monday open house cancelled & offer deadline for 4 pm (6/12).

    Zillow last checked:

    Listing updated:

    Listed by:

    The Boston Home Team 617-249-4237,

    Unlimited Sotheby's International Realty 617-522-2200

    Bought with:

    Marisol Franco Team

    Coldwell Banker Realty - Western MA

    Source: MLS PIN,MLS#: 73121093

    Facts & features

    Interior

    Bedrooms & bathrooms
    • Bedrooms: 4
    • Bathrooms: 3
    • Full bathrooms: 2
    • 1/2 bathrooms: 1
    • Main level bathrooms: 1
    Primary bedroom
    • Features: Bathroom - Full, Ceiling Fan(s), Walk-In Closet(s), Recessed Lighting, Tray Ceiling(s)
    • Level: Second
    • Area: 252.22
    • Dimensions: 13.33 x 18.92
    Bedroom 2
    • Features: Closet, Flooring - Hardwood, Lighting - Overhead
    • Level: Second
    • Area: 117.76
    • Dimensions: 11.58 x 10.17
    Bedroom 3
    • Features: Closet, Flooring - Hardwood, Lighting - Overhead
    • Level: Second
    • Area: 181.11
    • Dimensions: 13.33 x 13.58
    Bedroom 4
    • Features: Closet, Flooring - Hardwood, Lighting - Overhead
    • Level: Second
    • Area: 175.56
    • Dimensions: 13.33 x 13.17
    Bedroom 5
    • Features: Ceiling Fan(s), Flooring - Hardwood, Exterior Access
    • Level: Basement
    • Area: 268.24
    • Dimensions: 18.08 x 14.83
    Primary bathroom
    • Features: Yes
    Bathroom 1
    • Features: Bathroom - Half, Flooring - Stone/Ceramic Tile
    • Level: Main,First
    • Area: 29.04
    • Dimensions: 8.5 x 3.42
    Bathroom 2
    • Features: Bathroom - Full, Bathroom - Double Vanity/Sink, Bathroom - With Tub & Shower, Flooring - Stone/Ceramic Tile
    • Level: Second
    • Area: 89.32
    • Dimensions: 9.08 x 9.83
    Bathroom 3
    • Features: Bathroom - Full, Bathroom - Double Vanity/Sink, Bathroom - Tiled With Shower Stall, Skylight, Flooring - Stone/Ceramic Tile, Jacuzzi / Whirlpool Soaking Tub
    • Level: Second
    • Area: 87.68
    • Dimensions: 8.92 x 9.83
    Dining room
    • Features: Flooring - Hardwood, Wainscoting, Lighting - Pendant, Crown Molding
    • Level: Main,First
    • Area: 195.31
    • Dimensions: 13.17 x 14.83
    Kitchen
    • Features: Dining Area, Countertops - Stone/Granite/Solid, Cabinets - Upgraded, Recessed Lighting, Stainless Steel Appliances, Lighting - Pendant
    • Level: Main,First
    • Area: 173.19
    • Dimensions: 12.75 x 13.58
    Living room
    • Features: Skylight, Ceiling Fan(s), Flooring - Hardwood, Deck - Exterior, Exterior Access, Recessed Lighting, Slider, Sunken
    • Level: Main,First
    • Area: 288.29
    • Dimensions: 18.5 x 15.58
    Office
    • Features: Flooring - Hardwood, Recessed Lighting
    • Level: Main
    • Area: 86.13
    • Dimensions: 8.83 x 9.75
    Heating
    • Forced Air, Oil, Electric, Air Source Heat Pumps (ASHP)
    Cooling
    • Central Air, Air Source Heat Pumps (ASHP)
    Appliances
    • Included: Water Heater, Range, Dishwasher, Microwave, Refrigerator, Washer, Dryer
    • Laundry: Bathroom - Half, Laundry Closet, Flooring - Stone/Ceramic Tile, Stone/Granite/Solid Countertops, Main Level, First Floor, Electric Dryer Hookup, Washer Hookup
    Features
    • Recessed Lighting, Crown Molding, Home Office, Play Room, Game Room
    • Flooring: Carpet, Hardwood, Engineered Hardwood, Flooring - Hardwood
    • Doors: Insulated Doors
    • Windows: Insulated Windows
    • Basement: Full,Finished,Walk-Out Access,Interior Entry,Garage Access
    • Number of fireplaces: 1
    • Fireplace features: Living Room
    Interior area
    • Total structure area: 3,207
    • Total interior livable area: 3,207 sqft

    Property

    Parking
    • Total spaces: 8
    • Parking features: Attached, Under, Garage Door Opener, Shared Driveway, Off Street, Paved
    • Attached garage spaces: 2
    • Uncovered spaces: 6
    Features
    • Patio & porch: Deck - Composite, Patio
    • Exterior features: Deck - Composite, Patio, Fenced Yard, Garden
    • Fencing: Fenced
    Lot
    • Size: 1.81 Acres
    • Features: Wooded
    Details
    • Parcel number: 1612543
    • Zoning: RC

    Construction

    Type & style
    • Home type: SingleFamily
    • Architectural style: Colonial
    • Property subtype: Single Family Residence
    Materials
    • Frame
    • Foundation: Concrete Perimeter
    • Roof: Shingle
    Condition
    • Year built: 1999

    Utilities & green energy

    • Electric: Circuit Breakers, 200+ Amp Service
    • Sewer: Private Sewer
    • Water: Public
    • Utilities for property: for Electric Range, for Electric Dryer, Washer Hookup
    Green energy
    • Energy efficient items: Thermostat

    Community & neighborhood

    Community
    • Community features: Walk/Jog Trails, Conservation Area
    Location
    • Region: Milford

    Other

    Other facts
    • Listing terms: Contract

    Price history

    DateEventPrice
    8/14/2023Sold$790,000+6.9%$246/sqft
    Source: MLS PIN #73121093 Report a problem
    6/13/2023Contingent$739,000$230/sqft
    Source: MLS PIN #73121093 Report a problem
    6/6/2023Listed for sale$739,000+48.7%$230/sqft
    Source: MLS PIN #73121093 Report a problem
    7/31/2017Sold$497,000+1.6%$155/sqft
    Source: Public Record Report a problem
    6/17/2017Pending sale$489,000$152/sqft
    Source: ERA Key Realty Services #72140031 Report a problem
    6/7/2017Price change$489,000-1.2%$152/sqft
    Source: ERA Key Realty Services #72140031 Report a problem
    5/15/2017Price change$494,900-0.8%$154/sqft
    Source: ERA Key Realty Services #72140031 Report a problem
    5/5/2017Listed for sale$499,000$156/sqft
    Source: ERA Key Realty Services #72140031 Report a problem
    4/26/2017Pending sale$499,000$156/sqft
    Source: ERA Key Realty Services #72140031 Report a problem
    4/3/2017Listed for sale$499,000+13.4%$156/sqft
    Source: Era Key Realty Services- Milf #72140031 Report a problem
    8/25/2016Sold$440,000-2.2%$137/sqft
    Source: Public Record Report a problem
    7/11/2016Pending sale$449,900$140/sqft
    Source: Afonso Real Estate #72014920 Report a problem
    6/24/2016Price change$449,900-3.2%$140/sqft
    Source: Afonso Real Estate #72014920 Report a problem
    6/9/2016Price change$464,900-2.1%$145/sqft
    Source: Afonso Real Estate #72014920 Report a problem
    6/1/2016Listed for sale$474,900+35.3%$148/sqft
    Source: Afonso Real Estate #72014920 Report a problem
    5/1/2000Sold$351,000$109/sqft
    Source: Public Record Report a problem

    Public tax history

    YearProperty taxesTax assessment
    2025$9,864 -1%$770,600 +2.8%
    2024$9,965 +12.7%$749,800 +22.6%
    2023$8,841 +6.4%$611,800 +13.3%
    2022$8,311 +4.6%$540,000 +8.7%
    2021$7,942 +1.4%$497,000 +1.2%
    2020$7,835 +3%$490,900 +6.7%
    2019$7,610 -0.5%$460,100 -0.4%
    2018$7,652 +5.2%$462,100 +6.6%
    2017$7,277 +2.1%$433,400 +4.4%
    2016$7,130 +0.4%$415,000 +2.6%
    2015$7,099 +5.7%$404,500 +6.5%
    2014$6,717 -0.7%$379,700 -4.9%
    2013$6,766 +4.2%$399,200 -0.5%
    2012$6,491 +1.6%$401,400 -4.4%
    2011$6,391 $419,900 -7.5%
    2010$6,391 +14.8%$453,900 +2.2%
    2009$5,566 +0.1%$444,200 -5.7%
    2008$5,560 +4.9%$471,200 -3.1%
    2007$5,298 +1.1%$486,100 +5.3%
    2006$5,241 +2.5%$461,800 +6.8%
    2005$5,113 -0.9%$432,200
    2004$5,160 $432,200

    Find assessor info on the county website

    Neighborhood: 01757

    Nearby schools

    GreatSchools rating
    Get a cash offer in 3 minutes
    Find out how much your home could sell for in as little as 3 minutes with a no-obligation cash offer.
    Estimated market value
    $902,400
    Get a cash offer in 3 minutes
    Find out how much your home could sell for in as little as 3 minutes with a no-obligation cash offer.
    Estimated market value
    $902,400