Welcome home to this beautifully maintained 3-bedroom, 2-full-bath Colonial, perfectly situated next to Tomaso Field! This home offers an open floor plan, hardwood floors, central air, high-efficiency natural gas heat, and town water and sewer. The spacious kitchen features custom natural-stained cabinetry and stainless steel appliances. Step outside to an oversized deck overlooking a fantastic backyard, while the full walk-out basement is ready to be finished to create additional living space. Conveniently located just minutes from major routes, this home is the perfect blend of comfort, efficiency, and convenience. Come see all this wonderful home has to offer and make this dream home yours!
Pending
Price cut: $40K (8/10)
$585,000
24 Beach St, Milford, MA 01757
3beds
1,536sqft
Single Family Residence
Built in 2015
0.37 Acres Lot
$578,800 Zestimate®
$381/sqft
$-- HOA
What's special
Central airHigh-efficiency natural gas heatOversized deckFantastic backyardHardwood floorsOpen floor planStainless steel appliances
- 74 days
- 479
- 43
Zillow last checked:
Listing updated:
Listed by:
Camyla DaSilva 508-665-7142,
Mega Realty Services 508-665-4004
Source: MLS PIN,MLS#: 73555733
Facts & features
Interior
Bedrooms & bathrooms
- Bedrooms: 3
- Bathrooms: 2
- Full bathrooms: 2
- Main level bathrooms: 1
Primary bedroom
- Features: Bathroom - Full, Walk-In Closet(s), Flooring - Wall to Wall Carpet, Recessed Lighting
- Level: Second
Bedroom 2
- Features: Closet, Flooring - Wall to Wall Carpet
- Level: Second
Bedroom 3
- Features: Closet, Flooring - Wall to Wall Carpet
- Level: Second
Primary bathroom
- Features: Yes
Bathroom 1
- Features: Bathroom - Full, Bathroom - With Shower Stall, Flooring - Stone/Ceramic Tile, Dryer Hookup - Electric, Washer Hookup, Lighting - Sconce
- Level: Main,First
Bathroom 2
- Features: Bathroom - Full, Bathroom - With Tub & Shower, Closet - Linen, Flooring - Stone/Ceramic Tile, Lighting - Sconce
- Level: Second
Dining room
- Features: Flooring - Hardwood, Open Floorplan, Lighting - Pendant
- Level: Main,First
Kitchen
- Features: Flooring - Hardwood, Countertops - Stone/Granite/Solid, Deck - Exterior, Open Floorplan, Stainless Steel Appliances, Lighting - Overhead
- Level: Main,First
Living room
- Features: Flooring - Hardwood, Open Floorplan, Recessed Lighting
- Level: Main,First
Heating
- Forced Air, Natural Gas
Cooling
- Central Air
Appliances
- Included: Gas Water Heater, Water Heater, Range, Dishwasher, Disposal, Microwave, Refrigerator, Washer, Dryer
- Laundry: Bathroom - Full, Main Level, First Floor, Electric Dryer Hookup, Washer Hookup
Features
- Bathroom - Full, Closet, Recessed Lighting, Entry Hall
- Flooring: Wood, Tile, Carpet, Flooring - Hardwood
- Doors: Insulated Doors
- Windows: Insulated Windows
- Basement: Full,Walk-Out Access,Interior Entry,Concrete,Unfinished
- Has fireplace: No
Interior area
- Total structure area: 1,536
- Total interior livable area: 1,536 sqft
- Finished area above ground: 1,536
- Finished area below ground: 768
Property
Parking
- Total spaces: 4
- Parking features: Paved Drive, Off Street, Paved
- Uncovered spaces: 4
Accessibility
- Accessibility features: No
Features
- Patio & porch: Deck
- Exterior features: Deck, Rain Gutters
- Waterfront features: Lake/Pond, 0 to 1/10 Mile To Beach
- Frontage length: 74.00
Lot
- Size: 0.37 Acres
- Features: Easements, Cleared
Details
- Parcel number: M:47 B:000 L:156A,4896475
- Zoning: RA
Construction
Type & style
- Home type: SingleFamily
- Architectural style: Colonial
- Property subtype: Single Family Residence
Materials
- Frame
- Foundation: Concrete Perimeter
- Roof: Shingle
Condition
- Year built: 2015
Utilities & green energy
- Electric: 200+ Amp Service
- Sewer: Public Sewer
- Water: Public
- Utilities for property: for Electric Range, for Electric Dryer, Washer Hookup
Community & HOA
HOA
- Has HOA: No
Location
- Region: Milford
Financial & listing details
- Price per square foot: $381/sqft
- Tax assessed value: $504,400
- Annual tax amount: $6,456
- Date on market: 7/30/2026
- Road surface type: Paved
Estimated market value
$578,800
$550,000 - $608,000
$3,290/mo
Price history
| Date | Event | Price |
|---|---|---|
| 10/5/2026 | Pending sale | $585,000$381/sqft |
Source: MLS PIN #73555733 Report a problem | ||
| 9/21/2026 | Contingent | $585,000$381/sqft |
Source: MLS PIN #73555733 Report a problem | ||
| 8/10/2026 | Price change | $585,000-6.4%$381/sqft |
Source: MLS PIN #73555733 Report a problem | ||
| 7/28/2026 | Listed for sale | $625,000+104.2%$407/sqft |
Source: MLS PIN #73555733 Report a problem | ||
| 9/4/2015 | Sold | $306,000+316.3%$199/sqft |
Source: Public Record Report a problem | ||
| 12/23/2014 | Sold | $73,500$48/sqft |
Source: Public Record Report a problem | ||
Public tax history
| Year | Property taxes | Tax assessment |
|---|---|---|
| 2025 | $6,456 +1.4% | $504,400 +5.3% |
| 2024 | $6,369 +6.8% | $479,200 +16.1% |
| 2023 | $5,965 +5% | $412,800 +11.8% |
| 2022 | $5,682 +5.7% | $369,200 +9.7% |
| 2021 | $5,377 +1.3% | $336,500 +1.1% |
| 2020 | $5,310 +3.6% | $332,700 +7.3% |
| 2019 | $5,127 +1.7% | $310,000 +1.8% |
| 2018 | $5,041 +4.2% | $304,400 +5.6% |
| 2017 | $4,839 +6.2% | $288,200 +8.7% |
| 2016 | $4,556 +149.9% | $265,200 +155.2% |
| 2015 | $1,823 +6.5% | $103,900 +7.3% |
| 2014 | $1,712 | $96,800 |
Find assessor info on the county website
Monthly payment
Est. payment
Payment breakdown
Explore the cost of this home by adjusting the details. Changes won't be saved.Climate risks
Neighborhood: 01757
Nearby schools
Schools provided by the listing agent
- Elementary: Memorial Elementary School
- Middle: Stacy Middle School
- High: Milford High School
Source: MLS PIN. This data may not be complete. We recommend contacting the local school district to confirm school assignments for this home.


Similar homes
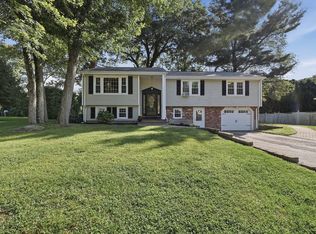
- $579,9003 bd2 ba2k sqft15 Hancock St, Milford, MA 01757For Sale
 MLS ID #73587103, Lioce Properties Group, Lamacchia Realty, Inc.. MLS PIN
 - $529,9003 bd2 ba1.6k sqft18 Vine St, Milford, MA 01757For Sale
 MLS ID #73577383, Michelle Haley, Berkshire Hathaway HomeServices Commonwealth Real Estate. MLS PIN
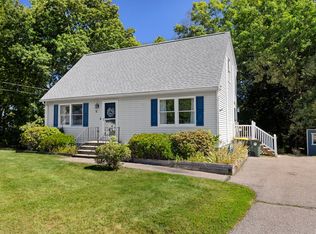
 - $549,9004 bd2 ba1.5k sqft5 Rawson Rd, Bellingham, MA 02019For Sale
 MLS ID #73578598, Daniel Saffer, Dan Saffer. MLS PIN
 - $519,9003 bd2 ba1.4k sqft1076 Hill St, Northbridge, MA 01534For Sale
 MLS ID #73589070, Heather McKeon Mawn, Lamacchia Realty, Inc.. MLS PIN
