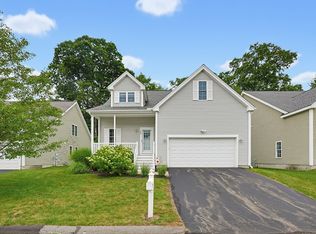
Immaculately maintained townhouse offering the ease of low-maintenance living with a thoughtfully designed floor plan that combines comfort, functionality, and flexible living space. The main level includes everything needed for everyday living, featuring a spacious primary suite with en suite bath, private study, convenient first-floor laundry, attached garage, and an inviting open-concept living and dining area with abundant natural light. The well-appointed kitchen flows seamlessly into the main living space, creating an ideal layout for both everyday living and entertaining. Step outside to the private wood deck overlooking peaceful natural landscaping, providing a quiet setting to relax and enjoy the outdoors. Upstairs, a generous loft, second bedroom, full bath, and versatile bonus room offer exceptional flexibility for a home office, fitness room, hobby space, media room, or additional guest accommodations. Located in the desirable Walden Woods community with convenient access to shopping, restaurants, Milford Regional Medical Center, and I-495 for easy commuting to Worcester, Boston, and Providence.
For sale
$710,000
166 Walden Way #166, Milford, MA 01757
2beds
2,210sqft
:
Get pre-qualified$5,253/mo
Condominium, Townhouse
Built in 2011
-- sqft lot
$-- Zestimate®
$321/sqft
$575/mo HOA
What's special
Generous loftVersatile bonus roomPrivate wood deckAttached garageWell-appointed kitchenPrivate studyPeaceful natural landscaping
- 2 days |
- 152 |
- 5 |
Zillow last checked:
Listing updated:
Listed by:
Andrea Beth Castinetti 508-277-0063,
Castinetti Realty Group 508-719-8804,
Siobhan Costello Weber 508-725-1457
Source: MLS PIN,MLS#: 73557826
Facts & features
Interior
Bedrooms & bathrooms
- Bedrooms: 2
- Bathrooms: 3
- Full bathrooms: 2
- 1/2 bathrooms: 1
- Main level bathrooms: 2
- Main level bedrooms: 1
Primary bedroom
- Features: Bathroom - Full, Vaulted Ceiling(s), Walk-In Closet(s), Flooring - Wall to Wall Carpet
- Level: Main,First
Bedroom 2
- Level: Second
Primary bathroom
- Features: Yes
Bathroom 1
- Features: Bathroom - Half
- Level: Main,First
Bathroom 2
- Features: Bathroom - With Tub & Shower
- Level: Main,First
Bathroom 3
- Features: Bathroom - With Tub & Shower
- Level: Second
Dining room
- Features: Flooring - Hardwood, Open Floorplan, Lighting - Overhead
- Level: Main,First
Kitchen
- Features: Flooring - Hardwood, Dining Area, Breakfast Bar / Nook, Dryer Hookup - Electric, Open Floorplan, Recessed Lighting, Stainless Steel Appliances, Storage, Washer Hookup, Gas Stove, Peninsula, Lighting - Pendant, Lighting - Overhead
- Level: Main,First
Living room
- Features: Cathedral Ceiling(s), Flooring - Hardwood, Exterior Access, Open Floorplan, Recessed Lighting, Lighting - Overhead
- Level: Main,First
Heating
- Forced Air, Natural Gas
Cooling
- Central Air
Appliances
- Included: Range, Dishwasher, Disposal, Microwave, Refrigerator, Washer, Dryer
- Laundry: First Floor, In Unit, Electric Dryer Hookup, Washer Hookup
Features
- Open Floorplan, Lighting - Overhead, Entrance Foyer, Study, Loft, Bonus Room
- Flooring: Tile, Carpet, Hardwood, Flooring - Hardwood, Flooring - Wall to Wall Carpet
- Has basement: Yes
- Number of fireplaces: 1
- Fireplace features: Living Room
- Common walls with other units/homes: End Unit
Interior area
- Total structure area: 2,210
- Total interior livable area: 2,210 sqft
- Finished area above ground: 2,210
Property
Parking
- Total spaces: 6
- Parking features: Attached, Garage Door Opener, Deeded, Paved
- Attached garage spaces: 2
- Uncovered spaces: 4
Features
- Entry location: Unit Placement(Street)
- Patio & porch: Deck - Wood
- Exterior features: Deck - Wood
Details
- Parcel number: M:06 B:000 L:A87,4825457
- Zoning: RD
Construction
Type & style
- Home type: Townhouse
- Property subtype: Condominium, Townhouse
Materials
- Frame
- Roof: Shingle
Condition
- Year built: 2011
Utilities & green energy
- Sewer: Public Sewer
- Water: Public
- Utilities for property: for Gas Range, for Electric Dryer, Washer Hookup
Community & HOA
Community
- Features: Public Transportation, Shopping, Park, Walk/Jog Trails, Medical Facility, Bike Path, Conservation Area, Highway Access
HOA
- Amenities included: Clubhouse
- Services included: Insurance, Maintenance Structure, Road Maintenance, Maintenance Grounds, Snow Removal
- HOA fee: $575 monthly
Location
- Region: Milford
Financial & listing details
- Price per square foot: $321/sqft
- Tax assessed value: $668,100
- Annual tax amount: $8,552
- Date on market: 8/1/2026
Estimated market value
Not available
Estimated sales range
Not available
Not available
Price history
| Date | Event | Price |
|---|---|---|
| 8/1/2026 | Listed for sale | $710,000$321/sqft |
Source: MLS PIN #73557826 Report a problem | ||
Public tax history
Tax history is unavailable.
Monthly payment
Est. payment
Payment breakdown
Explore the cost of this home by adjusting the details. Changes won't be saved.Climate risks
Neighborhood: 01757
Nearby schools
GreatSchools rating
- 6/10Woodland Elementary SchoolGrades: 3-5Distance: 2.2 mi
- 4/10Stacy Middle SchoolGrades: 6-8Distance: 2.7 mi
- 4/10Milford High SchoolGrades: 9-12Distance: 2.4 mi
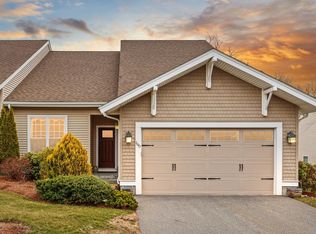
- $735,0002 bd3 ba2.2k sqft160 Walden Way UNIT 160, Milford, MA 01757Sold
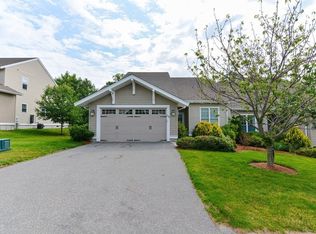
- $700,0002 bd3 ba2.2k sqft158 Walden Way #1, Milford, MA 01757Sold
- $652,0002 bd3 ba2.1k sqft2 Emerson Ln, Milford, MA 01757Sold

- $693,7002 bd2 ba1.8k sqft6 Emerson Ln, Milford, MA 01757Off Market
- $728,0002 bd4 ba3.6k sqft28 Walden Way, Milford, MA 01757Off Market
- $698,0002 bd4 ba2.3k sqft42 Walden Way UNIT 42, Milford, MA 01757Off Market
- $680,0002 bd3 ba1.9k sqft156 Walden Way, Milford, MA 01757Sold
- $675,0002 bd2 ba1.6k sqft57 Walden Way, Milford, MA 01757Off Market
A local agent can set up tours, give advice and negotiate with sellers.
A local lender can help you make sure your offer is ready when you are.
Similar homes
- $609,9002 bd3 ba1.8k sqftHilltop Farms, South Grafton, MA 01560For Sale
 MLS ID #73557552, Claire Rainville, REMAX Executive Realty. MLS PIN
 - $634,9003 bd3 ba2.9k sqftThe Village At Cedarview Condominium, Milford, MA 01757For Sale
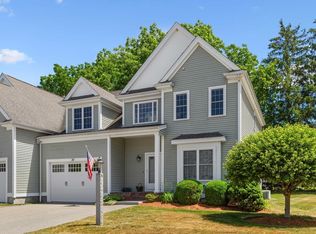 MLS ID #73538119, Shelly A. Armstrong, Redfin Corp.. MLS PIN
 - $699,0003 bd3 ba1.9k sqft405 America Blvd #405, Ashland, MA 01721For Sale
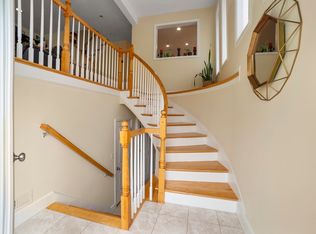 MLS ID #73556681, Henry Capita, Boston Metropolitan Realty. MLS PIN
 - $599,9002 bd3 ba2k sqftZain Ridge, Milford, MA 01757For Sale
 MLS ID #73547260, Kathy Chisholm, Realty Executives Boston West. MLS PIN
 - $799,9002 bd3 ba2.2k sqftDeerfield Estates, Hopkinton, MA 01748For SaleMLS ID #73550867, Nancy Mulroy, Coldwell Banker Realty - Worcester. MLS PIN
- $524,9002 bd3 ba2.1k sqftThe Commons At Northgate Condominium, North Grafton, MA 01536For SaleMLS ID #73557772, Claire Rainville, REMAX Executive Realty. MLS PIN
- $600,0003 bd3 ba2.7k sqftGranite Wood Condominium, Milford, MA 01757For SaleMLS ID #73496553, Mark Rizoli, Lamacchia Realty, Inc.. MLS PIN
- $729,0003 bd3 ba2.5k sqftProvidence Road Commons, Grafton, MA 01519For SaleMLS ID #73538136, Matt Palmer, Summit Residential. MLS PIN
- $710,0002 bd3 ba2.1k sqftStagecoach Heights, Hopkinton, MA 01748For SaleMLS ID #73524311, MetroWest Lifestyle Group, REMAX Executive Realty. MLS PIN
- $739,9003 bd4 ba2.7k sqft75 Connor Pass, Uxbridge, MA 01569For SaleMLS ID #73556072, Greer Holland, Century 21 Custom Home Realty. MLS PIN
- $765,0003 bd3 ba2.5k sqft21 Wildflower Dr, Sutton, MA 01590For SaleMLS ID #73556986, John J. Mansfield, Berkshire Hathaway HomeServices Commonwealth Real Estate. MLS PIN
- $780,0002 bd2 ba1.6k sqftThe Lanterns At Warren Woods, Ashland, MA 01721For SaleMLS ID #73556335, Erin Munroe, Berkshire Hathaway HomeServices Commonwealth Real Estate. MLS PIN
- $610,0002 bd3 ba1.7k sqft4 Hastings Rd Unit 4, Hudson, MA 01749For SaleMLS ID #73557622, Teri Manning, Keller Williams Pinnacle MetroWest. MLS PIN
- $789,0003 bd3 ba2k sqft4 Meadow Ln, Blackstone, MA 01504For SaleMLS ID #73557132, Joanna Hochman, Gibson Sotheby's International Realty. MLS PIN
- $549,9003 bd4 ba2.5k sqftLaurelwood At Hopedale, Hopedale, MA 01747For SaleMLS ID #73557082, Jodi Kairit, Berkshire Hathaway Home Services Commonwealth Real Estate. MLS PIN
- $769,9004 bd3 ba2.9k sqft36 Crescent Ln, Douglas, MA 01516For SaleMLS ID #73556989, Lindsey Emanuel, Lindsey Sarah Realty Group. MLS PIN
- $729,9002 bd3 ba1.8k sqftClarks Hill Village, Framingham, MA 01702For SaleMLS ID #73553882, Kathy Foran, Realty Executives Boston West. MLS PIN
- $529,9003 bd3 ba2k sqftBrackett Road Condominium, Framingham, MA 01702For SaleMLS ID #73557022, Brian Belliveau, Compass. MLS PIN
- $709,0002 bd3 ba1.9k sqftUpton Ridge, Upton, MA 01568For SaleMLS ID #73546012, The Semple & Hettrich Team, Coldwell Banker Realty - Sudbury. MLS PIN
- $665,0003 bd4 ba2.7k sqft3 Flint Pond Dr #3, North Grafton, MA 01536For SaleMLS ID #73527300, Lee Joseph, Coldwell Banker Realty - Worcester. MLS PIN
