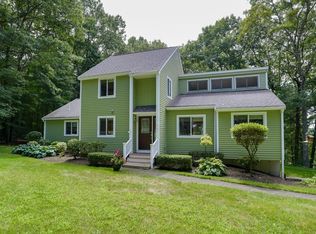
Enjoy carefree condominium living in this exceptional 3-bedroom, 2 full and 2 half bath home offering over 2500 sq ft of beautifully designed living space. Step inside to an inviting open-concept floor plan where the kitchen, dining area, and living room area flow seamlessly together-perfect for both every day living & entertaining. The well appointed kitchen features stainless steel appliances, elegant countertops, abundant cabinetry, a breakfast bar, and a sunny breakfast nook creating an ideal gathering place for family & friends. Just off the living room is a versatile den, perfect as a home office, reading room, playroom, or media space. The second floor features 2 spacious primary bedroom suites each with its own private full bathroom providing exceptional comfort, privacy, and flexibility for family members or overnight guests. The finished lower level expands your living options with a large open area currently used as a 4th bedroom complete with a closet. An additional bedroom on this level with built in shelving and generous closet space is ideal as a guest room, home office, exercise room, or hobby space. You'll also find the laundry room, a convenient 1/2 bath, and abundant storage throughout the lower level. Located in the desirable Laurelwood community, this home is just a short walk to Hopedale County Club and minutes to medical facilities, restaurants, shopping, bowling alley, Rt 495 and MA Turnpike making commuting and everyday errands a breeze. The rare combination of space, flexibility, modern amenities, and an outstanding location makes this home a must-see!. Schedule your private showing today by texting listing agent!
For sale
$549,900
42 Laurelwood Dr, Hopedale, MA 01747
3beds
2,531sqft
:
Get pre-qualified$4,207/mo
Condominium, Townhouse
Built in 1983
-- sqft lot
$543,900 Zestimate®
$217/sqft
$445/mo HOA
What's special
Laundry roomBreakfast barWell appointed kitchenStainless steel appliancesSunny breakfast nookAbundant cabinetryElegant countertops
- 8 days |
- 608 |
- 27 |
Likely to sell faster than
Zillow last checked:
Listing updated:
Listed by:
Jodi Kairit 508-523-5890,
Berkshire Hathaway Home Services Commonwealth Real Estate 508-533-5122
Source: MLS PIN,MLS#: 73557082
Facts & features
Interior
Bedrooms & bathrooms
- Bedrooms: 3
- Bathrooms: 4
- Full bathrooms: 2
- 1/2 bathrooms: 2
Primary bedroom
- Features: Ceiling Fan(s), Closet - Linen, Closet, Flooring - Wall to Wall Carpet, High Speed Internet Hookup
- Level: Second
Bedroom 2
- Features: Ceiling Fan(s), Closet, Flooring - Wall to Wall Carpet, Lighting - Overhead
- Level: Second
Bedroom 3
- Features: Closet, Flooring - Wall to Wall Carpet
- Level: Basement
Primary bathroom
- Features: Yes
Bathroom 1
- Features: Bathroom - Half
- Level: First
Bathroom 2
- Features: Bathroom - Full, Bathroom - Tiled With Shower Stall, Closet/Cabinets - Custom Built, Flooring - Stone/Ceramic Tile, Countertops - Stone/Granite/Solid, Lighting - Sconce
- Level: Second
Bathroom 3
- Features: Bathroom - Full, Bathroom - With Tub & Shower, Closet - Linen, Flooring - Stone/Ceramic Tile, Lighting - Sconce
- Level: Second
Dining room
- Features: Open Floorplan, Lighting - Pendant, Crown Molding
- Level: Main,First
Family room
- Features: Closet, Flooring - Wall to Wall Carpet, Exterior Access, Recessed Lighting, Slider
- Level: Basement
Kitchen
- Features: Flooring - Hardwood, Dining Area, Countertops - Stone/Granite/Solid
- Level: Main,First
Living room
- Features: Flooring - Hardwood, Cable Hookup, Deck - Exterior, Exterior Access, High Speed Internet Hookup, Open Floorplan, Slider, Lighting - Sconce, Crown Molding
- Level: Main,First
Heating
- Electric Baseboard, Heat Pump
Cooling
- Central Air, Heat Pump
Appliances
- Included: Oven, Dishwasher, Disposal, Microwave, Range, Refrigerator, Washer, Dryer
- Laundry: Bathroom - Half, Flooring - Vinyl, Electric Dryer Hookup, Washer Hookup, Lighting - Overhead, Sink, In Basement, In Unit
Features
- Internet Available - Broadband
- Flooring: Wood, Tile, Carpet
- Doors: Insulated Doors, Storm Door(s)
- Windows: Insulated Windows
- Has basement: Yes
- Has fireplace: No
- Common walls with other units/homes: End Unit
Interior area
- Total structure area: 2,531
- Total interior livable area: 2,531 sqft
- Finished area above ground: 1,667
- Finished area below ground: 864
Property
Parking
- Total spaces: 6
- Parking features: Attached, Garage Door Opener, Storage, Workshop in Garage, Insulated, Off Street, Paved
- Attached garage spaces: 2
- Uncovered spaces: 4
Features
- Entry location: Unit Placement(Street,Walkout)
- Patio & porch: Deck - Composite
- Exterior features: Deck - Composite, Professional Landscaping
Details
- Parcel number: 1549145
- Zoning: res
Construction
Type & style
- Home type: Townhouse
- Property subtype: Condominium, Townhouse
Materials
- Frame
- Roof: Shingle
Condition
- Year built: 1983
Utilities & green energy
- Electric: 110 Volts, 150 Amp Service
- Sewer: Public Sewer
- Water: Public
- Utilities for property: for Gas Range, for Electric Oven, for Electric Dryer, Washer Hookup
Green energy
- Energy efficient items: Thermostat
Community & HOA
Community
- Features: Public Transportation, Shopping, Tennis Court(s), Park, Walk/Jog Trails, Golf, Medical Facility, Bike Path, Conservation Area, Highway Access, House of Worship, Public School
HOA
- Services included: Insurance, Maintenance Structure, Road Maintenance, Maintenance Grounds, Snow Removal, Trash
- HOA fee: $445 monthly
Location
- Region: Hopedale
Financial & listing details
- Price per square foot: $217/sqft
- Tax assessed value: $444,200
- Annual tax amount: $7,218
- Date on market: 7/30/2026
Estimated market value
$543,900
$517,000 - $571,000
$3,334/mo
Price history
| Date | Event | Price |
|---|---|---|
| 7/30/2026 | Listed for sale | $549,900+10%$217/sqft |
Source: MLS PIN #73557082 Report a problem | ||
| 11/1/2023 | Sold | $500,000+0.2%$198/sqft |
Source: MLS PIN #73145664 Report a problem | ||
| 8/27/2023 | Listed for sale | $499,000$197/sqft |
Source: MLS PIN #73145664 Report a problem | ||
| 8/14/2023 | Contingent | $499,000$197/sqft |
Source: MLS PIN #73145664 Report a problem | ||
| 8/8/2023 | Listed for sale | $499,000+61%$197/sqft |
Source: MLS PIN #73145664 Report a problem | ||
| 5/30/2007 | Sold | $310,000+24%$122/sqft |
Source: Public Record Report a problem | ||
| 2/6/2002 | Sold | $250,000+16.3%$99/sqft |
Source: Public Record Report a problem | ||
| 11/3/2000 | Sold | $215,000+77.3%$85/sqft |
Source: Public Record Report a problem | ||
| 9/21/1990 | Sold | $121,250$48/sqft |
Source: Public Record Report a problem | ||
Public tax history
| Year | Property taxes | Tax assessment |
|---|---|---|
| 2025 | $6,985 +7.1% | $420,500 +7.1% |
| 2024 | $6,520 +17.1% | $392,800 +13.9% |
| 2023 | $5,570 +12.8% | $344,900 +19.5% |
| 2022 | $4,936 +3.2% | $288,500 +7.8% |
| 2021 | $4,784 +5.5% | $267,700 +2.8% |
| 2020 | $4,535 +6.9% | $260,500 +7.9% |
| 2019 | $4,241 +2.9% | $241,400 +3% |
| 2018 | $4,121 +5.3% | $234,400 +3.5% |
| 2017 | $3,914 +5.3% | $226,400 +2.5% |
| 2016 | $3,718 +7.8% | $220,900 +6.2% |
| 2015 | $3,450 +1.8% | $208,100 |
| 2014 | $3,390 +5% | $208,100 |
| 2013 | $3,228 -12.2% | $208,100 -15.9% |
| 2012 | $3,678 +11% | $247,500 +7.5% |
| 2011 | $3,314 -1% | $230,300 -6.9% |
| 2010 | $3,346 +0.5% | $247,500 -5.6% |
| 2009 | $3,329 -2.5% | $262,300 -10.5% |
| 2008 | $3,415 +6.5% | $293,100 -1.1% |
| 2007 | $3,206 +0.8% | $296,300 -1.9% |
| 2006 | $3,179 +4.5% | $301,900 +14.1% |
| 2005 | $3,043 +11.5% | $264,600 +12.6% |
| 2004 | $2,730 -0.7% | $234,900 +2% |
| 2003 | $2,749 +24.8% | $230,400 +61.1% |
| 2001 | $2,202 +3.8% | $143,000 +14.5% |
| 2000 | $2,121 -6.9% | $124,900 +6.2% |
| 1996 | $2,277 | $117,600 |
Find assessor info on the county website
Monthly payment
Est. payment
Payment breakdown
Explore the cost of this home by adjusting the details. Changes won't be saved.Climate risks
Neighborhood: 01747
Nearby schools
GreatSchools rating
- 8/10Memorial Elementary SchoolGrades: K-6Distance: 1 mi
- 6/10Hopedale Jr Sr High SchoolGrades: 7-12Distance: 0.8 mi
Schools provided by the listing agent
- Elementary: Memorial
- High: Hopedale Jr-Sr High
Source: MLS PIN. This data may not be complete. We recommend contacting the local school district to confirm school assignments for this home.
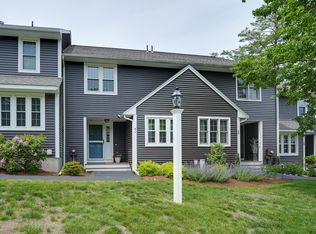
- $415,0002 bd3 ba2.1k sqft41 Laurelwood Dr, Hopedale, MA 01747Sold
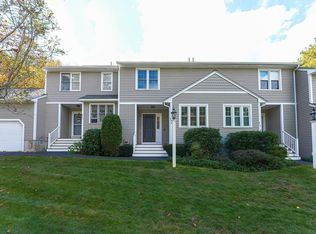
- $385,0002 bd2 ba1.4k sqft216 Laurelwood Dr, Hopedale, MA 01747Sold
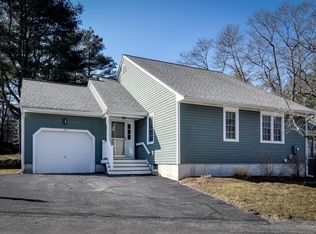
- $418,0002 bd2 ba1.2k sqft44 Laurelwood Dr UNIT 44, Hopedale, MA 01747Sold
- $709,2003 bd3 ba2k sqft139 Greene St, Hopedale, MA 01747Off Market

- $475,5002 bd1 ba1.4k sqft141 Greene St, Hopedale, MA 01747Off Market
- $417,5002 bd3 ba1.6k sqft26 Laurelwood Dr, Hopedale, MA 01747Off Market
- $384,7002 bd1 ba1.4k sqft2 Laurelwood Dr, Hopedale, MA 01747Off Market
- $456,0003 bd3 ba1.4k sqft4 Laurelwood Dr, Hopedale, MA 01747Off Market
A local agent can set up tours, give advice and negotiate with sellers.
Similar homes
- $434,9002 bd3 ba2k sqftLaurelwood, Hopedale, MA 01747For Sale
 MLS ID #73559109, Matthew S. Sousa, Bullseye Realty Group. MLS PIN
 - $439,9002 bd2 ba1.4k sqftLaurelwood, Hopedale, MA 01747For Sale
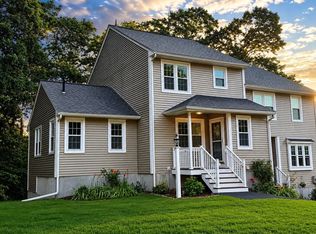 MLS ID #73553693, Christine Lawrence, ERA Key Realty Services- Milf. MLS PIN
 - $579,9004 bd2 ba2k sqft28 Trinity Dr, Milford, MA 01757For Sale
 MLS ID #73558766, Lioce Properties Group, Lamacchia Realty, Inc.. MLS PIN
 - $744,9003 bd4 ba2.3k sqft7 Daniels Rd, Mendon, MA 01756For Sale
 MLS ID #73560296, Jodi Kairit, Berkshire Hathaway Home Services Commonwealth Real Estate. MLS PIN
 - $584,9003 bd2 ba1.7k sqft57 Quaker St, Northbridge, MA 01534For SaleMLS ID #73557138, Michelle Granger, REMAX Executive Realty. MLS PIN
- $519,9993 bd4 ba2k sqft13 Knowlton Cir #13, Upton, MA 01568For SaleMLS ID #73560822, Smita Sinha, Keller Williams Pinnacle MetroWest. MLS PIN
- $774,9994 bd3 ba2.2k sqft2 Tammie Rd, Hopedale, MA 01747For SaleMLS ID #73547387, Sheila Wajda, Afonso Real Estate. MLS PIN
- $540,0002 bd2 ba1.6k sqftCrystal Springs, Bellingham, MA 02019For SaleMLS ID #73560069, Joan Dooney, Coldwell Banker Realty - Franklin. MLS PIN
- $524,9002 bd3 ba2.1k sqftThe Commons At Northgate Condominium, North Grafton, MA 01536For SaleMLS ID #73557772, Claire Rainville, REMAX Executive Realty. MLS PIN
- $559,9003 bd3 ba1.8k sqft201 Swift Rd, Northbridge, MA 01534For SaleMLS ID #73554466, Cindy Donati, Century 21 Custom Home Realty. MLS PIN
- $609,9002 bd3 ba1.8k sqftHilltop Farms, South Grafton, MA 01560For SaleMLS ID #73557552, Claire Rainville, REMAX Executive Realty. MLS PIN
- $599,0003 bd2 ba1.5k sqft94 West St, Medway, MA 02053For SaleMLS ID #73546967, Team Rice, REMAX Executive Realty. MLS PIN
- $600,0003 bd3 ba2.7k sqftGranite Wood Condominium, Milford, MA 01757For SaleMLS ID #73496553, Mark Rizoli, Lamacchia Realty, Inc.. MLS PIN
- $739,9003 bd4 ba2.7k sqft75 Connor Pass, Uxbridge, MA 01569For SaleMLS ID #73556072, Greer Holland, Century 21 Custom Home Realty. MLS PIN
- $529,9003 bd3 ba2k sqftBrackett Road Condominium, Framingham, MA 01702For SaleMLS ID #73557022, Brian Belliveau, Compass. MLS PIN
- $540,0002 bd3 ba1.6k sqft6 Azalea Ln Unit 6, Grafton, MA 01519For SaleMLS ID #73518580, The Macchi Group, William Raveis R.E. & Home Services. MLS PIN
- $634,9003 bd3 ba2.9k sqftThe Village At Cedarview Condominium, Milford, MA 01757For SaleMLS ID #73538119, Shelly A. Armstrong, Redfin Corp.. MLS PIN
- $563,0003 bd2 ba1.8k sqftVioletwood, Marlborough, MA 01752For SaleMLS ID #73557736, Deb Rouleau, Coldwell Banker Realty - Worcester. MLS PIN
- $563,0003 bd2 ba1.8k sqft47 Lilac Cir, Marlborough, MA 01752For SaleMLS ID #73560048, Deb Rouleau, Coldwell Banker Realty - Worcester. MLS PIN
- $550,0003 bd2 ba2.2k sqft118 North St, Grafton, MA 01519For SaleMLS ID #73515718, Brendon Sullivan-Monson, StartPoint Realty. MLS PIN
