Welcome to 75 Connor Pass—a rare opportunity offering 3 bedrooms, 3.5 bathrooms, 3 flex rooms, 2 family/living areas, and over an acre of land in one of Uxbridge’s most desirable neighborhoods.Tucked away at the end of a quiet cul-de-sac in the sought-after Edgewater Estates, this beautiful Colonial offers the perfect blend of space, flexibility, and privacy. Whether you’re looking for room to grow, work from home, host guests, or create dedicated hobby and recreation spaces, this home adapts to your lifestyle.The sun-filled main level features an inviting living room with soaring cathedral ceilings, a bright eat-in kitchen, formal dining room, convenient half bath, and a flexible bonus room ideal as a home office, playroom, or sitting room. Upstairs, you’ll find two generously sized bedrooms, a full bath, and a spacious primary suite complete with dual closets and a private en-suite bath.The finished walkout lower level expands your living space even further with a large second family room, full bathroom, and two additional flex rooms perfect for guest space, a gym, media room, or craft room. Outside, enjoy over an acre of property with exceptional privacy, and plenty of room to entertain, garden, play, or simply relax. Additional storage can be found in the basement, above the garage, and in the backyard shed.This home has been freshly painted throughout and combines comfort, functionality, and endless possibilities—all while being minutes from beautiful West Hill Dam. If you’ve been searching for a home that offers room to live, work, and grow without compromise, 75 Connor Pass is ready to welcome you home.
Under contract
$739,900
75 Connor Pass, Uxbridge, MA 01569
3beds
2,777sqft
:
Get pre-qualified$4,847/mo
Single Family Residence
Built in 2002
1.02 Acres Lot
$731,600 Zestimate®
$266/sqft
$-- HOA
What's special
Bright eat-in kitchenQuiet cul-de-sacFormal dining roomFinished walkout lower levelSun-filled main levelLarge second family roomTwo generously sized bedrooms
- 14 days |
- 1,154 |
- 50 |
Zillow last checked:
Listing updated:
Listed by:
Greer Holland 508-981-4383,
Century 21 Custom Home Realty 508-473-4777,
Greer Holland 508-981-4383
Source: MLS PIN,MLS#: 73556072
Facts & features
Interior
Bedrooms & bathrooms
- Bedrooms: 3
- Bathrooms: 4
- Full bathrooms: 3
- 1/2 bathrooms: 1
- Main level bathrooms: 1
Primary bedroom
- Features: Bathroom - Full, Ceiling Fan(s), Walk-In Closet(s), Closet, Flooring - Wall to Wall Carpet, Closet - Double
- Level: Second
Bedroom 2
- Features: Closet, Flooring - Wall to Wall Carpet
- Level: Second
Bedroom 3
- Features: Walk-In Closet(s), Flooring - Wall to Wall Carpet
- Level: Second
Bathroom 1
- Features: Bathroom - Full, Bathroom - Tiled With Shower Stall, Closet - Linen, Flooring - Stone/Ceramic Tile
- Level: Second
Bathroom 2
- Features: Bathroom - Full, Bathroom - With Tub & Shower, Flooring - Stone/Ceramic Tile
- Level: Second
Bathroom 3
- Features: Bathroom - Half, Closet, Flooring - Stone/Ceramic Tile, Dryer Hookup - Electric, Washer Hookup
- Level: Main,First
Dining room
- Features: Flooring - Hardwood, Chair Rail
- Level: Main,First
Family room
- Features: Flooring - Wall to Wall Carpet, Deck - Exterior, Exterior Access, Recessed Lighting
- Level: Basement
Kitchen
- Features: Flooring - Stone/Ceramic Tile, Dining Area, Balcony / Deck, Countertops - Stone/Granite/Solid, Deck - Exterior, Exterior Access, Recessed Lighting, Stainless Steel Appliances, Peninsula
- Level: Main,First
Living room
- Features: Wood / Coal / Pellet Stove, Cathedral Ceiling(s), Ceiling Fan(s), Flooring - Wall to Wall Carpet, Balcony / Deck, Exterior Access
- Level: Main,First
Office
- Features: Flooring - Hardwood, French Doors, Recessed Lighting
- Level: Main
Heating
- Baseboard, Oil
Cooling
- Window Unit(s)
Appliances
- Included: Water Heater, Range, Oven, Dishwasher, Microwave, Refrigerator
- Laundry: Dryer Hookup - Electric, Washer Hookup, Bathroom - Half, Main Level, First Floor
Features
- Recessed Lighting, Bathroom - Full, Bathroom - With Shower Stall, Closet, Home Office, Bathroom, Bonus Room
- Flooring: Wood, Tile, Carpet, Flooring - Hardwood, Flooring - Wall to Wall Carpet
- Doors: French Doors
- Basement: Full,Finished,Walk-Out Access,Interior Entry,Radon Remediation System
- Number of fireplaces: 1
- Fireplace features: Living Room
Interior area
- Total structure area: 2,777
- Total interior livable area: 2,777 sqft
- Finished area above ground: 1,649
- Finished area below ground: 1,128
Property
Parking
- Total spaces: 7
- Parking features: Attached, Garage Door Opener, Storage, Paved Drive, Paved
- Attached garage spaces: 2
- Uncovered spaces: 5
Features
- Patio & porch: Deck, Patio, Covered
- Exterior features: Deck, Patio, Covered Patio/Deck, Storage, Sprinkler System, Invisible Fence
- Fencing: Invisible
- Waterfront features: Stream
Lot
- Size: 1.02 Acres
- Features: Cul-De-Sac, Wooded
Details
- Parcel number: M:008.0 B:4471 L:0000.0,4044167
- Zoning: RC
Construction
Type & style
- Home type: SingleFamily
- Architectural style: Colonial
- Property subtype: Single Family Residence
Materials
- Foundation: Concrete Perimeter
- Roof: Shingle
Condition
- Year built: 2002
Utilities & green energy
- Sewer: Private Sewer
- Water: Private
- Utilities for property: for Electric Range, for Electric Oven, Washer Hookup
Community & HOA
Community
- Features: Shopping, Tennis Court(s), Park, Walk/Jog Trails, Golf, Bike Path, Conservation Area, Sidewalks
- Security: Security System
- Subdivision: Edgewater Estates
HOA
- Has HOA: No
Location
- Region: Uxbridge
Financial & listing details
- Price per square foot: $266/sqft
- Tax assessed value: $585,500
- Annual tax amount: $7,676
- Date on market: 7/29/2026
- Exclusions: Personal Property, Tvs, Washer, Dryer, Security Cameras, Garage Shelving/Hooks/Wall Unit, Mower
- Road surface type: Paved
Estimated market value
$731,600
$695,000 - $768,000
$3,340/mo
Price history
| Date | Event | Price |
|---|---|---|
| 8/12/2026 | Contingent | $739,900$266/sqft |
Source: MLS PIN #73556072 Report a problem | ||
| 7/29/2026 | Listed for sale | $739,900+10.4%$266/sqft |
Source: MLS PIN #73556072 Report a problem | ||
| 6/13/2025 | Sold | $670,000+6.4%$241/sqft |
Source: MLS PIN #73355293 Report a problem | ||
| 4/9/2025 | Listed for sale | $629,900+64.5%$227/sqft |
Source: MLS PIN #73355293 Report a problem | ||
| 5/29/2014 | Sold | $382,900+0.8%$138/sqft |
Source: Public Record Report a problem | ||
| 4/28/2014 | Pending sale | $379,900$137/sqft |
Source: CENTURY 21 Commonwealth #71662804 Report a problem | ||
| 4/18/2014 | Listed for sale | $379,900+4.9%$137/sqft |
Source: Century 21 Commonwealth #71662804 Report a problem | ||
| 8/13/2009 | Sold | $362,000-3.4%$130/sqft |
Source: Public Record Report a problem | ||
| 4/4/2009 | Listed for sale | $374,900-12.4%$135/sqft |
Source: CENTURY 21 Commonwealth #70896636 Report a problem | ||
| 9/30/2005 | Sold | $428,000+31.9%$154/sqft |
Source: Public Record Report a problem | ||
| 2/28/2002 | Sold | $324,415$117/sqft |
Source: Public Record Report a problem | ||
Public tax history
| Year | Property taxes | Tax assessment |
|---|---|---|
| 2025 | $7,676 +5.4% | $585,500 +3.9% |
| 2024 | $7,280 +4.7% | $563,500 +13% |
| 2023 | $6,954 +10.6% | $498,500 +20.2% |
| 2022 | $6,288 -4.2% | $414,800 |
| 2021 | $6,562 +1.8% | $414,800 +7.7% |
| 2020 | $6,445 -2.1% | $385,000 +1.5% |
| 2019 | $6,583 +4.5% | $379,400 +3.4% |
| 2018 | $6,301 +1.3% | $367,000 +0% |
| 2017 | $6,223 +3.4% | $366,900 +7.1% |
| 2016 | $6,021 +8.9% | $342,700 +7.8% |
| 2015 | $5,531 +3.2% | $317,900 +2.7% |
| 2014 | $5,357 +3.4% | $309,500 -2.8% |
| 2013 | $5,182 +0.2% | $318,300 -7.1% |
| 2012 | $5,173 +2.2% | $342,600 -7.1% |
| 2011 | $5,061 +1.9% | $368,900 -6.8% |
| 2010 | $4,967 +7.5% | $395,800 -1.2% |
| 2009 | $4,621 +4.2% | $400,800 -5.4% |
| 2008 | $4,434 +3.4% | $423,500 +1.4% |
| 2007 | $4,290 -1.4% | $417,700 +3.5% |
| 2006 | $4,353 +1.4% | $403,400 +9.7% |
| 2005 | $4,291 +7.7% | $367,700 +7% |
| 2004 | $3,983 +314.9% | $343,700 +429.6% |
| 2001 | $960 | $64,900 |
Find assessor info on the county website
Monthly payment
Est. payment
Payment breakdown
Explore the cost of this home by adjusting the details. Changes won't be saved.Climate risks
Neighborhood: 01569
Nearby schools
GreatSchools rating
- 5/10Taft Early Learning CenterGrades: PK-3Distance: 1.6 mi
- 6/10Whitin Intermediate SchoolGrades: 4-7Distance: 1.7 mi
- 4/10Uxbridge High SchoolGrades: 8-12Distance: 3.3 mi
Schools provided by the listing agent
- Elementary: Taft
- Middle: Whitin
- High: Uxbridge High
Source: MLS PIN. This data may not be complete. We recommend contacting the local school district to confirm school assignments for this home.
- $827,2003 bd2 ba2.9k sqft65 Connor Pass, Uxbridge, MA 01569Off Market
- $750,0003 bd3 ba2.1k sqft85 Connor Pass, Uxbridge, MA 01569Pending

- $698,4003 bd2 ba1.9k sqft26 Dunny Cove Rd, Uxbridge, MA 01569Off Market
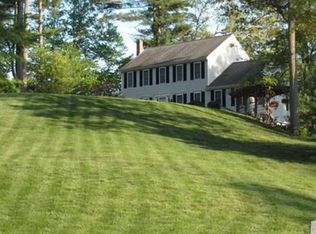
- $798,3004 bd2 ba2.6k sqft55 Connor Pass, Uxbridge, MA 01569Off Market
- $756,2003 bd2 ba2.4k sqft35 Dunny Cove Rd, Uxbridge, MA 01569Off Market
- $727,8003 bd2 ba2.1k sqft16 Dunny Cove Rd, Uxbridge, MA 01569Off Market
- $840,1004 bd4 ba3.9k sqft35 Connor Pass, Uxbridge, MA 01569Off Market
- $730,0003 bd3 ba2.3k sqft25 Dunny Cove Ln, Uxbridge, MA 01569Sold
A local agent can set up tours, give advice and negotiate with sellers.
A local lender can help you make sure your offer is ready when you are.
Similar homes
- $674,9993 bd3 ba2k sqft42 Brookside Dr, Uxbridge, MA 01569For Sale
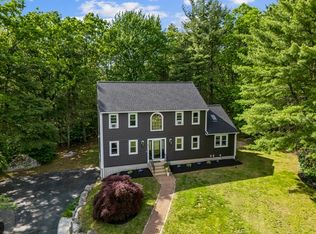 MLS ID #73540637, Sug Jandu, Coldwell Banker Realty - Framingham. MLS PIN
 - $699,9994 bd3 ba2k sqft7 Tabor Rd, Uxbridge, MA 01569For Sale
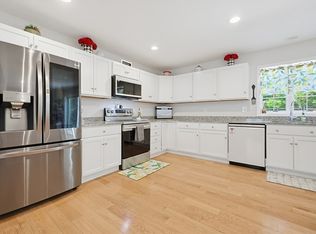 MLS ID #73539302, Vicki Henriques, Curb Appeal Realty. MLS PIN
 - $799,0004 bd3 ba2.2k sqft562 Mendon Rd, Sutton, MA 01590For Sale
 MLS ID #73559533, Lisa Pete, Acres Away Realty, Inc.. MLS PIN
 - $485,0003 bd2 ba2k sqft44 Susan Pkwy, Uxbridge, MA 01569For Sale
 MLS ID #73558385, Cameron Sears, Coldwell Banker Realty - Franklin. MLS PIN
 - $689,9003 bd3 ba2.8k sqft59 Tea Party Dr, Uxbridge, MA 01569For SaleMLS ID #73538562, Christy E. Gibbs, Gibbs Realty Inc.. MLS PIN
- $765,0003 bd3 ba2.5k sqft21 Wildflower Dr, Sutton, MA 01590For SaleMLS ID #73556986, John J. Mansfield, Berkshire Hathaway HomeServices Commonwealth Real Estate. MLS PIN
- $689,9003 bd3 ba2.8k sqftPatriot's Landing, Uxbridge, MA 01569For SaleMLS ID #73551672, Christy E. Gibbs, Gibbs Realty Inc.. MLS PIN
- $689,9004 bd3 ba2k sqft74 North St, Bellingham, MA 02019For SaleMLS ID #73559575, Jean Fallago, Pleasant View Realty. MLS PIN
- $699,9004 bd3 ba2.6k sqft19 Old Farm Rd, Douglas, MA 01516For SaleMLS ID #73526841, Sandra Considine, S.C.E. Real Estate. MLS PIN
- $629,9003 bd3 ba2.9k sqft115 Sutton Rd, Webster, MA 01570For SaleMLS ID #73555046, Brenda Chubbuck, Berkshire Hathaway Home Service New England Properties. MLS PIN
- $719,0003 bd3 ba2.5k sqftProvidence Road Commons, Grafton, MA 01519For SaleMLS ID #73538136, Matt Palmer, Summit Residential. MLS PIN
- $750,0004 bd2 ba2.2k sqft23 Lexington Ln, Millis, MA 02054For SaleMLS ID #73542942, The Dream Team, Realty One Group Dream Makers. MLS PIN
- $724,4443 bd3 ba1.9k sqft4 Tracy Ann Dr, North Grafton, MA 01536For SaleMLS ID #73533800, Crystal Pannoni, Lamacchia Realty, Inc.. MLS PIN
- $559,9003 bd3 ba1.8k sqft201 Swift Rd, Northbridge, MA 01534For SaleMLS ID #73554466, Cindy Donati, Century 21 Custom Home Realty. MLS PIN
- $799,9004 bd4 ba3.8k sqft176 Southold Rd, Auburn, MA 01501For SaleMLS ID #73560059, The Balestracci Group, Lamacchia Realty, Inc.. MLS PIN
- $464,0002 bd2 ba1.3k sqftOlde Canal Village, Uxbridge, MA 01569For SaleMLS ID #73559717, Jackie Crawford Ross, REMAX Executive Realty. MLS PIN
- $799,9002 bd3 ba2.2k sqft3 McGill Ct, Hopkinton, MA 01748For SaleMLS ID #73558539, Nancy Mulroy, Coldwell Banker Realty - Worcester. MLS PIN
- $850,0004 bd3 ba3.2k sqft48 Fitchburg St, Marlborough, MA 01752For SaleMLS ID #73555759, Winter Properties Realty Group, Century 21 Custom Home Realty. MLS PIN
- $639,9004 bd2 ba2k sqft141 Holliston St, Medway, MA 02053For SaleMLS ID #73553381, Stephen Coukos, Berkshire Hathaway Home Services Commonwealth Real Estate. MLS PIN
- $575,0003 bd4 ba2.5k sqft10 Fairfield Dr, Dudley, MA 01571For SaleMLS ID #73560101, Kim Synott, eXp Realty LLC. MLS PIN
