Open House Sunday July 19th 11am-1pm. WATERFRONT! Nicely updated, light and bright open floor plan colonial Perfectly sited at the end of the cul-de-sac in this treasured, commute friendly neighborhood near the Mendon line. Granite and Stainless Steel appliances, Gas cooking kitchen with large dining area & center island. Master Suite with 2 walk-in closets, sitting room, 2nd floor laundry, private bath with oversized glass/tile shower and granite double vanity. Handy open loft for remote workspace. Vaulted ceiling Family Room with fireplace has direct access to the sprawling rear deck that overlooks the lush tree-framed backyard. Privately set on 5+ Acres which abuts the West River. 3 Car attached garage and Even more living area potential in the unfinished walk-out lower level. Seller will negotiate offers between $700,000 and $750,000.
Sold for $730,000
$730,000
85 Connor Pass, Uxbridge, MA 01569
3beds
2,188sqft
Single Family Residence
Built in 2001
5.31 Acres Lot
$730,500 Zestimate®
$334/sqft
$3,409 Estimated rent
Home value
$730,500
$679,000 - $782,000
$3,409/mo
Zestimate® history
Owner options
List your home for rent
$3,409/mo
Rent Zestimate®
Find your next renter with Zillow Rental Manager. Plus, with online applications, you can quickly screen prospective tenants – for free.
$3,409/mo
Rent Zestimate®
Refinance and save
$4,875/mo
Est. payment
Refinancing to a lower rate could help reduce your monthly payments and save thousands over the life of the loan.
$4,875/mo
Est. payment
Explore your selling options
Work with a Zillow partner agent
Leverage their expertise and Zillow's premium Showcase listings to get your home seen by more buyers.
Get startedList with your own agent
Get your home in front of millions of buyers by listing it on Zillow.
Learn how to do itSell it yourself
Take full control of how buyers see your home on Zillow by listing For Sale by Owner (FSBO).
List your homeWhat's special
Wood burning fireplaceVaulted ceiling family roomSitting room
Zillow last checked:
Listing updated:
Listed by:
Brian Hickox 508-400-0791,
Keller Williams Elite 508-528-1000
Bought with:
Lisa Lockhead
Lamacchia Realty, Inc.
Source: MLS PIN,MLS#: 73550659
Facts & features
Interior
Bedrooms & bathrooms
- Bedrooms: 3
- Bathrooms: 3
- Full bathrooms: 2
- 1/2 bathrooms: 1
Primary bedroom
- Features: Bathroom - Double Vanity/Sink, Ceiling Fan(s), Vaulted Ceiling(s), Walk-In Closet(s), Flooring - Wall to Wall Carpet, Dressing Room, Closet - Double
- Level: Second
Bedroom 2
- Features: Ceiling Fan(s), Flooring - Hardwood
- Level: Second
Bedroom 3
- Features: Ceiling Fan(s), Flooring - Wall to Wall Carpet
- Level: Second
Primary bathroom
- Features: Yes
Bathroom 1
- Features: Bathroom - Half, Flooring - Stone/Ceramic Tile, Dryer Hookup - Electric, Washer Hookup
- Level: First
Bathroom 2
- Features: Bathroom - Full, Bathroom - Double Vanity/Sink, Bathroom - Tiled With Shower Stall, Closet - Linen, Flooring - Stone/Ceramic Tile, Countertops - Stone/Granite/Solid, Double Vanity, Recessed Lighting
- Level: Second
Bathroom 3
- Features: Bathroom - Full, Bathroom - Double Vanity/Sink, Bathroom - Tiled With Tub & Shower, Flooring - Stone/Ceramic Tile, Double Vanity
- Level: Second
Dining room
- Features: Flooring - Stone/Ceramic Tile
- Level: First
Family room
- Features: Wood / Coal / Pellet Stove, Ceiling Fan(s), Vaulted Ceiling(s), French Doors, Deck - Exterior, Exterior Access
- Level: First
Kitchen
- Features: Flooring - Stone/Ceramic Tile, Dining Area, Countertops - Stone/Granite/Solid, Kitchen Island, Cabinets - Upgraded, Open Floorplan, Recessed Lighting, Remodeled, Stainless Steel Appliances, Gas Stove
- Level: First
Living room
- Features: Flooring - Wall to Wall Carpet
- Level: First
Heating
- Forced Air, Oil
Cooling
- Central Air
Appliances
- Included: Water Heater, Range, Dishwasher, Refrigerator, Washer, Dryer
- Laundry: Electric Dryer Hookup, Washer Hookup, Second Floor
Features
- Loft, Central Vacuum
- Flooring: Tile, Carpet, Hardwood, Flooring - Hardwood
- Doors: Insulated Doors
- Windows: Insulated Windows
- Basement: Full,Walk-Out Access,Interior Entry,Radon Remediation System,Unfinished
- Number of fireplaces: 1
- Fireplace features: Family Room
Interior area
- Total structure area: 2,188
- Total interior livable area: 2,188 sqft
- Finished area above ground: 2,188
Property
Parking
- Total spaces: 9
- Parking features: Attached, Garage Door Opener, Workshop in Garage, Garage Faces Side, Paved Drive, Off Street, Paved
- Attached garage spaces: 3
- Uncovered spaces: 6
Features
- Patio & porch: Porch, Deck - Wood
- Exterior features: Porch, Deck - Wood, Rain Gutters, Storage, Sprinkler System
- Has view: Yes
- View description: Water, River
- Has water view: Yes
- Water view: River,Water
- Waterfront features: Waterfront, Stream, River
Lot
- Size: 5.31 Acres
- Features: Cul-De-Sac, Wooded
Details
- Parcel number: 4044185
- Zoning: Res
Construction
Type & style
- Home type: SingleFamily
- Architectural style: Colonial
- Property subtype: Single Family Residence
Materials
- Frame
- Foundation: Concrete Perimeter
- Roof: Shingle
Condition
- Year built: 2001
Utilities & green energy
- Electric: 220 Volts, Circuit Breakers, 200+ Amp Service
- Sewer: Private Sewer
- Water: Private
- Utilities for property: for Gas Range, for Electric Dryer, Washer Hookup
Community & HOA
Community
- Features: Sidewalks
HOA
- Has HOA: No
Location
- Region: Uxbridge
Financial & listing details
- Price per square foot: $334/sqft
- Tax assessed value: $677,200
- Annual tax amount: $8,586
- Date on market: 8/22/2026
- Road surface type: Paved
Price history
| Date | Event | Price |
|---|---|---|
| 9/9/2026 | Sold | $730,000-2.7%$334/sqft |
Source: MLS PIN #73550659 Report a problem | ||
| 8/4/2026 | Pending sale | $750,000$343/sqft |
Source: MLS PIN #73550659 Report a problem | ||
| 7/21/2026 | Contingent | $750,000+7.1%$343/sqft |
Source: MLS PIN #73550659 Report a problem | ||
| 7/16/2026 | Listed for sale | $700,000+71.1%$320/sqft |
Source: MLS PIN #73550659 Report a problem | ||
| 6/20/2014 | Sold | $409,000-4.9%$187/sqft |
Source: Public Record Report a problem | ||
| 6/6/2014 | Pending sale | $429,900$196/sqft |
Source: CENTURY 21 Commonwealth #71542107 Report a problem | ||
| 5/5/2014 | Price change | $429,900-2.3%$196/sqft |
Source: CENTURY 21 Commonwealth #71542107 Report a problem | ||
| 3/13/2014 | Price change | $439,900-2.2%$201/sqft |
Source: CENTURY 21 Commonwealth #71542107 Report a problem | ||
| 10/10/2013 | Price change | $449,900-2.2%$206/sqft |
Source: CENTURY 21 Commonwealth #71542107 Report a problem | ||
| 8/10/2013 | Price change | $459,900-2.1%$210/sqft |
Source: CENTURY 21 Commonwealth #71542107 Report a problem | ||
| 6/15/2013 | Listed for sale | $469,900+59.1%$215/sqft |
Source: CENTURY 21 Commonwealth #71542107 Report a problem | ||
| 6/28/2001 | Sold | $295,285$135/sqft |
Source: Public Record Report a problem | ||
Public tax history
| Year | Property taxes | Tax assessment |
|---|---|---|
| 2025 | $8,219 +5.2% | $626,900 +3.6% |
| 2024 | $7,815 +4.7% | $604,900 +13% |
| 2023 | $7,465 +9.3% | $535,100 +18.8% |
| 2022 | $6,830 -4.2% | $450,500 |
| 2021 | $7,127 +5.6% | $450,500 +11.8% |
| 2020 | $6,748 -2.1% | $403,100 +1.5% |
| 2019 | $6,893 +2.2% | $397,300 +1.2% |
| 2018 | $6,743 +7.6% | $392,700 +6.3% |
| 2017 | $6,265 +3.2% | $369,400 +6.9% |
| 2016 | $6,069 +3.7% | $345,400 +2.7% |
| 2015 | $5,853 +3.9% | $336,400 +3.3% |
| 2014 | $5,634 +6.1% | $325,500 -0.2% |
| 2013 | $5,312 | $326,300 -7.2% |
| 2012 | $5,312 +1.2% | $351,800 -8.1% |
| 2011 | $5,251 +2.1% | $382,700 -6.6% |
| 2010 | $5,143 +7.6% | $409,800 -1.1% |
| 2009 | $4,779 +3.9% | $414,500 -5.6% |
| 2008 | $4,598 +3.4% | $439,200 +1.5% |
| 2007 | $4,445 -1.4% | $432,800 +3.6% |
| 2006 | $4,508 +1.9% | $417,800 +10.2% |
| 2005 | $4,425 +7.8% | $379,200 +7% |
| 2004 | $4,106 +0.9% | $354,300 +41.6% |
| 2003 | $4,068 +317.2% | $250,200 +279.7% |
| 2001 | $975 | $65,900 |
Find assessor info on the county website
Neighborhood: 01569
Nearby homes
- $739,9003 bd4 ba2.7k sqft75 Connor Pass, Uxbridge, MA 01569Pending

- $817,9003 bd2 ba2.9k sqft65 Connor Pass, Uxbridge, MA 01569Off Market
- $740,9003 bd2 ba2.4k sqft35 Dunny Cove Rd, Uxbridge, MA 01569Off Market
- $686,8003 bd2 ba1.9k sqft26 Dunny Cove Rd, Uxbridge, MA 01569Off Market
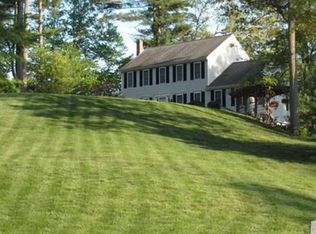
- $784,0004 bd2 ba2.6k sqft55 Connor Pass, Uxbridge, MA 01569Off Market
- $713,7003 bd2 ba2.1k sqft16 Dunny Cove Rd, Uxbridge, MA 01569Off Market
- $692,6003 bd2 ba1.8k sqft64 Connor Pass, Uxbridge, MA 01569Off Market
- $621,1003 bd2 ba1.7k sqft106 Eric Dr, Uxbridge, MA 01569Off Market
Nearby schools
GreatSchools rating
- 5/10Taft Early Learning CenterGrades: PK-3Distance: 1.5 mi
- 6/10Whitin Intermediate SchoolGrades: 4-7Distance: 1.6 mi
- 4/10Uxbridge High SchoolGrades: 8-12Distance: 3.3 mi
Get a cash offer in 3 minutes
Find out how much your home could sell for in as little as 3 minutes with a no-obligation cash offer.
Estimated market value
$730,500
Get a cash offer in 3 minutes
Find out how much your home could sell for in as little as 3 minutes with a no-obligation cash offer.
Estimated market value
$730,500
- Massachusetts
- Worcester County
- Uxbridge
- 01569
- 85 Connor Pass
