Sun-filled and move-in ready! This beautifully maintained townhome at The Commons at Northgate offers the perfect blend of style, comfort, and convenience, just minutes to the Mass Pike, Grafton Commuter Rail, shopping, and dining. The open main level features refinished hardwood floors, fresh paint, cathedral ceiling, skylights, and a cozy gas fireplace. The spacious front-to-back living room is perfect for entertaining, while the kitchen boasts stainless steel appliances, semi-custom cabinetry, pantry, island seating, and a dining area with French doors. Upstairs you'll find hardwood floors throughout, a generous primary suite with two walk-in closets and a spa-inspired bath, plus a spacious second bedroom, full bath, and loft ideal for a home office. The finished lower level offers flexible space for a family room, gym, office, or guest area. Abundant closets, attic storage, an oversized garage, Bryant HVAC (2023), roof and skylights (2023), and second-floor hardwoods complete the package. Professionally managed, quality-built, and truly turnkey—just unpack and enjoy!
For sale
$524,900
14 Northgate Ct Unit 14, North Grafton, MA 01536
2beds
2,162sqft
:
Get pre-qualified$4,032/mo
Condominium, Townhouse
Built in 2001
4.1 Acres Lot
$-- Zestimate®
$243/sqft
$593/mo HOA
What's special
Cozy gas fireplaceAttic storageCathedral ceilingOversized garageOpen main levelSecond-floor hardwoodsRefinished hardwood floors
- 8 days |
- 372 |
- 14 |
Zillow last checked:
Listing updated:
Listed by:
Claire Rainville 508-864-4151,
REMAX Executive Realty 508-839-9219,
Cheryl Fleming 508-667-6816
Source: MLS PIN,MLS#: 73557772
Facts & features
Interior
Bedrooms & bathrooms
- Bedrooms: 2
- Bathrooms: 3
- Full bathrooms: 2
- 1/2 bathrooms: 1
Primary bedroom
- Features: Bathroom - Double Vanity/Sink, Ceiling Fan(s), Walk-In Closet(s), Closet, Flooring - Hardwood
- Level: Second
Bedroom 2
- Features: Closet, Flooring - Hardwood
- Level: Second
Primary bathroom
- Features: Yes
Bathroom 1
- Features: Bathroom - Half, Flooring - Stone/Ceramic Tile
- Level: First
Bathroom 2
- Features: Bathroom - Full, Bathroom - With Tub & Shower, Flooring - Stone/Ceramic Tile
- Level: Second
Bathroom 3
- Features: Bathroom - Full, Bathroom - Double Vanity/Sink, Bathroom - With Shower Stall, Bathroom - With Tub, Closet - Linen, Flooring - Stone/Ceramic Tile
- Level: Second
Dining room
- Features: Flooring - Hardwood, Deck - Exterior, Exterior Access, Open Floorplan, Lighting - Pendant
- Level: First
Family room
- Features: Flooring - Laminate, Recessed Lighting
- Level: Basement
Kitchen
- Features: Flooring - Hardwood, Countertops - Stone/Granite/Solid, Breakfast Bar / Nook, Country Kitchen
- Level: Main,First
Living room
- Features: Skylight, Cathedral Ceiling(s), Ceiling Fan(s), Flooring - Hardwood, Deck - Exterior, High Speed Internet Hookup, Open Floorplan, Recessed Lighting
- Level: First
Office
- Features: Flooring - Laminate
- Level: Basement
Heating
- Forced Air, Heat Pump, Natural Gas
Cooling
- Central Air, Heat Pump, ENERGY STAR Qualified Equipment
Appliances
- Included: Range, Dishwasher, Microwave, Refrigerator, Plumbed For Ice Maker
- Laundry: In Basement, In Unit, Electric Dryer Hookup, Washer Hookup
Features
- Cathedral Ceiling(s), Lighting - Sconce, Loft, Home Office, Foyer, Game Room, High Speed Internet
- Flooring: Tile, Laminate, Hardwood, Flooring - Hardwood
- Doors: Insulated Doors
- Windows: Insulated Windows, Screens
- Has basement: Yes
- Number of fireplaces: 1
- Common walls with other units/homes: 2+ Common Walls
Interior area
- Total structure area: 2,162
- Total interior livable area: 2,162 sqft
- Finished area above ground: 1,722
- Finished area below ground: 440
Video & virtual tour
Property
Parking
- Total spaces: 3
- Parking features: Attached, Garage Door Opener, Storage, Off Street, Deeded, Paved
- Attached garage spaces: 1
- Uncovered spaces: 2
Features
- Patio & porch: Porch, Deck - Wood
- Exterior features: Porch, Deck - Wood, Screens
Lot
- Size: 4.1 Acres
Details
- Parcel number: M:0026 B:0411 L:0101.0,4059945
- Zoning: R2
Construction
Type & style
- Home type: Townhouse
- Property subtype: Condominium, Townhouse
Materials
- Frame
- Roof: Shingle
Condition
- Year built: 2001
Utilities & green energy
- Electric: Circuit Breakers, 200+ Amp Service
- Sewer: Public Sewer
- Water: Public
- Utilities for property: for Electric Range, for Electric Oven, for Electric Dryer, Washer Hookup, Icemaker Connection
Green energy
- Energy efficient items: Thermostat
Community & HOA
Community
- Features: Public Transportation, Shopping, Walk/Jog Trails, Golf, Bike Path, Conservation Area, Highway Access, House of Worship, Private School, Public School, T-Station, University
HOA
- Services included: Insurance, Maintenance Structure, Road Maintenance, Maintenance Grounds, Snow Removal, Trash, Reserve Funds
- HOA fee: $593 monthly
Location
- Region: North Grafton
Financial & listing details
- Price per square foot: $243/sqft
- Tax assessed value: $511,400
- Annual tax amount: $7,129
- Date on market: 8/1/2026
Estimated market value
Not available
Estimated sales range
Not available
Not available
Price history
| Date | Event | Price |
|---|---|---|
| 8/1/2026 | Listed for sale | $524,900$243/sqft |
Source: MLS PIN #73557772 Report a problem | ||
| 8/1/2026 | Listing removed | $524,900$243/sqft |
Source: MLS PIN #73493867 Report a problem | ||
| 7/11/2026 | Price change | $524,900-0.9%$243/sqft |
Source: MLS PIN #73493867 Report a problem | ||
| 5/21/2026 | Price change | $529,900-2.8%$245/sqft |
Source: MLS PIN #73493867 Report a problem | ||
| 5/5/2026 | Price change | $544,900-0.9%$252/sqft |
Source: MLS PIN #73493867 Report a problem | ||
| 3/31/2026 | Listed for sale | $549,900$254/sqft |
Source: MLS PIN #73493867 Report a problem | ||
| 1/1/2026 | Listing removed | $549,900$254/sqft |
Source: MLS PIN #73435439 Report a problem | ||
| 11/13/2025 | Price change | $549,900-1.8%$254/sqft |
Source: MLS PIN #73435439 Report a problem | ||
| 10/28/2025 | Price change | $559,900-2.6%$259/sqft |
Source: MLS PIN #73435439 Report a problem | ||
| 10/7/2025 | Price change | $574,900-0.9%$266/sqft |
Source: MLS PIN #73435439 Report a problem | ||
| 9/25/2025 | Listed for sale | $579,900$268/sqft |
Source: MLS PIN #73435439 Report a problem | ||
Public tax history
Tax history is unavailable.
Monthly payment
Est. payment
Payment breakdown
Explore the cost of this home by adjusting the details. Changes won't be saved.Climate risks
Neighborhood: 01536
Nearby schools
GreatSchools rating
- NANorth Grafton Elementary SchoolGrades: PK-1Distance: 0.9 mi
- 8/10Grafton Middle SchoolGrades: 7-8Distance: 1.6 mi
- 7/10Grafton High SchoolGrades: 9-12Distance: 1.6 mi
- $608,9002 bd3 ba2.2k sqft1 Northgate Ct, North Grafton, MA 01536Off Market
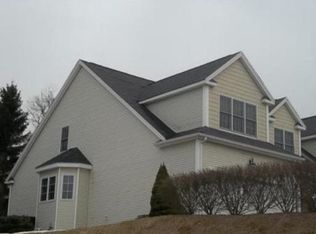
- $502,5002 bd2 ba1.7k sqft3 Northgate Ct, North Grafton, MA 01536Sold

- $655,3003 bd4 ba2.8k sqft5 Northgate Ct, North Grafton, MA 01536Off Market
- $638,6003 bd3 ba2.1k sqft7 Northgate Ct, North Grafton, MA 01536Off Market

- $551,9002 bd3 ba1.7k sqft9 Northgate Ct, North Grafton, MA 01536Off Market
- $642,8003 bd3 ba2.3k sqft11 Northgate Ct, North Grafton, MA 01536Off Market
- $654,5003 bd2 ba2.2k sqft13 Northgate Ct, North Grafton, MA 01536Off Market
- $566,4002 bd2 ba1.7k sqft15 Northgate Ct, North Grafton, MA 01536Off Market
A local agent can set up tours, give advice and negotiate with sellers.
Similar homes
- $540,0002 bd3 ba1.6k sqft6 Azalea Ln Unit 6, Grafton, MA 01519For Sale
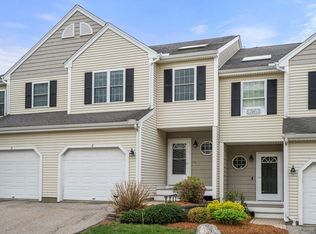 MLS ID #73518580, The Macchi Group, William Raveis R.E. & Home Services. MLS PIN
 - $579,0002 bd4 ba2.5k sqft70 Lincoln Ln Unit 70, North Grafton, MA 01536For Sale
 MLS ID #73538404, Elaine Quigley, Berkshire Hathaway HomeServices Commonwealth Real Estate. MLS PIN
 - $429,8003 bd2 ba1.8k sqft14 Hovey Pond Dr, North Grafton, MA 01536For Sale
 MLS ID #73515283, Dennis Walsh, Media Realty Group Inc. MLS PIN
 - $609,9002 bd3 ba1.8k sqftHilltop Farms, South Grafton, MA 01560For Sale
 MLS ID #73557552, Claire Rainville, REMAX Executive Realty. MLS PIN
 - $519,9993 bd4 ba2k sqft13 Knowlton Cir #13, Upton, MA 01568For SaleMLS ID #73560822, Smita Sinha, Keller Williams Pinnacle MetroWest. MLS PIN
- $649,0003 bd3 ba2.2k sqftFlint Pond Estates, North Grafton, MA 01536For SaleMLS ID #73529744, Sumathi Narayanan, Sumathi Narayanan Realty LLC. MLS PIN
- $525,0002 bd3 ba1.6k sqftSouth Meadow, Shrewsbury, MA 01545For SaleMLS ID #73528016, Maura Viteritti, Berkshire Hathaway HomeServices Commonwealth Real Estate. MLS PIN
- $550,0003 bd3 ba2.2k sqft251 Pleasantdale Rd, Rutland, MA 01543For SaleMLS ID #73558481, Elisha Lynch, Lamacchia Realty, Inc.. MLS PIN
- $539,9002 bd3 ba1.4k sqftHillview Estates, Grafton, MA 01519For SaleMLS ID #73542557, Brenda Chubbuck, Berkshire Hathaway Home Service New England Properties. MLS PIN
- $719,0003 bd3 ba2.5k sqftProvidence Road Commons, Grafton, MA 01519For SaleMLS ID #73538136, Matt Palmer, Summit Residential. MLS PIN
- $549,9003 bd2 ba2.3k sqft96 Clinton Rd, Sterling, MA 01564For SaleMLS ID #73558273, Cyndi Deshaies, Lamacchia Realty, Inc.. MLS PIN
- $724,4443 bd3 ba1.9k sqft4 Tracy Ann Dr, North Grafton, MA 01536For SaleMLS ID #73533800, Crystal Pannoni, Lamacchia Realty, Inc.. MLS PIN
- $569,0002 bd3 ba1.9k sqftMaplewood Community, Shrewsbury, MA 01545For SaleMLS ID #73555154, Balaji Choudavarapu, Castinetti Realty Group. MLS PIN
- $549,9003 bd2 ba1.1k sqft39 Maple Cir, Shrewsbury, MA 01545For SaleMLS ID #73559629, Maribeth McCauley Lynch, Lamacchia Realty, Inc.. MLS PIN
- $600,0003 bd3 ba1.7k sqftHilltop Farms, South Grafton, MA 01560For SaleMLS ID #73556617, Colleen Crowley, Lamacchia Realty, Inc.. MLS PIN
- $549,0002 bd3 ba1.4k sqftQuinsigamond Shores Condo Community, Shrewsbury, MA 01545For SaleMLS ID #73529977, John Lanotte, Champion Real Estate, Inc.. MLS PIN
- $509,9002 bd3 ba1.8k sqft23 Governors Way #D, Milford, MA 01757For SaleMLS ID #73559072, Koury Signoriello Realtor Group, New World Realty. MLS PIN
- $499,0002 bd4 ba2.3k sqftWalnut Hills Estates, Shrewsbury, MA 01545For SaleMLS ID #73498712, Andrea Beth Castinetti, Castinetti Realty Group. MLS PIN
- $569,0002 bd2 ba1.9k sqftMaplewood Condos, Shrewsbury, MA 01545For SaleMLS ID #73533852, Sumathi Narayanan, Sumathi Narayanan Realty LLC. MLS PIN
- $550,0002 bd3 ba1.8k sqftHilltop Farms, South Grafton, MA 01560For SaleMLS ID #73504547, KiranKumar Gundavarapu, Key Prime Realty LLC. MLS PIN
