*CORNER END UNIT WITH PRIVACY AND LARGE YARD!* - Incredible opportunity to live in desirable South Meadow townhouse community! This meticulously maintained & updated unit boasts 3 levels of living space PLUS a spacious basement! The first floor is bright & includes a half bathroom with granite countertops, a newly renovated eat-in kitchen complete with beautiful granite countertops. The second floor includes an en suite bedroom with a fantastic cove for reading, an office, a nursery, a walk in closet- you decide! & two additional spacious closets! A second bedroom & full bathroom with washer & dryer completes the second floor. The third floor can be used to accommodate your lifestyle- another bedroom, an office, a play room- you decide! You'll find incredible storage space in the basement & a beautiful slider to the large flat backyard oasis. Fantastic yard space & close proximity to the * inground pool & playground * makes this a fantastic location. Schedule a showing today!
For sale
$525,000
63 Brookdale Cir Unit 63, Shrewsbury, MA 01545
2beds
1,630sqft
:
Get pre-qualified$4,069/mo
Condominium, Townhouse
Built in 1986
-- sqft lot
$-- Zestimate®
$322/sqft
$676/mo HOA
What's special
Newly renovated eat-in kitchenLarge yardTwo additional spacious closetsSecond bedroomFantastic yard spaceWalk in closetBeautiful granite countertops
- 72 days |
- 394 |
- 7 |
Likely to sell faster than
Zillow last checked:
Listing updated:
Listed by:
Maura Viteritti 774-258-0471,
Berkshire Hathaway HomeServices Commonwealth Real Estate 508-834-1500,
Maura Viteritti 774-258-0471
Source: MLS PIN,MLS#: 73528016
Facts & features
Interior
Bedrooms & bathrooms
- Bedrooms: 2
- Bathrooms: 3
- Full bathrooms: 2
- 1/2 bathrooms: 1
Primary bedroom
- Level: Second
Bedroom 2
- Level: Second
Primary bathroom
- Features: Yes
Bathroom 1
- Level: First
Bathroom 2
- Level: Second
Bathroom 3
- Level: Second
Dining room
- Level: First
Family room
- Level: First
Kitchen
- Level: First
Living room
- Level: First
Heating
- Forced Air, Natural Gas
Cooling
- Central Air
Appliances
- Included: Range, Oven, Dishwasher, Disposal, Microwave, Refrigerator, Washer, Dryer
- Laundry: Second Floor, In Unit
Features
- Bonus Room
- Has basement: Yes
- Number of fireplaces: 1
- Common walls with other units/homes: End Unit,Corner
Interior area
- Total structure area: 1,630
- Total interior livable area: 1,630 sqft
- Finished area above ground: 1,630
- Finished area below ground: 735
Property
Parking
- Total spaces: 3
- Parking features: Detached, Garage Door Opener, Deeded, Assigned, Off Street, Common, Guest
- Garage spaces: 1
- Uncovered spaces: 2
Features
- Entry location: Unit Placement(Walkout)
- Patio & porch: Deck
- Exterior features: Deck
- Pool features: Association, In Ground
Details
- Parcel number: M:0035 B:040001 L:BC63,1680048
- Zoning: MF2
Construction
Type & style
- Home type: Townhouse
- Property subtype: Condominium, Townhouse
Materials
- Roof: Shingle
Condition
- Year built: 1986
Utilities & green energy
- Sewer: Public Sewer
- Water: Public
- Utilities for property: for Electric Range
Community & HOA
Community
- Features: Public Transportation, Shopping, Pool, Tennis Court(s), Park, Walk/Jog Trails, Medical Facility, Highway Access, House of Worship, Public School
HOA
- Amenities included: Pool, Tennis Court(s), Playground
- Services included: Insurance, Maintenance Structure, Road Maintenance, Maintenance Grounds, Snow Removal, Trash, Reserve Funds
- HOA fee: $676 monthly
Location
- Region: Shrewsbury
Financial & listing details
- Price per square foot: $322/sqft
- Tax assessed value: $485,600
- Annual tax amount: $5,584
- Date on market: 6/2/2026
- Listing terms: Contract
Estimated market value
Not available
Estimated sales range
Not available
Not available
Price history
| Date | Event | Price |
|---|---|---|
| 6/2/2026 | Listed for sale | $525,000$322/sqft |
Source: MLS PIN #73528016 Report a problem | ||
Public tax history
Tax history is unavailable.
Monthly payment
Est. payment
Payment breakdown
Explore the cost of this home by adjusting the details. Changes won't be saved.Climate risks
Neighborhood: 01545
Nearby schools
GreatSchools rating
- 7/10Major Howard W. Beal SchoolGrades: K-4Distance: 1.1 mi
- 9/10Oak Middle SchoolGrades: 7-8Distance: 1.5 mi
- 9/10Shrewsbury Sr High SchoolGrades: 9-12Distance: 3.2 mi
Schools provided by the listing agent
- Elementary: Floral
- Middle: Sms
- High: Shs
Source: MLS PIN. This data may not be complete. We recommend contacting the local school district to confirm school assignments for this home.
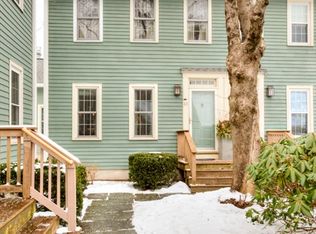
- $475,0003 bd3 ba1.5k sqft65 Brookdale Cir #65, Shrewsbury, MA 01545Sold
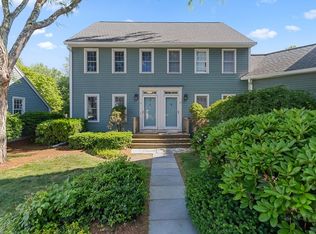
- $499,9002 bd3 ba2.1k sqft57 Brookdale Cir #57, Shrewsbury, MA 01545Pending
- $558,0003 bd3 ba2k sqft32 Brookdale Cir #32, Shrewsbury, MA 01545Off Market
- $--2 bd3 ba1.5k sqft11 Brookdale Cir #11, Shrewsbury, MA 01545Off Market
- $536,2003 bd2 ba2.7k sqft28 Brookdale Cir, Shrewsbury, MA 01545Off Market
- $552,1002 bd3 ba2.7k sqft32 Brookdale Cir, Shrewsbury, MA 01545Off Market
- $553,5002 bd3 ba2.8k sqft33 Brookdale Cir, Shrewsbury, MA 01545Off Market
- $511,4002 bd2 ba1.5k sqft65 Brookdale Cir, Shrewsbury, MA 01545Off Market
A local agent can set up tours, give advice and negotiate with sellers.
A local lender can help you make sure your offer is ready when you are.
Similar homes
- $569,0002 bd2 ba1.9k sqftMaplewood Condos, Shrewsbury, MA 01545For Sale
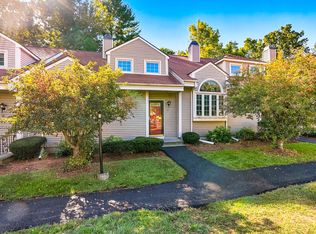 MLS ID #73533852, Sumathi Narayanan, Sumathi Narayanan Realty LLC. MLS PIN
 - $524,9002 bd3 ba2.1k sqftThe Commons At Northgate Condominium, North Grafton, MA 01536For Sale
 MLS ID #73557772, Claire Rainville, REMAX Executive Realty. MLS PIN
 - $559,0002 bd3 ba1.6k sqftWaters Edge, Shrewsbury, MA 01545For Sale
 MLS ID #73547619, Andrea Beth Castinetti, Castinetti Realty Group. MLS PIN
 - $540,0002 bd3 ba1.6k sqft6 Azalea Ln Unit 6, Grafton, MA 01519For Sale
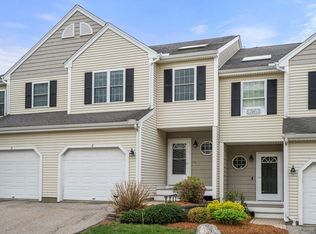 MLS ID #73518580, The Macchi Group, William Raveis R.E. & Home Services. MLS PIN
 - $429,9002 bd2 ba1.4k sqftDeerfield Estates, Grafton, MA 01519For SaleMLS ID #73559474, Elio Espinal, Coldwell Banker Realty - Westford. MLS PIN
- $539,9002 bd3 ba1.4k sqftHillview Estates, Grafton, MA 01519For SaleMLS ID #73542557, Brenda Chubbuck, Berkshire Hathaway Home Service New England Properties. MLS PIN
- $399,9003 bd2 ba1.5k sqftBruce Hollow Ii, Grafton, MA 01519For SaleMLS ID #73516297, Fawaad Qamar, Whitestone Realty Group LLC. MLS PIN
- $437,5002 bd2 ba1.3k sqftHillside Village, West Boylston, MA 01583For SaleMLS ID #73554639, Maria Troka, A & E Realty Company, Inc.. MLS PIN
- $609,9002 bd3 ba1.8k sqftHilltop Farms, South Grafton, MA 01560For SaleMLS ID #73557552, Claire Rainville, REMAX Executive Realty. MLS PIN
- $776,0004 bd3 ba2.2k sqft36 Shirley Rd, Shrewsbury, MA 01545For SaleMLS ID #73553292, Noor Al-Tahafee, A & E Realty Company, Inc.. MLS PIN
- $519,9993 bd4 ba2k sqft13 Knowlton Cir #13, Upton, MA 01568For SaleMLS ID #73560822, Smita Sinha, Keller Williams Pinnacle MetroWest. MLS PIN
- $760,0005 bd3 ba2k sqft16 Mars Dr, Shrewsbury, MA 01545For SaleMLS ID #73531469, Nicholas Panarelli, Castinetti Realty Group. MLS PIN
- $529,9003 bd3 ba2k sqftBrackett Road Condominium, Framingham, MA 01702For SaleMLS ID #73557022, Brian Belliveau, Compass. MLS PIN
- $429,8003 bd2 ba1.8k sqft14 Hovey Pond Dr, North Grafton, MA 01536For SaleMLS ID #73515283, Dennis Walsh, Media Realty Group Inc. MLS PIN
- $579,9002 bd2 ba1.8k sqft7 Whispering Brook Rd #7, Marlborough, MA 01752For SaleMLS ID #73557963, Joan Vaccaro, Keller Williams Boston MetroWest. MLS PIN
- $509,9002 bd3 ba1.8k sqft23 Governors Way #D, Milford, MA 01757For SaleMLS ID #73559072, Koury Signoriello Realtor Group, New World Realty. MLS PIN
- $550,0003 bd3 ba2.2k sqft251 Pleasantdale Rd, Rutland, MA 01543For SaleMLS ID #73558481, Elisha Lynch, Lamacchia Realty, Inc.. MLS PIN
- $540,0003 bd3 ba1.9k sqft16-16A Burghardt St, Worcester, MA 01604For SaleMLS ID #73528674, Tetyana Ivanina, Hive Property Group. MLS PIN
- $524,9003 bd2 ba2k sqft31 Wildrose Ave, Worcester, MA 01602For SaleMLS ID #73545476, Richard J. Trifone, RE/MAX Vision. MLS PIN
- $549,9004 bd3 ba1.8k sqft1 Cuba Rd, Worcester, MA 01603For SaleMLS ID #73559202, Briana Willander, Lamacchia Realty, Inc.. MLS PIN
