Enjoy water views and access to Lake Quinsigamond from this end-unit townhouse at Water’s Edge, one of only 12 units with deeded dock rights. This 2-bedroom, 2.5-bath home offers an attached 1-car garage, unfinished basement for storage or expansion potential, and a bright, functional layout with updated flooring and fresh finishes. The kitchen features refaced cabinetry, updated island cabinetry, replaced counters, and newer lighting. Both bedrooms offer excellent space, including a primary suite with private bath. Major improvements include windows and sliders (2020), heating system and AC units (2021), hot water heater (2023), plus additional interior updates in 2023 including living room paint and flooring, chair rail, foyer tile and paint, and garage entry door. Furniture negotiable.
For sale
$559,000
67 N Quinsigamond Ave Unit 18, Shrewsbury, MA 01545
2beds
1,690sqft
Condominium, Townhouse
Built in 1999
-- sqft lot
$550,200 Zestimate®
$331/sqft
$477/mo HOA
What's special
Garage entry doorFresh finishesEnd-unit townhouseBright functional layoutFoyer tile and paintWater viewsNewer lighting
- 42 days |
- 443 |
- 16 |
Zillow last checked:
Listing updated:
Listed by:
Andrea Beth Castinetti 508-277-0063,
Castinetti Realty Group 508-719-8804,
Siobhan Costello Weber 508-725-1457
Source: MLS PIN,MLS#: 73547619
Facts & features
Interior
Bedrooms & bathrooms
- Bedrooms: 2
- Bathrooms: 3
- Full bathrooms: 2
- 1/2 bathrooms: 1
- Main level bathrooms: 1
Primary bedroom
- Features: Bathroom - Full, Walk-In Closet(s), Flooring - Wall to Wall Carpet, Lighting - Overhead
- Level: Fourth Floor
Bedroom 2
- Features: Bathroom - Full, Closet, Flooring - Wall to Wall Carpet, Lighting - Overhead
- Level: Third
Bathroom 1
- Features: Bathroom - Half
- Level: Main,Second
Bathroom 2
- Features: Bathroom - Full
- Level: Third
Bathroom 3
- Features: Bathroom - Full
- Level: Fourth Floor
Dining room
- Features: Flooring - Hardwood, Open Floorplan, Lighting - Overhead
- Level: Main,Second
Kitchen
- Features: Flooring - Hardwood, Dining Area, Kitchen Island, Open Floorplan, Lighting - Overhead
- Level: Main,Second
Living room
- Features: Flooring - Hardwood, Open Floorplan, Lighting - Overhead
- Level: Main,First
Heating
- Forced Air, Natural Gas
Cooling
- Central Air
Appliances
- Laundry: Gas Dryer Hookup, Washer Hookup, Third Floor, Electric Dryer Hookup
Features
- Flooring: Tile, Carpet, Hardwood
- Has basement: Yes
- Number of fireplaces: 1
- Fireplace features: Living Room
- Common walls with other units/homes: End Unit
Interior area
- Total structure area: 1,690
- Total interior livable area: 1,690 sqft
- Finished area above ground: 1,690
Property
Parking
- Total spaces: 3
- Parking features: Attached, Garage Door Opener, Off Street, Deeded
- Attached garage spaces: 1
- Uncovered spaces: 2
Features
- Entry location: Unit Placement(Walkout)
- Patio & porch: Deck - Wood
- Exterior features: Deck - Wood
- Has view: Yes
- View description: Water, Lake
- Has water view: Yes
- Water view: Lake,Water
Details
- Parcel number: M:0031 B:030000 L:6718,1678317
- Zoning: MF1
Construction
Type & style
- Home type: Townhouse
- Property subtype: Condominium, Townhouse
Materials
- Frame
- Roof: Shingle
Condition
- Year built: 1999
Utilities & green energy
- Electric: Circuit Breakers
- Sewer: Public Sewer
- Water: Public
- Utilities for property: for Gas Range, for Electric Dryer, Washer Hookup
Community & HOA
Community
- Features: Public Transportation, Shopping, Park, Walk/Jog Trails, Medical Facility, Bike Path, Conservation Area, Highway Access, House of Worship, Marina, Private School, Public School, University
HOA
- Services included: Insurance, Maintenance Structure, Snow Removal, Trash
- HOA fee: $477 monthly
Location
- Region: Shrewsbury
Financial & listing details
- Price per square foot: $331/sqft
- Tax assessed value: $518,100
- Annual tax amount: $5,958
- Date on market: 7/10/2026
Estimated market value
$550,200
$523,000 - $578,000
$3,304/mo
Price history
| Date | Event | Price |
|---|---|---|
| 7/9/2026 | Listed for sale | $559,000+63.5%$331/sqft |
Source: MLS PIN #73547619 Report a problem | ||
| 10/14/2005 | Sold | $342,000$202/sqft |
Source: Public Record Report a problem | ||
Public tax history
| Year | Property taxes | Tax assessment |
|---|---|---|
| 2025 | $5,708 +1.2% | $474,100 +4% |
| 2024 | $5,642 +11.5% | $455,700 +18.1% |
| 2023 | $5,062 -1.1% | $385,800 +6.4% |
| 2022 | $5,118 +7% | $362,700 |
| 2021 | $4,784 +6.2% | $362,700 +0.4% |
| 2020 | $4,503 -0.8% | $361,100 |
| 2019 | $4,539 +15.3% | $361,100 +16.1% |
| 2018 | $3,937 +8.7% | $311,000 +10.2% |
| 2017 | $3,621 -6.1% | $282,200 -4.9% |
| 2016 | $3,858 | $296,800 |
Find assessor info on the county website
Monthly payment
Est. payment
Payment breakdown
Explore the cost of this home by adjusting the details. Changes won't be saved.Climate risks
Neighborhood: 01545
Nearby schools
GreatSchools rating
- 7/10Sherwood Middle SchoolGrades: 5-6Distance: 1.5 mi
- 9/10Oak Middle SchoolGrades: 7-8Distance: 1.4 mi
- 9/10Shrewsbury Sr High SchoolGrades: 9-12Distance: 1.8 mi
Schools provided by the listing agent
- Elementary: Beal
- Middle: Sherwood/Oak
- High: Shs
Source: MLS PIN. This data may not be complete. We recommend contacting the local school district to confirm school assignments for this home.
- $554,9002 bd3 ba1.6k sqft67 N Quinsigamond Ave UNIT 1, Shrewsbury, MA 01545Sold
- $625,0002 bd3 ba1.7k sqft67 N Quinsigamond Ave UNIT 13, Shrewsbury, MA 01545Sold
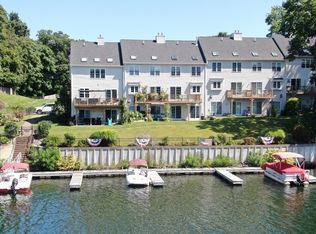
- $715,0003 bd3 ba1.9k sqft67 N Quinsigamond Ave UNIT 15, Shrewsbury, MA 01545Sold
- $517,8002 bd3 ba1.5k sqft67 N Quinsigamond Ave UNIT 2, Shrewsbury, MA 01545Off Market
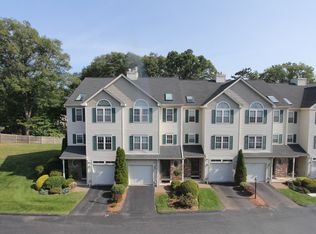
- $575,4002 bd2 ba1.8k sqft67 N Quinsigamond Ave UNIT 3, Shrewsbury, MA 01545Off Market
- $539,3002 bd2 ba1.8k sqft67 N Quinsigamond Ave UNIT 4, Shrewsbury, MA 01545Off Market
- $546,1002 bd2 ba1.6k sqft67 N Quinsigamond Ave UNIT 6, Shrewsbury, MA 01545Off Market
- $543,0002 bd2 ba1.5k sqft67 N Quinsigamond Ave UNIT 7, Shrewsbury, MA 01545Off Market
A local agent can set up tours, give advice and negotiate with sellers.
Similar homes
- $569,0002 bd3 ba1.9k sqftMaplewood Community, Shrewsbury, MA 01545For Sale
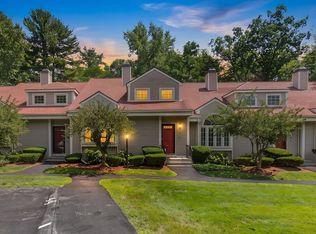 MLS ID #73555154, Balaji Choudavarapu, Castinetti Realty Group. MLS PIN
 - $509,0002 bd3 ba1.6k sqftSouth Meadow, Shrewsbury, MA 01545For Sale
 MLS ID #73528016, Maura Viteritti, Berkshire Hathaway HomeServices Commonwealth Real Estate. MLS PIN
 - $699,9002 bd4 ba2.4k sqftEastern Point Condominium, Shrewsbury, MA 01545For Sale
 MLS ID #73535000, Shannon Curll, Andrew J. Abu Inc., REALTORS®. MLS PIN
 - $540,0002 bd3 ba1.6k sqft6 Azalea Ln Unit 6, Grafton, MA 01519For Sale
 MLS ID #73518580, The Macchi Group, William Raveis R.E. & Home Services. MLS PIN
 - $744,9004 bd3 ba2.2k sqft36 Shirley Rd, Shrewsbury, MA 01545For SaleMLS ID #73553292, Noor Al-Tahafee, A & E Realty Company, Inc.. MLS PIN
- $589,9002 bd3 ba1.8k sqftHilltop Farms, South Grafton, MA 01560For SaleMLS ID #73557552, Claire Rainville, REMAX Executive Realty. MLS PIN
- $469,9002 bd3 ba1.7k sqftLaurel Hill, Grafton, MA 01519For SaleMLS ID #73563370, Karen McNulty, Berkshire Hathaway HomeServices Commonwealth Real Estate. MLS PIN
- $589,0003 bd3 ba2.2k sqft24 Jasmine Dr Unit 24, West Boylston, MA 01583For SaleMLS ID #73561407, Angela Brucato, Afonso Real Estate. MLS PIN
- $435,9002 bd3 ba1.4k sqftOakes Circle Condominiums, Millbury, MA 01527For SaleMLS ID #73562489, Patti-Anne Faucher, Patti Faucher Real Estate. MLS PIN
- $599,0002 bd3 ba2.3k sqftThe Preserve, Hopkinton, MA 01748For SaleMLS ID #73505198, Julie Darcangelo, Coldwell Banker Realty. MLS PIN
- $429,9002 bd2 ba1.4k sqftDeerfield Estates, Grafton, MA 01519For SaleMLS ID #73559474, Elio Espinal, Coldwell Banker Realty - Westford. MLS PIN
- $550,0003 bd3 ba2.2k sqft251 Pleasantdale Rd, Rutland, MA 01543For SaleMLS ID #73558481, Elisha Lynch, Lamacchia Realty, Inc.. MLS PIN
- $499,0003 bd3 ba1.5k sqft57 Martin St #B, Millbury, MA 01527For SaleMLS ID #73562757, Siobhan Costello Weber, Castinetti Realty Group. MLS PIN
- $540,0003 bd3 ba1.9k sqft16-16A Burghardt St, Worcester, MA 01604For SaleMLS ID #73528674, Tetyana Ivanina, Hive Property Group. MLS PIN
- $524,9003 bd2 ba2k sqft31 Wildrose Ave, Worcester, MA 01602For SaleMLS ID #73545476, Richard J. Trifone, RE/MAX Vision. MLS PIN
- $539,9002 bd3 ba1.4k sqftHillview Estates, Grafton, MA 01519For SaleMLS ID #73542557, Brenda Chubbuck, Berkshire Hathaway Home Service New England Properties. MLS PIN
- $549,9004 bd3 ba1.8k sqft1 Cuba Rd, Worcester, MA 01603For SaleMLS ID #73559202, Briana Willander, Lamacchia Realty, Inc.. MLS PIN
- $580,0004 bd3 ba1.8k sqft1 Deer Run Rd, Spencer, MA 01562For SaleMLS ID #73554244, Joseph Paoletti, Keller Williams Realty North Central. MLS PIN
- $665,0002 bd3 ba2k sqftThe Village At Highland Park, Hopkinton, MA 01748For SaleMLS ID #73566535, Donna Spector, Realty ONE Group Suburban Lifestyle. MLS PIN
- $760,0005 bd3 ba2k sqft16 Mars Dr, Shrewsbury, MA 01545For SaleMLS ID #73531469, Nicholas Panarelli, Castinetti Realty Group. MLS PIN
