Bright modern, private end unit townhouse in quiet location surrounded by 35 acres of wooded open space. This home features an open floorplan with cathedral ceilings, balcony overlooking living room ,gas fireplace , French door in living room-Custom kitchen with cherry cabinets ,granite counters and breakfast bar- first floor master with master bath with jacuzzi and walk in shower. Second floor features 16 by 30 loft, perfect for entertaining, office or exercising- two large bedrooms and Jack and Jill bath-. Convenient location ,close to 1-90.1-290.1 495 and U Mass Medical-No showings until Open House Sunday August 16.
For sale
$589,000
24 Jasmine Dr Unit 24, West Boylston, MA 01583
3beds
2,238sqft
:
Get pre-qualified$4,300/mo
Condominium, Townhouse
Built in 2008
-- sqft lot
$-- Zestimate®
$263/sqft
$404/mo HOA
What's special
Gas fireplaceWalk in showerBreakfast barCathedral ceilingsPrivate end unitJack and jill bathOpen floorplan
- 3 days |
- 196 |
- 11 |
Zillow last checked:
Listing updated:
Listed by:
Angela Brucato 508-561-8779,
Afonso Real Estate 508-478-7286
Source: MLS PIN,MLS#: 73561407
Facts & features
Interior
Bedrooms & bathrooms
- Bedrooms: 3
- Bathrooms: 3
- Full bathrooms: 2
- 1/2 bathrooms: 1
Primary bedroom
- Features: Bathroom - Full, Flooring - Wall to Wall Carpet, Tray Ceiling(s)
- Level: First
- Area: 195
- Dimensions: 15 x 13
Bedroom 2
- Features: Flooring - Wall to Wall Carpet
- Level: Second
- Area: 234
- Dimensions: 18 x 13
Bedroom 3
- Features: Flooring - Wall to Wall Carpet
- Level: Second
- Area: 210
- Dimensions: 15 x 14
Primary bathroom
- Features: Yes
Dining room
- Features: Flooring - Wood
- Level: First
- Area: 144
- Dimensions: 16 x 9
Family room
- Features: Closet, Flooring - Wall to Wall Carpet, Cable Hookup
- Level: Second
- Area: 480
- Dimensions: 30 x 16
Kitchen
- Features: Flooring - Stone/Ceramic Tile, Pantry, Countertops - Stone/Granite/Solid, Breakfast Bar / Nook, Dryer Hookup - Electric, Recessed Lighting, Lighting - Pendant
- Level: First
- Area: 169
- Dimensions: 13 x 13
Living room
- Features: Cathedral Ceiling(s), Ceiling Fan(s), Coffered Ceiling(s), Flooring - Wood, French Doors, Deck - Exterior, Exterior Access
- Level: First
- Area: 210
- Dimensions: 15 x 14
Heating
- Forced Air
Cooling
- Central Air
Appliances
- Included: Range, Dishwasher, Disposal, Microwave, Washer, Dryer
- Laundry: In Unit
Features
- Flooring: Wood, Tile, Carpet
- Doors: French Doors
- Windows: Insulated Windows
- Has basement: Yes
- Number of fireplaces: 1
- Fireplace features: Living Room
- Common walls with other units/homes: End Unit
Interior area
- Total structure area: 2,238
- Total interior livable area: 2,238 sqft
- Finished area above ground: 2,238
Property
Parking
- Total spaces: 6
- Parking features: Attached, Off Street
- Attached garage spaces: 2
- Uncovered spaces: 4
Features
- Entry location: Unit Placement(Street)
- Patio & porch: Deck - Wood
- Exterior features: Deck - Wood
Details
- Parcel number: 4715667
- Zoning: 1020
Construction
Type & style
- Home type: Townhouse
- Property subtype: Condominium, Townhouse
Materials
- Frame
- Roof: Shingle
Condition
- Year built: 2008
Utilities & green energy
- Electric: Fuses
- Sewer: Public Sewer
- Water: Public
Community & HOA
Community
- Features: Public Transportation, Shopping, Walk/Jog Trails, Public School
HOA
- Services included: Insurance, Maintenance Structure, Road Maintenance, Maintenance Grounds, Snow Removal
- HOA fee: $404 monthly
Location
- Region: West Boylston
Financial & listing details
- Price per square foot: $263/sqft
- Tax assessed value: $539,500
- Annual tax amount: $7,233
- Date on market: 8/10/2026
- Listing terms: Contract
Estimated market value
Not available
Estimated sales range
Not available
Not available
Price history
| Date | Event | Price |
|---|---|---|
| 8/10/2026 | Listed for sale | $589,000$263/sqft |
Source: MLS PIN #73561407 Report a problem | ||
Public tax history
Tax history is unavailable.
Monthly payment
Est. payment
Payment breakdown
Explore the cost of this home by adjusting the details. Changes won't be saved.Climate risks
Neighborhood: 01583
Nearby schools
GreatSchools rating
- 7/10Major Edwards Elementary SchoolGrades: PK-5Distance: 2.1 mi
- 7/10West Boylston Junior/Senior High SchoolGrades: 6-12Distance: 2.2 mi
Schools provided by the listing agent
- Elementary: Major Edward
- High: West Boylston
Source: MLS PIN. This data may not be complete. We recommend contacting the local school district to confirm school assignments for this home.
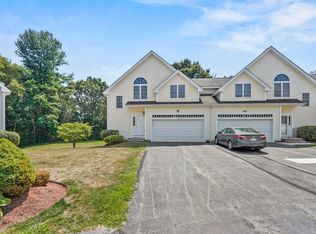
- $520,0003 bd3 ba2.2k sqft16 Jasmine Dr #16, West Boylston, MA 01583Sold
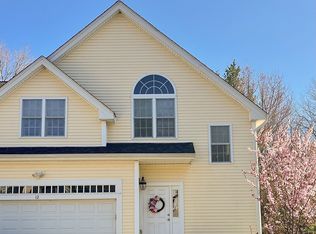
- $575,0003 bd3 ba2.2k sqft12 Jasmine Dr UNIT 6, West Boylston, MA 01583Sold
- $562,6003 bd3 ba2.2k sqft18 Jasmine Dr, West Boylston, MA 01583Off Market

- $483,6003 bd3 ba1.7k sqft5 Jasmine Dr UNIT 5, West Boylston, MA 01583Off Market

- $564,2003 bd2 ba2.2k sqft22 Jasmine Dr, West Boylston, MA 01583Off Market
- $503,1003 bd2 ba1.7k sqft7 Jasmine Dr, West Boylston, MA 01583Off Market
- $501,4003 bd2 ba1.7k sqft3 Jasmine Dr, West Boylston, MA 01583Off Market
- $518,7003 bd2 ba1.7k sqft9 Jasmine Dr, West Boylston, MA 01583Off Market
A local agent can set up tours, give advice and negotiate with sellers.
Similar homes
- $640,0002 bd2 ba1.6k sqft23 Sherwood Dr, Spencer, MA 01562For Sale
 MLS ID #73561629, Tracy Barton, Priority Realty. MLS PIN
 - $550,0003 bd3 ba2.2k sqft251 Pleasantdale Rd, Rutland, MA 01543For Sale
 MLS ID #73558481, Elisha Lynch, Lamacchia Realty, Inc.. MLS PIN
 - $609,9002 bd3 ba1.8k sqftHilltop Farms, South Grafton, MA 01560For Sale
 MLS ID #73557552, Claire Rainville, REMAX Executive Realty. MLS PIN
 - $599,9003 bd2 ba1.9k sqft28 Redwood Dr, Princeton, MA 01541For Sale
 MLS ID #73557766, Lauren Demerjian, OPEN DOOR Real Estate. MLS PIN
 - $665,0003 bd4 ba2.7k sqft3 Flint Pond Dr #3, North Grafton, MA 01536For SaleMLS ID #73527300, Lee Joseph, Coldwell Banker Realty - Worcester. MLS PIN
- $649,9003 bd3 ba2.5k sqft249 Pleasantdale Rd, Rutland, MA 01543For SaleMLS ID #73555134, Tracey Fiorelli, Janice Mitchell R.E., Inc. MLS PIN
- $629,9004 bd3 ba2.4k sqft11 Hyland Ave, Leicester, MA 01524For SaleMLS ID #73560014, Rosa Wyse, Champion Real Estate, Inc.. MLS PIN
- $589,0002 bd3 ba1.9k sqftRegency At Bolton, Bolton, MA 01740For SaleMLS ID #73560020, Maria Koral, Berkshire Hathaway HomeServices Commonwealth Real Estate. MLS PIN
- $579,9003 bd2 ba2.8k sqft7 Leela Ln, Leicester, MA 01524For SaleMLS ID #73557671, Karen Russo, Coldwell Banker Realty - Worcester. MLS PIN
- $579,9002 bd2 ba1.8k sqft7 Whispering Brook Rd #7, Marlborough, MA 01752For SaleMLS ID #73557963, Joan Vaccaro, Keller Williams Boston MetroWest. MLS PIN
- $649,9003 bd3 ba2.2k sqft9 Cameron Dr, Rutland, MA 01543For SaleMLS ID #73546859, Tracey Fiorelli, Janice Mitchell R.E., Inc. MLS PIN
- $625,0003 bd2 ba1.9k sqft25 Coal Kiln Rd, Princeton, MA 01541For SaleMLS ID #73546862, Rosaura Miranda, OWN IT. MLS PIN
- $579,9004 bd3 ba1.8k sqft37 Moreland Green Dr, Worcester, MA 01609For SaleMLS ID #73534998, Ana Roque, Property Investors & Advisors, LLC. MLS PIN
- $649,9003 bd3 ba2.4k sqft499 Ware Corner Rd, Oakham, MA 01068For SaleMLS ID #73542587, Nicole Wickes, Northbound Realty Co. MLS PIN
- $599,0003 bd3 ba2.4k sqft682 Ashburnham Hill Rd, Fitchburg, MA 01420For SaleMLS ID #73534595, Laurie Howe Bourgeois, Coldwell Banker Realty - Leominster. MLS PIN
- $559,0002 bd3 ba1.6k sqftWaters Edge, Shrewsbury, MA 01545For SaleMLS ID #73547619, Andrea Beth Castinetti, Castinetti Realty Group. MLS PIN
- $569,9002 bd2 ba1.7k sqftSummerfields, Boxborough, MA 01719For SaleMLS ID #73533404, Janice VanDerAa, Keller Williams Realty Boston Northwest. MLS PIN
- $540,0002 bd3 ba1.6k sqft6 Azalea Ln Unit 6, Grafton, MA 01519For SaleMLS ID #73518580, The Macchi Group, William Raveis R.E. & Home Services. MLS PIN
- $579,0002 bd4 ba2.5k sqft70 Lincoln Ln Unit 70, North Grafton, MA 01536For SaleMLS ID #73538404, Elaine Quigley, Berkshire Hathaway HomeServices Commonwealth Real Estate. MLS PIN
- $719,0003 bd3 ba2.5k sqftProvidence Road Commons, Grafton, MA 01519For SaleMLS ID #73538136, Matt Palmer, Summit Residential. MLS PIN
