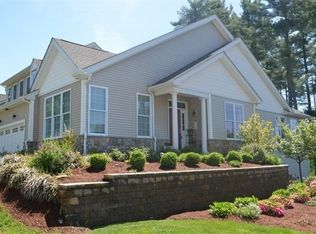
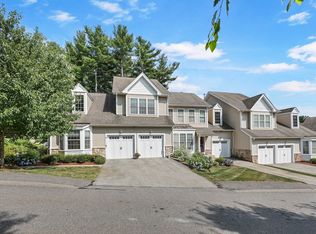
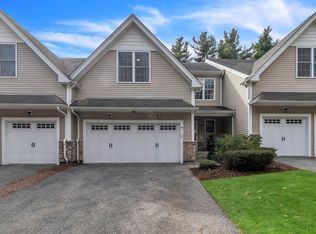
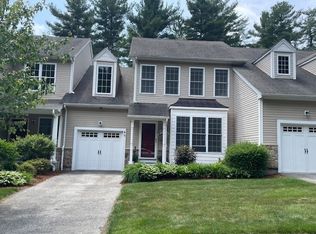
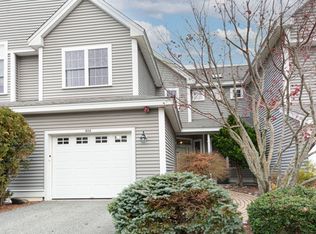
Welcome to Regency at Bolton, a 55+ active adult community. 55 Pondside Dr is a bright and open unit with soaring ceilings, cathedral style large windows. First floor has a master suite, full bath, large walk in closet and laundry for easy access. The upstairs area has a bedroom, full bathroom, a large loft area, perfect for relaxation. The bonus room offers flexibility as an office, crafts or a storage room. A nice deck that overlooks a wooded area. Unfinished basement is very spacious.The Regency offers a perfect blend of comfort, connection and peaceful living. Enjoy the charm of a friendly neighborhood where people know and interact with each other. You will love the group activities and social gatherings. The community feels genuine, surrounded by a quiet country feel, with convenient access to local amenities. This home is ideal for those looking to simplify without sacrificing lifestyle. Whether you’re enjoying morning walks through the community, relaxing outdoors, or entertaining friends and family, this home offers an easy living setting. The clubhouse has a view of the pond with a water fountain and is perfect for working out or private larger gatherings with your family and friends. Close proximity to Rt 495, Rt 2 and Masspike. Priced to sell and Easy to show!
For sale
$589,000
55 Pondside Dr #55, Bolton, MA 01740
2beds
1,912sqft
Condominium, Townhouse
Built in 2010
-- sqft lot
$-- Zestimate®
$308/sqft
$835/mo HOA
What's special
Bright and open unitLaundry for easy accessLarge walk in closetCathedral style large windowsSoaring ceilings
- 69 days
- 416
- 15
Zillow last checked:
Listing updated:
Listed by:
Maria Koral 978-973-6043,
Berkshire Hathaway HomeServices Commonwealth Real Estate 508-834-1500
Source: MLS PIN,MLS#: 73560020
Facts & features
Interior
Bedrooms & bathrooms
- Bedrooms: 2
- Bathrooms: 3
- Full bathrooms: 2
- 1/2 bathrooms: 1
- Main level bedrooms: 1
Primary bedroom
- Features: Bathroom - Full, Cathedral Ceiling(s), Walk-In Closet(s), Flooring - Wall to Wall Carpet
- Level: Main,First
- Area: 182
- Dimensions: 14 x 13
Bedroom 2
- Features: Bathroom - Full, Cathedral Ceiling(s), Walk-In Closet(s), Flooring - Wall to Wall Carpet
- Level: Second
- Area: 144
- Dimensions: 12 x 12
Primary bathroom
- Features: Yes
Bathroom 1
- Features: Bathroom - Full, Bathroom - Double Vanity/Sink, Bathroom - Tiled With Shower Stall, Walk-In Closet(s), Flooring - Stone/Ceramic Tile
- Level: First
- Area: 81
- Dimensions: 9 x 9
Bathroom 2
- Features: Bathroom - Full, Bathroom - Double Vanity/Sink, Bathroom - Tiled With Tub & Shower
- Level: Second
- Area: 54
- Dimensions: 9 x 6
Bathroom 3
- Features: Bathroom - Half
- Level: First
- Area: 25
- Dimensions: 5 x 5
Dining room
- Features: Flooring - Hardwood, Deck - Exterior, Open Floorplan
- Level: Main,First
- Area: 117
- Dimensions: 9 x 13
Kitchen
- Features: Flooring - Hardwood, Breakfast Bar / Nook, Cabinets - Upgraded, Exterior Access, Open Floorplan
- Level: Main,First
- Area: 156
- Dimensions: 12 x 13
Living room
- Features: Flooring - Hardwood, Deck - Exterior, High Speed Internet Hookup, Open Floorplan
- Level: Main,First
- Area: 240
- Dimensions: 15 x 16
Heating
- Forced Air, Oil
Cooling
- Central Air
Appliances
- Included: Range, Dishwasher, Microwave, Refrigerator, Washer, Dryer
- Laundry: Electric Dryer Hookup, Washer Hookup, First Floor, In Unit
Features
- Bonus Room, Loft
- Flooring: Tile, Carpet, Hardwood, Flooring - Wall to Wall Carpet
- Doors: Storm Door(s)
- Windows: Insulated Windows
- Has basement: Yes
- Has fireplace: No
- Common walls with other units/homes: 2+ Common Walls
Interior area
- Total structure area: 1,912
- Total interior livable area: 1,912 sqft
- Finished area above ground: 1,912
Video & virtual tour
Property
Parking
- Total spaces: 6
- Parking features: Attached, Off Street
- Attached garage spaces: 2
- Uncovered spaces: 4
Features
- Patio & porch: Deck - Composite
- Exterior features: Deck - Composite
Details
- Parcel number: 4657791
- Zoning: R1
Construction
Type & style
- Home type: Townhouse
- Property subtype: Condominium, Townhouse
Materials
- Frame
- Roof: Shingle
Condition
- Year built: 2010
Utilities & green energy
- Electric: 200+ Amp Service
- Sewer: Private Sewer
- Water: Well, Individual Meter
- Utilities for property: for Electric Range, for Electric Oven, for Electric Dryer
Community & HOA
Community
- Features: Shopping, Pool, Tennis Court(s), Park, Walk/Jog Trails, Stable(s), Golf, Medical Facility, Bike Path, Conservation Area, Highway Access, House of Worship, Public School, Adult Community
- Senior community: Yes
HOA
- Amenities included: Clubhouse
- Services included: Water, Sewer, Insurance, Maintenance Structure, Road Maintenance, Maintenance Grounds, Snow Removal, Reserve Funds
- HOA fee: $835 monthly
Location
- Region: Bolton
Financial & listing details
- Price per square foot: $308/sqft
- Tax assessed value: $560,900
- Annual tax amount: $10,135
- Date on market: 8/6/2026
Estimated market value
Not available
Estimated sales range
Not available
Not available
Price history
| Date | Event | Price |
|---|---|---|
| 8/6/2026 | Listed for sale | $589,000$308/sqft |
Source: MLS PIN #73560020 Report a problem | ||
Public tax history
Tax history is unavailable.
Monthly payment
Est. payment
Payment breakdown
Explore the cost of this home by adjusting the details. Changes won't be saved.Climate risks
Neighborhood: 01740
Similar homes
- $614,0003 bd3 ba2.2k sqftThe Woodlands, Clinton, MA 01510For Sale
 MLS ID #73572479, Derek Tiago, RE/MAX Vantage. MLS PIN
 - $629,9003 bd3 ba2.6k sqft1102C Ridgefield Cir #1102-C, Clinton, MA 01510For Sale
 MLS ID #73587836, Richard Freeman, Keller Williams Realty North Central. MLS PIN
 - $549,9003 bd3 ba2.1k sqftWoodlands, Clinton, MA 01510For Sale
 MLS ID #73575458, Michelle St. Michael, Rhodes Realty Advisors, Inc.. MLS PIN
 - $599,9003 bd4 ba2.4k sqftThe Woodlands, Clinton, MA 01510For Sale
 MLS ID #73504599, Mark Sacco, LAER Realty Partners. MLS PIN
