A rare offering!! Condo living without sacrificing space, privacy or convenience! This Windsor-style home at Ridgefield offers over 2,660+ sq ft, 2/3 bedrooms, 2.5 baths, plus 2-car garage and a full basement! The sun-filled living and dining room feature soaring ceilings, new skylights, freshly refinished hardwood floors and a wood-burning fireplace. A spacious eat-in kitchen offers tons of cabinets, granite counters and oversized center island. The first-floor primary suite includes a private bath with a jetted tub and separate shower, plus direct access to the screened porch. A tiled foyer, laundry room and half bath complete the main level. Upstairs are a spacious loft, ideal for an office or family room or could be converted to a 3rd bedroom, a second bedroom and full bath. Enjoy a private backyard with irrigation and a screened porch for relaxing outdoors. Ridgefield has on-site management and an association with a proven track record of being well run. Condo fee includes cable and internet too! Amenities include a pool, tennis/pickleball courts, gym and clubhouse, with exercise classes, social events, clubs and volunteer opportunities. Participate as much as you like. Located where Bolton, Lancaster and Clinton meet.
For sale
$629,900
1102C Ridgefield Cir #1102-C, Clinton, MA 01510
3beds
2,669sqft
Condominium, Townhouse
Built in 1990
-- sqft lot
$-- Zestimate®
$236/sqft
$643/mo HOA
What's special
Wood-burning fireplaceSpacious loftLaundry roomFirst-floor primary suiteFreshly refinished hardwood floorsPrivate backyard with irrigationTiled foyer
- 8 days
- 426
- 36
Likely to sell faster than
Zillow last checked:
Listing updated:
Listed by:
Richard Freeman 978-381-3833,
Keller Williams Realty North Central 978-779-5090
Source: MLS PIN,MLS#: 73587836
Facts & features
Interior
Bedrooms & bathrooms
- Bedrooms: 3
- Bathrooms: 3
- Full bathrooms: 2
- 1/2 bathrooms: 1
Primary bedroom
- Features: Skylight, Walk-In Closet(s), Flooring - Wall to Wall Carpet, Slider
- Level: First
Bedroom 2
- Features: Flooring - Wall to Wall Carpet
- Level: Second
Primary bathroom
- Features: Yes
Bathroom 1
- Features: Bathroom - Half, Flooring - Stone/Ceramic Tile
- Level: First
Bathroom 2
- Features: Bathroom - Half, Skylight, Cathedral Ceiling(s), Flooring - Stone/Ceramic Tile
- Level: First
Bathroom 3
- Level: Second
Dining room
- Features: Skylight, Cathedral Ceiling(s), Flooring - Hardwood
- Level: First
Kitchen
- Features: Vaulted Ceiling(s), Flooring - Wood, Dining Area, Countertops - Stone/Granite/Solid, Slider
- Level: First
Living room
- Features: Vaulted Ceiling(s), Flooring - Hardwood
- Level: First
Heating
- Baseboard, Propane
Cooling
- Central Air
Appliances
- Laundry: First Floor, In Unit
Features
- Entrance Foyer, Loft, Central Vacuum
- Flooring: Wood, Tile, Carpet
- Has basement: Yes
- Number of fireplaces: 1
- Fireplace features: Living Room
- Common walls with other units/homes: End Unit
Interior area
- Total structure area: 2,669
- Total interior livable area: 2,669 sqft
- Finished area above ground: 2,669
Property
Parking
- Total spaces: 6
- Parking features: Attached, Garage Door Opener
- Attached garage spaces: 2
- Uncovered spaces: 4
Features
- Patio & porch: Screened, Deck - Composite
- Exterior features: Porch - Screened, Deck - Composite, Sprinkler System
- Pool features: Association, In Ground
Details
- Parcel number: M:0126 B:2998 L:01102C,3309746
- Zoning: Res
Construction
Type & style
- Home type: Townhouse
- Property subtype: Condominium, Townhouse
Materials
- Frame
- Roof: Shingle
Condition
- Year built: 1990
Utilities & green energy
- Electric: Circuit Breakers, 200+ Amp Service
- Sewer: Public Sewer
- Water: Public
- Utilities for property: for Electric Range
Community & HOA
Community
- Features: Pool, Tennis Court(s), Golf
HOA
- Amenities included: Pool, Tennis Court(s), Fitness Center, Clubhouse
- Services included: Insurance, Maintenance Structure, Road Maintenance, Maintenance Grounds, Snow Removal, Trash, Reserve Funds
- HOA fee: $643 monthly
Location
- Region: Clinton
Financial & listing details
- Price per square foot: $236/sqft
- Tax assessed value: $685,800
- Annual tax amount: $8,902
- Date on market: 10/7/2026
Estimated market value
Not available
Estimated sales range
Not available
Not available
Price history
| Date | Event | Price |
|---|---|---|
| 10/7/2026 | Listed for sale | $629,900$236/sqft |
Source: MLS PIN #73587836 Report a problem | ||
Public tax history
Tax history is unavailable.
Monthly payment
Est. payment
Payment breakdown
Explore the cost of this home by adjusting the details. Changes won't be saved.Climate risks
Neighborhood: 01510
Nearby schools
Schools provided by the listing agent
- Elementary: Ces
- Middle: Cms
- High: Chs
Source: MLS PIN. This data may not be complete. We recommend contacting the local school district to confirm school assignments for this home.
Similar homes
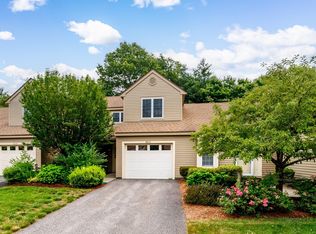
- $669,9003 bd3 ba2.7k sqftThe Woodlands, Clinton, MA 01510For Sale
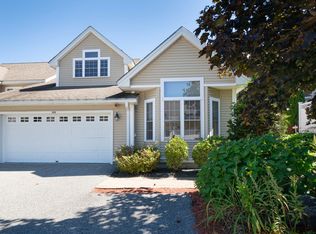 MLS ID #73579449, Jim Holbrook, Berkshire Hathaway HomeServices Commonwealth Real Estate. MLS PIN
 - $479,9002 bd2 ba1.7k sqft212 Ridgefield Cir #212B, Clinton, MA 01510For Sale
 MLS ID #73544203, Emma Weisman, Keller Williams Realty North Central. MLS PIN
 - $699,9003 bd2 ba2.4k sqft3 Sargent Rd, Bolton, MA 01740For Sale
 MLS ID #73561339, Emma Weisman, Keller Williams Realty North Central. MLS PIN
 - $619,9002 bd2 ba2.1k sqft137 Princeton Rd, Sterling, MA 01564For Sale
 MLS ID #73586760, Karen Packard, Karen Packard Real Estate Inc.. MLS PIN
