Charming Colonial in desirable South Leominster offering an inviting open floor plan and plenty of potential to make the space your own. The main level features a comfortable living room, dining area, and kitchen with an easy flow that works well for both everyday living and entertaining. Hardwood flooring, granite countertops, and a gas fireplace add warmth and character to the home. Step outside to enjoy the deck and fenced-in yard. An oversized shed provides convenient storage for lawn equipment, tools, hobbies, and more. Looking for additional space? Two unfinished areas provide an opportunity to expand and customize the home to fit your needs. The second-floor bonus room could be finished as a home office, playroom, studio, or additional living area. The walkout basement includes two rooms with flexible possibilities for recreation, workspace, storage, or future finished space. Conveniently located for commuters with easy access to Route 2 and I-90. Nearby Central Street offers shopping, dining, and everyday services close to home. With its welcoming layout, outdoor space, flexible expansion opportunities, and convenient location, this home is ready for its next chapter. Schedule a tour today!
For sale
$640,000
97 Sawtelle Rd, Leominster, MA 01453
3beds
1,670sqft
Single Family Residence
Built in 2016
10,003 Square Feet Lot
$635,300 Zestimate®
$383/sqft
$-- HOA
What's special
Gas fireplaceDining areaGranite countertopsOutdoor spaceHardwood flooringWelcoming layoutFenced-in yard
- 3 days
- 765
- 41
Zillow last checked:
Listing updated:
Listed by:
Haschig Homes Group 833-544-7687,
William Raveis R.E. & Home Services 978-610-6369,
Andrea Lastella 609-439-7876
Source: MLS PIN,MLS#: 73586490
Facts & features
Interior
Bedrooms & bathrooms
- Bedrooms: 3
- Bathrooms: 3
- Full bathrooms: 2
- 1/2 bathrooms: 1
- Main level bathrooms: 1
Primary bedroom
- Features: Bathroom - Full, Ceiling Fan(s), Walk-In Closet(s), Flooring - Wall to Wall Carpet, Cable Hookup
- Level: Second
- Area: 169
- Dimensions: 13 x 13
Bedroom 2
- Features: Closet, Flooring - Wall to Wall Carpet, Cable Hookup
- Level: Second
- Area: 121
- Dimensions: 11 x 11
Bedroom 3
- Features: Closet, Flooring - Wall to Wall Carpet, Cable Hookup
- Level: Second
- Area: 121
- Dimensions: 11 x 11
Primary bathroom
- Features: No
Bathroom 1
- Features: Bathroom - Half, Countertops - Stone/Granite/Solid
- Level: Main,First
Bathroom 2
- Features: Bathroom - Full, Bathroom - With Tub & Shower, Flooring - Stone/Ceramic Tile, Countertops - Stone/Granite/Solid
- Level: Second
Bathroom 3
- Features: Bathroom - Full, Bathroom - With Shower Stall, Flooring - Stone/Ceramic Tile, Countertops - Stone/Granite/Solid
- Level: Second
Kitchen
- Features: Flooring - Hardwood, Dining Area, Pantry, Countertops - Stone/Granite/Solid, Kitchen Island, Deck - Exterior, Exterior Access, Open Floorplan, Recessed Lighting, Stainless Steel Appliances, Lighting - Pendant
- Level: First
- Area: 378
- Dimensions: 21 x 18
Living room
- Features: Ceiling Fan(s), Flooring - Hardwood, Cable Hookup
- Level: First
- Area: 195
- Dimensions: 15 x 13
Heating
- Forced Air, Natural Gas
Cooling
- Central Air
Appliances
- Included: Gas Water Heater, Tankless Water Heater, Range, Dishwasher, Disposal, Trash Compactor, Microwave, Refrigerator, Washer, Dryer, Plumbed For Ice Maker
- Laundry: Electric Dryer Hookup, Washer Hookup, First Floor
Features
- Walk-up Attic
- Flooring: Hardwood
- Windows: Insulated Windows
- Basement: Full,Partially Finished,Walk-Out Access,Concrete
- Number of fireplaces: 1
- Fireplace features: Living Room
Interior area
- Total structure area: 1,670
- Total interior livable area: 1,670 sqft
- Finished area above ground: 1,670
Property
Parking
- Total spaces: 5
- Parking features: Attached, Garage Door Opener, Off Street, Paved
- Attached garage spaces: 2
- Uncovered spaces: 3
Accessibility
- Accessibility features: No
Features
- Patio & porch: Deck - Wood
- Exterior features: Deck - Wood, Storage, Fenced Yard
- Fencing: Fenced/Enclosed,Fenced
Lot
- Size: 10,003 Square Feet
- Features: Easements, Gentle Sloping
Details
- Parcel number: M:0523 B:0010 L:0011,4772559
- Zoning: RA
Construction
Type & style
- Home type: SingleFamily
- Architectural style: Colonial
- Property subtype: Single Family Residence
Materials
- Frame
- Foundation: Concrete Perimeter
- Roof: Shingle
Condition
- Year built: 2016
Utilities & green energy
- Electric: Circuit Breakers, 200+ Amp Service
- Sewer: Public Sewer
- Water: Public
- Utilities for property: for Gas Range, for Electric Dryer, Washer Hookup, Icemaker Connection
Green energy
- Energy efficient items: Thermostat
Community & HOA
Community
- Features: Public Transportation, Shopping, Laundromat, Highway Access, Public School
HOA
- Has HOA: No
Location
- Region: Leominster
Financial & listing details
- Price per square foot: $383/sqft
- Tax assessed value: $599,600
- Annual tax amount: $8,191
- Date on market: 10/5/2026
Estimated market value
$635,300
$604,000 - $667,000
$3,102/mo
Price history
| Date | Event | Price |
|---|---|---|
| 10/5/2026 | Listed for sale | $640,000+101.3%$383/sqft |
Source: MLS PIN #73586490 Report a problem | ||
| 2/3/2016 | Sold | $318,000+0.7%$190/sqft |
Source: Public Record Report a problem | ||
| 9/17/2015 | Listed for sale | $315,900$189/sqft |
Source: Geronimo Properties #71857679 Report a problem | ||
Public tax history
| Year | Property taxes | Tax assessment |
|---|---|---|
| 2025 | $7,864 +0.5% | $560,500 +3.9% |
| 2024 | $7,825 +4.8% | $539,300 +12.3% |
| 2023 | $7,465 +3.9% | $480,400 +10.7% |
| 2022 | $7,187 +3.2% | $434,000 +13% |
| 2021 | $6,964 +4.4% | $384,100 +3.5% |
| 2020 | $6,671 +2.5% | $371,000 +5.7% |
| 2019 | $6,509 -1.8% | $351,100 +2.4% |
| 2018 | $6,630 +2.5% | $343,000 +4.6% |
| 2017 | $6,469 +328.4% | $327,900 +325.3% |
| 2016 | $1,510 +439.3% | $77,100 +435.4% |
| 2015 | $280 -2.4% | $14,400 -5.3% |
| 2014 | $287 +5.1% | $15,200 |
| 2013 | $273 +7.5% | $15,200 |
| 2012 | $254 -2.3% | $15,200 -10.1% |
| 2011 | $260 | $16,900 |
Find assessor info on the county website
Monthly payment
Est. payment
Payment breakdown
Explore the cost of this home by adjusting the details. Changes won't be saved.Climate risks
Neighborhood: 01453
Similar homes
- $579,9003 bd3 ba2.2k sqft59 Hudson St, Leominster, MA 01453For Sale
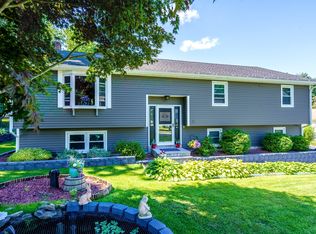 MLS ID #73565257, Apple Country Team, Keller Williams Realty North Central. MLS PIN
 - $550,0003 bd2 ba1.6k sqft64 Jordans Way, Leominster, MA 01453For Sale
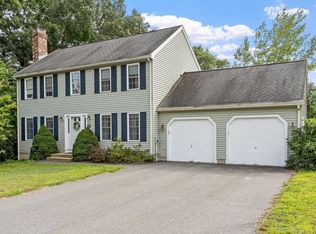 MLS ID #73568590, Linda Bourgeois, Coldwell Banker Realty - Westford. MLS PIN
 - $435,0002 bd2 ba1k sqft490 Union St, Leominster, MA 01453For Sale
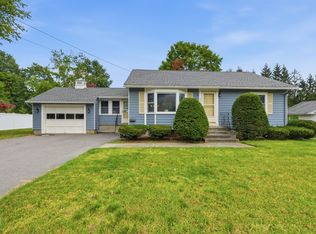 MLS ID #73574146, Tricia Basquiat, Berkshire Hathaway HomeServices Commonwealth Real Estate. MLS PIN
 - $675,0003 bd3 ba2.3k sqft36 Harkins St, Lancaster, MA 01523For Sale
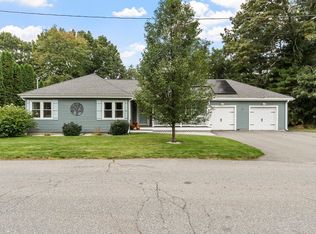 MLS ID #73585728, Jacquelyn Favreau, Coldwell Banker Realty - Westford. MLS PIN
