Missed your chance to own in Bonnie Brae earlier this year? Here's another opportunity! Tucked away on a cul-de-sac, this spacious 3-bedroom, 2.5-bath townhouse offers a versatile multi-level layout with room for everyone. The main level welcomes you with an open-concept kitchen, living, and dining area featuring wood cabinetry, a center island, and sliders to a private deck, creating the perfect space for everyday living and entertaining. Generously sized rooms, central air, ample storage, and a 1-car garage add to the home's appeal, while the partially finished lower level provides flexible bonus space for a home office, gym, or playroom. Enjoy the convenience of being just 1 mile from Routes 2 and 190, with shopping, dining, and local amenities nearby. All this, plus an HOA with excess reserves!
For sale
$390,000
173 Johnson St APT 3, Leominster, MA 01453
3beds
1,502sqft
Condominium, Townhouse
Built in 2005
-- sqft lot
$388,700 Zestimate®
$260/sqft
$350/mo HOA
What's special
Central airPrivate deckVersatile multi-level layoutGenerously sized roomsCenter islandWood cabinetryAmple storage
- 1 day
- 139
- 9
Zillow last checked:
Listing updated:
Listed by:
Quinn O'Connell 978-855-5517,
Keller Williams Realty North Central 978-840-9000
Source: MLS PIN,MLS#: 73591285
Facts & features
Interior
Bedrooms & bathrooms
- Bedrooms: 3
- Bathrooms: 3
- Full bathrooms: 2
- 1/2 bathrooms: 1
Primary bedroom
- Features: Bathroom - Full, Ceiling Fan(s), Flooring - Wall to Wall Carpet, Closet - Double
- Level: Second
Bedroom 2
- Features: Flooring - Wall to Wall Carpet
- Level: Second
Bedroom 3
- Level: Second
Bathroom 1
- Features: Bathroom - Full, Bathroom - Tiled With Tub & Shower, Flooring - Stone/Ceramic Tile, Washer Hookup, Closet - Double
- Level: Second
Bathroom 2
- Features: Bathroom - Half, Bathroom - With Shower Stall, Closet, Lighting - Overhead
- Level: Second
Bathroom 3
- Features: Bathroom - Half, Ceiling Fan(s), Closet, Flooring - Wall to Wall Carpet
- Level: First
Dining room
- Features: Flooring - Stone/Ceramic Tile, Deck - Exterior, Exterior Access, Open Floorplan, Lighting - Overhead
- Level: Main,First
Kitchen
- Features: Flooring - Stone/Ceramic Tile, Dining Area, Kitchen Island, Exterior Access, Open Floorplan, Recessed Lighting, Stainless Steel Appliances
- Level: Main,First
Living room
- Features: Ceiling Fan(s), Flooring - Wall to Wall Carpet, Exterior Access, Open Floorplan
- Level: Main,First
Heating
- Forced Air, Oil
Cooling
- Central Air
Appliances
- Included: Oven, Dishwasher, Microwave, Refrigerator, Washer, Dryer
- Laundry: Bathroom - Full, Flooring - Stone/Ceramic Tile, Second Floor
Features
- Recessed Lighting, Bonus Room
- Flooring: Tile, Carpet, Flooring - Wall to Wall Carpet
- Has basement: Yes
- Has fireplace: No
Interior area
- Total structure area: 1,502
- Total interior livable area: 1,502 sqft
- Finished area above ground: 1,502
Property
Parking
- Total spaces: 4
- Parking features: Attached, Off Street, Tandem, Paved
- Attached garage spaces: 1
- Uncovered spaces: 3
Features
- Patio & porch: Porch, Deck - Wood
- Exterior features: Porch, Deck - Wood
Details
- Parcel number: M:0173 B:0002 L:0003,4548495
- Zoning: RB
Construction
Type & style
- Home type: Townhouse
- Property subtype: Condominium, Townhouse
Materials
- Frame
- Roof: Shingle
Condition
- Year built: 2005
Utilities & green energy
- Electric: 100 Amp Service
- Sewer: Public Sewer
- Water: Public
Community & HOA
Community
- Features: Public Transportation, Shopping, Park, Walk/Jog Trails, Medical Facility, Highway Access, House of Worship, Public School
HOA
- Services included: Insurance, Maintenance Structure, Road Maintenance, Maintenance Grounds, Trash
- HOA fee: $350 monthly
Location
- Region: Leominster
Financial & listing details
- Price per square foot: $260/sqft
- Tax assessed value: $379,400
- Annual tax amount: $5,183
- Date on market: 10/15/2026
Estimated market value
$388,700
$369,000 - $408,000
$2,703/mo
Price history
| Date | Event | Price |
|---|---|---|
| 10/15/2026 | Listed for sale | $390,000+197.7%$260/sqft |
Source: MLS PIN #73591285 Report a problem | ||
| 4/13/2017 | Sold | $131,000-45.4%$87/sqft |
Source: Public Record Report a problem | ||
| 1/13/2017 | Listing removed | -- |
Source: Auction.com Report a problem | ||
| 12/1/2016 | Listed for sale | -- |
Source: Auction.com Report a problem | ||
| 7/29/2005 | Sold | $240,000$160/sqft |
Source: Public Record Report a problem | ||
Public tax history
| Year | Property taxes | Tax assessment |
|---|---|---|
| 2025 | $4,982 +7.3% | $355,100 +11% |
| 2024 | $4,643 +4% | $320,000 +11.3% |
| 2023 | $4,466 +8.4% | $287,400 +15.5% |
| 2022 | $4,120 +13.3% | $248,800 +24% |
| 2021 | $3,637 +7.8% | $200,600 +6.9% |
| 2020 | $3,375 -1.4% | $187,700 +1.7% |
| 2019 | $3,422 -2.5% | $184,600 +1.7% |
| 2018 | $3,508 +2% | $181,500 +4.1% |
| 2017 | $3,439 +5.9% | $174,300 +5.1% |
| 2016 | $3,248 +14.1% | $165,900 +13.3% |
| 2015 | $2,846 +1.1% | $146,400 -1.7% |
| 2014 | $2,815 +1.4% | $149,000 -3.6% |
| 2013 | $2,777 +3% | $154,600 -4.2% |
| 2012 | $2,697 +4.3% | $161,300 -3.9% |
| 2011 | $2,587 +1.6% | $167,900 -8.9% |
| 2010 | $2,547 -6.4% | $184,300 -18.6% |
| 2009 | $2,722 -3.4% | $226,300 -9.7% |
| 2008 | $2,818 +8% | $250,500 +4.5% |
| 2007 | $2,609 | $239,800 |
Find assessor info on the county website
Monthly payment
Est. payment
Payment breakdown
Explore the cost of this home by adjusting the details. Changes won't be saved.Climate risks
Neighborhood: 01453
Nearby schools
Schools provided by the listing agent
- High: Leominster High School
Source: MLS PIN. This data may not be complete. We recommend contacting the local school district to confirm school assignments for this home.

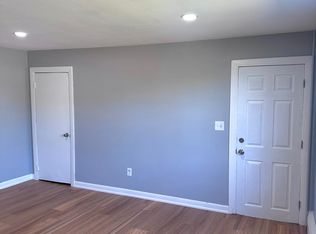

Similar homes
- $395,0003 bd1 ba1.5k sqft147 Ninth St, Leominster, MA 01453For Sale
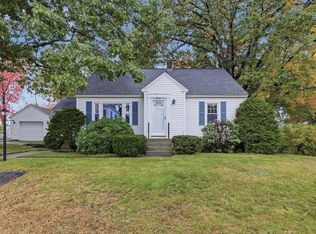 MLS ID #73591113, Lisa Gamberdella, Lamacchia Realty, Inc.. MLS PIN
 - $380,0002 bd2 ba2.1k sqftMahogany Run, Leominster, MA 01453For Sale
 MLS ID #73589493, Quinn O'Connell, Keller Williams Realty North Central. MLS PIN
 - $465,0003 bd2 ba1.4k sqft21 Graham St, Leominster, MA 01453For Sale
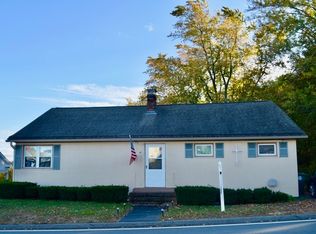 MLS ID #73591485, Jose Tineo, Keller Williams Realty North Central. MLS PIN
 - $354,9003 bd3 ba1.3k sqft397 Mechanic St, Leominster, MA 01453For Sale
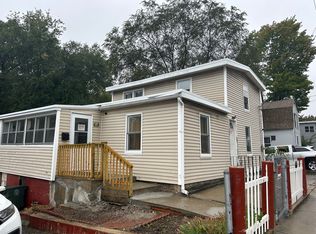 MLS ID #73580852, Luis Ayala, One Stop Realty. MLS PIN
