Welcome to this spacious 3-bedroom, 1½-bath raised ranch on .38 acres in a quiet North Leominster cul-de-sac neighborhood, served by the highly sought-after Johnny Appleseed Elementary School! Lovingly owned by the same family for 40 years, this home offers comfort, versatility and room to entertain. The main level features an eat-in kitchen with a slider to the back deck, a large living room, three bedrooms and a full bath. The freshly painted kitchen, living room and hallway add a refreshed feel. Enjoy the screened three-season porch with convenient access to the deck and kitchen, creating a wonderful flow for outdoor entertainment. The private backyard is perfect for summer gatherings or relaxing outdoors. The finished lower level offers over 600 sq. ft. of additional living space, including two finished rooms, one with a bar for entertainment, plus a half bath. Explore the possibilities for a game room, home office or potential multigenerational living space. Convenient shopping, restaurants, local amenities and major routes. Ready for immediate occupancy—come discover the possibilities!
For sale
$469,000
12 Amy Ave, Leominster, MA 01453
3beds
1,752sqft
Single Family Residence
Built in 1985
0.38 Acres Lot
$464,200 Zestimate®
$268/sqft
$-- HOA
What's special
- 9 days
- 952
- 86
Likely to sell faster than
Zillow last checked:
Listing updated:
Listed by:
Brenda Albert 978-621-3168,
LAER Realty Partners 978-534-3100
Source: MLS PIN,MLS#: 73590187
Facts & features
Interior
Bedrooms & bathrooms
- Bedrooms: 3
- Bathrooms: 2
- Full bathrooms: 1
- 1/2 bathrooms: 1
- Main level bathrooms: 1
- Main level bedrooms: 2
Primary bedroom
- Features: Ceiling Fan(s), Closet, Flooring - Wall to Wall Carpet, Lighting - Overhead
- Level: First
- Area: 150
- Dimensions: 15 x 10
Bedroom 2
- Features: Closet, Flooring - Wall to Wall Carpet
- Level: Main,First
- Area: 130
- Dimensions: 13 x 10
Bedroom 3
- Features: Closet, Flooring - Wall to Wall Carpet
- Level: Main,First
- Area: 130
- Dimensions: 13 x 10
Primary bathroom
- Features: No
Bathroom 1
- Features: Bathroom - Full, Bathroom - With Tub & Shower, Closet - Linen, Lighting - Overhead
- Level: Main,First
- Area: 70
- Dimensions: 10 x 7
Bathroom 2
- Features: Bathroom - Half, Flooring - Vinyl
- Level: Basement
- Area: 20
- Dimensions: 5 x 4
Family room
- Features: Flooring - Wall to Wall Carpet
- Level: Basement
- Area: 273
- Dimensions: 21 x 13
Kitchen
- Features: Flooring - Stone/Ceramic Tile, Dining Area, Deck - Exterior, Open Floorplan, Slider, Lighting - Overhead
- Level: Main,First
- Area: 200
- Dimensions: 20 x 10
Living room
- Features: Flooring - Wall to Wall Carpet, Window(s) - Bay/Bow/Box
- Level: Main,First
- Area: 195
- Dimensions: 15 x 13
Heating
- Central, Baseboard, Oil
Cooling
- None
Appliances
- Included: Water Heater, Range, Dishwasher, Disposal, Microwave, Refrigerator, Washer, Dryer
- Laundry: Electric Dryer Hookup, Washer Hookup, In Basement
Features
- Lighting - Overhead, Entrance Foyer, Den, Sun Room
- Flooring: Wood, Tile, Vinyl, Carpet, Flooring - Hardwood, Flooring - Wall to Wall Carpet
- Doors: Insulated Doors, Storm Door(s)
- Windows: Insulated Windows
- Basement: Full,Partially Finished,Interior Entry,Bulkhead,Sump Pump,Concrete
- Has fireplace: No
Interior area
- Total structure area: 1,752
- Total interior livable area: 1,752 sqft
- Finished area above ground: 1,139
- Finished area below ground: 613
Property
Parking
- Total spaces: 2
- Parking features: Paved Drive, Off Street, Paved
- Uncovered spaces: 2
Features
- Patio & porch: Screened, Deck - Wood
- Exterior features: Porch - Screened, Deck - Wood, Rain Gutters, Storage
Lot
- Size: 0.38 Acres
- Features: Cul-De-Sac
Details
- Parcel number: M:0258 B:0010 L:0000,1582052
- Zoning: RA
Construction
Type & style
- Home type: SingleFamily
- Architectural style: Raised Ranch,Split Entry
- Property subtype: Single Family Residence
Materials
- Frame
- Foundation: Concrete Perimeter
- Roof: Shingle
Condition
- Year built: 1985
Utilities & green energy
- Electric: Circuit Breakers, 100 Amp Service
- Sewer: Public Sewer
- Water: Public
- Utilities for property: for Electric Range, for Electric Oven, for Electric Dryer, Washer Hookup
Community & HOA
Community
- Features: Public Transportation, Shopping, Walk/Jog Trails, Golf, Medical Facility, Laundromat, Bike Path, Highway Access, House of Worship, Private School, Public School, T-Station, University
HOA
- Has HOA: No
Location
- Region: Leominster
Financial & listing details
- Price per square foot: $268/sqft
- Tax assessed value: $403,200
- Annual tax amount: $5,508
- Date on market: 10/13/2026
- Road surface type: Paved
Estimated market value
$464,200
$441,000 - $487,000
$2,746/mo
Price history
| Date | Event | Price |
|---|---|---|
| 10/13/2026 | Listed for sale | $469,000$268/sqft |
Source: MLS PIN #73590187 Report a problem | ||
Public tax history
| Year | Property taxes | Tax assessment |
|---|---|---|
| 2025 | $5,373 +1.8% | $383,000 +5.3% |
| 2024 | $5,277 +3.2% | $363,700 +10.5% |
| 2023 | $5,114 +5.1% | $329,100 +12% |
| 2022 | $4,867 +6.6% | $293,900 +16.7% |
| 2021 | $4,565 +3% | $251,800 +2.2% |
| 2020 | $4,432 +4.3% | $246,500 +7.6% |
| 2019 | $4,248 -1.2% | $229,100 +3% |
| 2018 | $4,301 +10.2% | $222,500 +12.5% |
| 2017 | $3,903 +6.6% | $197,800 +5.8% |
| 2016 | $3,661 +3.2% | $187,000 +2.5% |
| 2015 | $3,546 +1.5% | $182,400 -1.4% |
| 2014 | $3,495 +6.3% | $185,000 +1% |
| 2013 | $3,288 +2.8% | $183,100 -4.3% |
| 2012 | $3,199 +4.2% | $191,300 -4% |
| 2011 | $3,071 +7.7% | $199,300 -3.4% |
| 2010 | $2,852 +8.1% | $206,400 -5.9% |
| 2009 | $2,639 -2.9% | $219,400 -9.2% |
| 2008 | $2,717 +3.5% | $241,500 +0.1% |
| 2007 | $2,624 +3.3% | $241,200 +2.5% |
| 2006 | $2,539 -2% | $235,300 +6.8% |
| 2005 | $2,592 +8% | $220,400 +16.2% |
| 2004 | $2,400 +8.9% | $189,600 +11.9% |
| 2003 | $2,204 +6.7% | $169,500 +15.5% |
| 2002 | $2,066 +0.1% | $146,700 +23.4% |
| 1995 | $2,064 | $118,900 |
Find assessor info on the county website
Monthly payment
Est. payment
Payment breakdown
Explore the cost of this home by adjusting the details. Changes won't be saved.Climate risks
Neighborhood: 01453
Nearby schools
Schools provided by the listing agent
- Elementary: Jonny Appleseed
- Middle: Skyview
- High: Leominster High
Source: MLS PIN. This data may not be complete. We recommend contacting the local school district to confirm school assignments for this home.

Similar homes
- $467,0003 bd2 ba1.8k sqft21 Myrtle St, Leominster, MA 01453For Sale
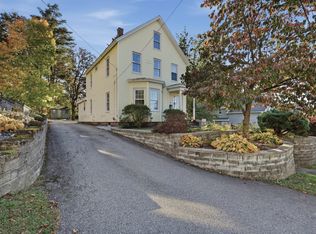 MLS ID #73593424, Cyndi Deshaies, Lamacchia Realty, Inc.. MLS PIN
- $499,0003 bd2 ba1.5k sqft1476 Main St, Leominster, MA 01453For Sale
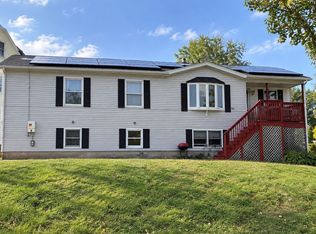 MLS ID #73591721, Michelle Pena, Pena Realty Corporation. MLS PIN
- $465,0003 bd2 ba1.4k sqft21 Graham St, Leominster, MA 01453For Sale
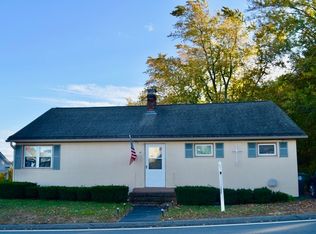 MLS ID #73591485, Jose Tineo, Keller Williams Realty North Central. MLS PIN
- $489,8003 bd2 ba1.1k sqft56 Valleyview Rd, Leominster, MA 01453For Sale
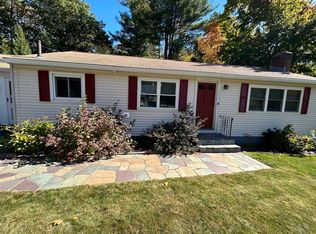 MLS ID #73568668, Tammy C. Morrison, Tammy Morrison Real Estate. MLS PIN
