Welcome home to Leominster! This 2026 renovated 3-bed, 2-bath beauty is fresh, bright, and ready for its next chapter. Just turn the key and settle in. The brand-new kitchen shines with sleek stainless steel appliances and gorgeous quartz countertops. New flooring and fresh paint flow throughout, so every room feels crisp and move-in ready. The big-ticket items are done too. The electrical system was fully updated in 2026, and a new furnace and oil tank were installed in 2022. Fully paid off solar panels are already in place to help cut your electric bill, with no lease or third-party contract. Step outside to a spacious, fully fenced backyard, a great spot for pets, play, or backyard get-togethers. A roomy metal shed handles all your storage needs, and there's off-street parking for up to four cars. The driveway to the left of the home is shared with, and plowed by, the rear neighbor. Renovated, updated, and priced to impress. Don't miss it. Book your private showing today!
For sale
$425,000
38F Cottage St, Leominster, MA 01453
3beds
1,700sqft
Single Family Residence
Built in 1920
7,171 Square Feet Lot
$-- Zestimate®
$250/sqft
$-- HOA
What's special
New furnaceBrand-new kitchenRoomy metal shedSleek stainless steel appliancesGorgeous quartz countertopsSpacious fully fenced backyardFresh paint
- 1 day
- 221
- 8
Zillow last checked:
Listing updated:
Listed by:
James Greelish 978-302-0198,
Greelish Realty 978-302-0198
Source: MLS PIN,MLS#: 73588171
Facts & features
Interior
Bedrooms & bathrooms
- Bedrooms: 3
- Bathrooms: 2
- Full bathrooms: 1
- 1/2 bathrooms: 1
Heating
- Forced Air, Oil
Cooling
- None
Appliances
- Included: Electric Water Heater, Range, Dishwasher, Microwave, Refrigerator, Washer, Dryer, Plumbed For Ice Maker
- Laundry: Electric Dryer Hookup, Washer Hookup
Features
- Flooring: Tile, Hardwood
- Doors: Insulated Doors
- Windows: Insulated Windows
- Basement: Full,Concrete
- Has fireplace: No
Interior area
- Total structure area: 1,700
- Total interior livable area: 1,700 sqft
- Finished area above ground: 1,700
Property
Parking
- Total spaces: 4
- Parking features: Paved Drive, Off Street
- Uncovered spaces: 4
Features
- Patio & porch: Deck, Patio
- Exterior features: Deck, Patio, Storage, Fenced Yard
- Fencing: Fenced
Lot
- Size: 7,171 Square Feet
Details
- Parcel number: M:0009 B:0010 L:0000,1577105
- Zoning: RC
Construction
Type & style
- Home type: SingleFamily
- Architectural style: Colonial
- Property subtype: Single Family Residence
Materials
- Frame
- Foundation: Irregular
- Roof: Shingle
Condition
- Year built: 1920
Utilities & green energy
- Electric: Circuit Breakers
- Sewer: Public Sewer
- Water: Public
- Utilities for property: for Electric Range, for Electric Dryer, Washer Hookup, Icemaker Connection
Green energy
- Energy efficient items: Thermostat
- Energy generation: Solar
Community & HOA
Community
- Features: Public Transportation, Shopping, Medical Facility, Highway Access
HOA
- Has HOA: No
Location
- Region: Leominster
Financial & listing details
- Price per square foot: $250/sqft
- Tax assessed value: $342,400
- Annual tax amount: $4,677
- Date on market: 10/8/2026
- Road surface type: Paved
Estimated market value
Not available
Estimated sales range
Not available
Not available
Price history
| Date | Event | Price |
|---|---|---|
| 10/8/2026 | Listed for sale | $425,000$250/sqft |
Source: MLS PIN #73588171 Report a problem | ||
Public tax history
Tax history is unavailable.
Monthly payment
Est. payment
Payment breakdown
Explore the cost of this home by adjusting the details. Changes won't be saved.Climate risks
Neighborhood: 01453
Similar homes
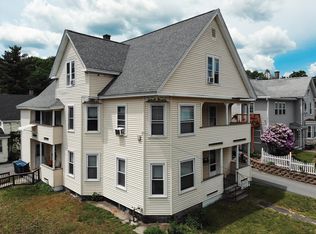
- $425,0003 bd1 ba1k sqft116 Pleasant Ter, Leominster, MA 01453For Sale By Owner

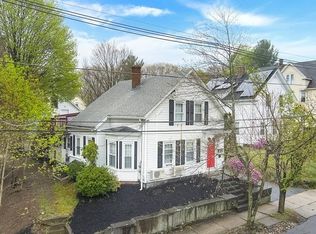
- $449,9003 bd2 ba1.5k sqft377 Union St, Leominster, MA 01453For Sale
 MLS ID #73517453, The TrustPoint Group, eXp Realty LLC - Corporate Office. MLS PIN
 - $399,9004 bd2 ba2k sqft202 Pierce St, Leominster, MA 01453For Sale
 MLS ID #73577902, Eric Callahan, Prospective Realty INC. MLS PIN
 - $499,9993 bd2 ba2.2k sqft27 Elm St, Leominster, MA 01453For Sale
 MLS ID #73556955, Dylan Maclean, Foster-Healey Real Estate. MLS PIN
